
17 HORNETOWN Road, Farmington, NH 03835
Local realty services provided by:Better Homes and Gardens Real Estate The Masiello Group
17 HORNETOWN Road,Farmington, NH 03835
$349,900
- 3 Beds
- 1 Baths
- 1,500 sq. ft.
- Single family
- Active
Listed by: barbie hendersonOff: 603-742-4663
Office: coldwell banker - peggy carter team603-742-4663
MLS#:5111833
Source:PrimeMLS
Price summary
- Price:$349,900
- Price per sq. ft.:$194.39
About this home
Welcome to 17 Hornetown Road! This affordable 4+ Acre property with a charming 1930's Cape style home offers Privacy, Space and Opportunity and 743' of road frontage on Hornetown Road. The convenient first floor living includes the Kitchen/Dining, Living Room, Primary Bedroom, Full Bathroom and Laundry room. Upstairs are two additional bedrooms along with ample storage space. Outside, enjoy the oversized deck, great spot to enjoy reading a good book or just take in all nature has to offer! Did I mention the heated detached Garage/Workshop? The building opens up so many options, whether you're a woodworker, contractor, collector or simply someone whose hobbies requires serious space! Property also offers additional shed for wood pellets, gardening supplies or whatever your heart contents. This home has been well-loved and offers a great opportunity for it's next owners to build equity over time while making it their own. Call today for a private showing!
Contact an agent
Home facts
- Year built:1930
- Listing ID #:5111833
- Added:1 day(s) ago
- Updated:September 29, 2026 at 04:45 AM
Rooms and interior
- Bedrooms:3
- Total bathrooms:1
- Full bathrooms:1
- Rooms Total:6
- Flooring:Vinyl
- Kitchen Description:Refrigerator
- Basement Description:Bulkhead, Concrete Floor, Partial, Sump Pump, Unfinished, Walk-up
- Living area:1,500 sq. ft.
Heating and cooling
- Heating:Forced Air
Structure and exterior
- Roof:Metal
- Year built:1930
- Building area:1,500 sq. ft.
- Lot area:4.2 Acres
- Levels:1.5 Story
Schools
- High school:Farmington Senior High School
- Middle school:Henry Wilson Memorial School
- Elementary school:Henry Wilson Memorial School
Utilities
- Sewer:Private
Finances and disclosures
- Price:$349,900
- Price per sq. ft.:$194.39
- Tax amount:$5,650 (2025)
Features and amenities
- Appliances:Refrigerator
- Amenities:Circuit Breaker(s)
Parking
- Parking description:Gravel Driveway
- Garage spaces:1
 Copyright 2026 Prime MLS, Inc. All rights reserved. This information is deemed reliable, but not guaranteed. The data relating to real estate displayed on this Site comes in part from the IDX Program of Prime MLS. The information being provided is for consumers’ personal, noncommercial use and may not be used for any purpose other than to identify prospective properties consumers may be interested in purchasing. Data last updated September 29, 2026
New listings near 17 HORNETOWN Road
- New
 $599,900Active3 beds 3 baths1,768 sq. ft.
Lot 6-4 Dodge Cross Road, Farmington, NH 03835
MLS# 5111841Listed by: THE GOVE GROUP REAL ESTATE, LLC - New
 $594,900Active3 beds 3 baths1,768 sq. ft.
Lot 6-3 Dodge Cross Road, Farmington, NH 03835
MLS# 5111842Listed by: THE GOVE GROUP REAL ESTATE, LLC - New
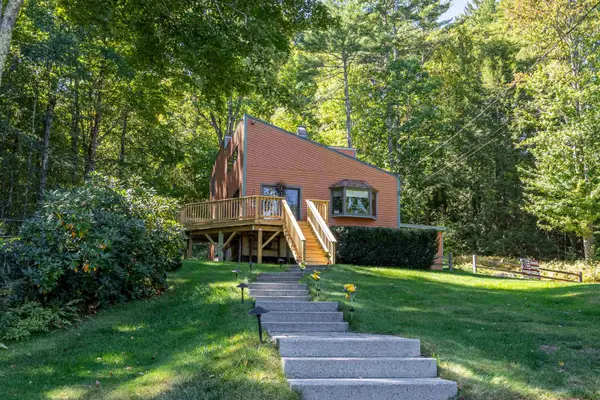 $499,500Active3 beds 1 baths1,296 sq. ft.
814 NH RT 11 Route, Farmington, NH 03835
MLS# 5111507Listed by: KW COASTAL AND LAKES & MOUNTAINS REALTY - New
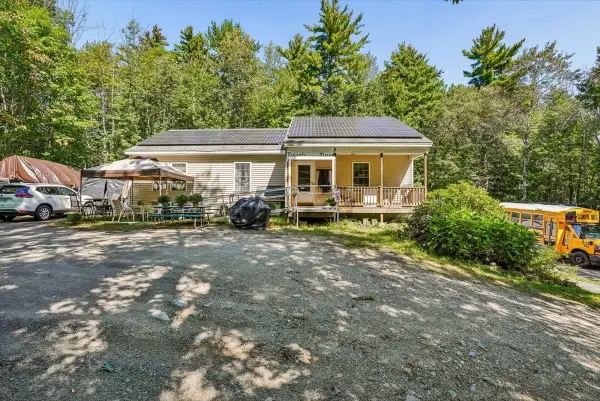 $619,000Active3 beds 3 baths3,175 sq. ft.
333 Ridge Road, Farmington, NH 03835
MLS# 5111168Listed by: KELLER WILLIAMS REALTY METRO-CONCORD  $210,000Pending3 beds 2 baths1,430 sq. ft.
61 Elm Street, Farmington, NH 03835
MLS# 5111153Listed by: CENTURY 21 NE GROUP- New
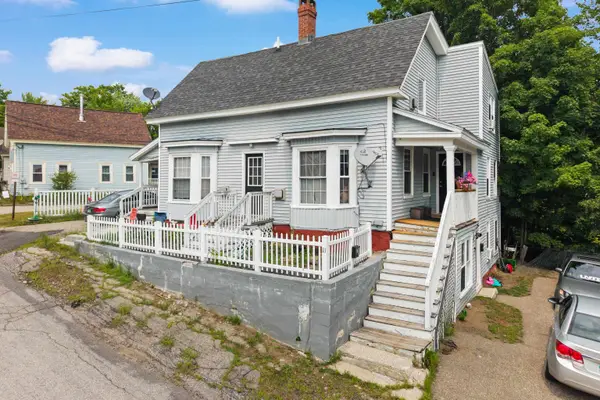 $799,000Active7 beds -- baths3,248 sq. ft.
11 Orange Street, Farmington, NH 03835
MLS# 5110747Listed by: CENTURY 21 NORTH EAST 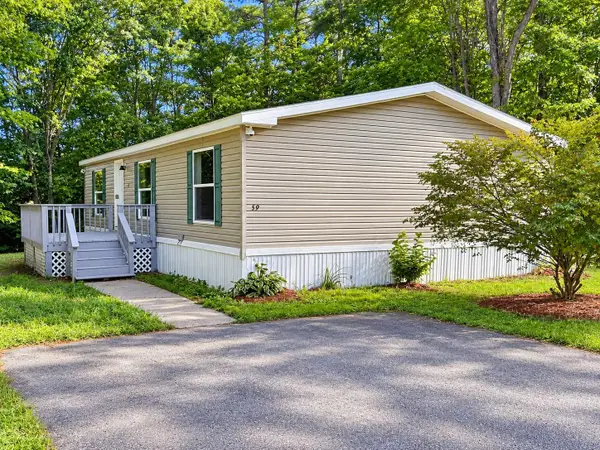 $199,000Active3 beds 2 baths1,198 sq. ft.
59 Sycamore Boulevard, Farmington, NH 03835
MLS# 5110373Listed by: EXP REALTY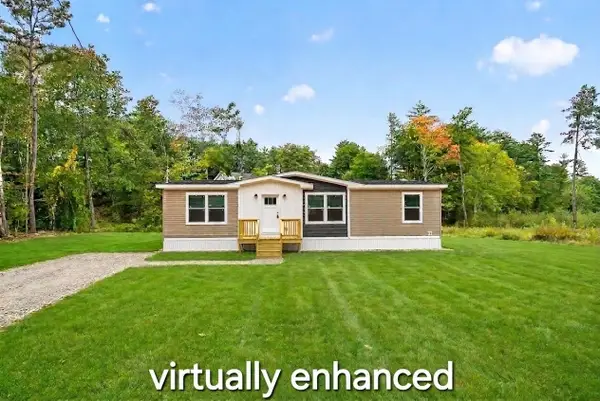 $350,000Active3 beds 2 baths1,280 sq. ft.
9 Loring Avenue, Farmington, NH 03835
MLS# 5109608Listed by: KW COASTAL AND LAKES & MOUNTAINS REALTY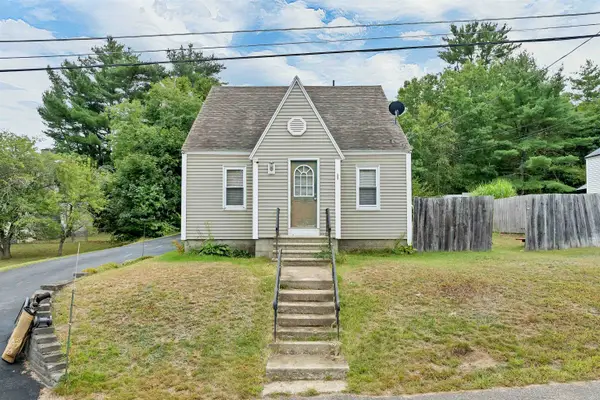 $375,000Active3 beds 1 baths1,132 sq. ft.
23 Montgomery Drive, Farmington, NH 03835
MLS# 5109359Listed by: BHHS VERANI NASHUA


Protect your home and budget from life's surprises with an Assurant Home Warranty, backed by a partner that supports you through every step of homeownership. Explore Plans.
© 2026 Better Homes and Gardens Real Estate LLC. An Anywhere Real Estate company. All rights reserved. Better Homes and Gardens® Real Estate is a registered trademark owned by Meredith Operations Corporation, licensed to Better Homes and Gardens Real Estate LLC and used with permission. Better Homes and Gardens Real Estate LLC fully supports the principles of the Fair Housing Act and the Equal Opportunity Act. Listing information is deemed reliable but is not guaranteed accurate.
Each office is independently owned and operated.
Any services or products provided by third parties are not provided by, affiliated with or related to Better Homes and Gardens Real Estate LLC, or its affiliated companies.