
28 Mount Vernon Street, Farmington, NH 03835
Local realty services provided by:Better Homes and Gardens Real Estate The Masiello Group
Listed by: tina heaney
Office: keller williams realty metro-concord603-226-2220
MLS#:5103606
Source:PrimeMLS
Price summary
- Price:$450,000
- Price per sq. ft.:$153.58
About this home
Step into your dream home! This completely renovated, four-bedroom, two-bathroom ranch style home perfectly blends modern elegance with cozy charm. Sunlight drenches every square inch of the bright and cheerful interior, highlighting quality laminate flooring throughout. The heart of the home features a stylish kitchen boasting exposed beams and brand-new appliances. From the kitchen, you flow effortlessly into a spacious living area defined by dramatic vaulted ceilings and a warm gas fireplace, perfect for cozying up to on cold winter nights. Convenience is built right into the layout, featuring a hallway with a stackable washer and dryer, plus dual entry points into either the kitchen or the luxurious primary suite.The bedroom wing offers plenty of space for everyone. Three ample-sized guest bedrooms provide fantastic slumber, while the primary master suite serves as your private sanctuary. The suite features a large bedroom area and a custom bathroom complete with exquisite marble tile and classic clawfoot soaking tub for the ultimate spa-like experience. Outside, your personal paradise awaits in the large, shaded backyard. Gardeners and hobbyists will love the clean, dry tool shed alongside a dedicated "She-Shed" perfect for a home office, studio, or private retreat. Family and friends will gather at night around the Firepit area. Take a stroll down the slight incline at the edge of the property to discover a picturesque, babbling brook that offers a way to cool off on hot summer days. For ultimate peace of mind, the seller is installing a brand-new concrete pad and a new boiler in the basement prior to closing. This turnkey gem truly has it all! Join us at open houses, Sat 8/22, 11-12:30 and Sun 8/23 11-12:30....
Contact an agent
Home facts
- Year built:1970
- Listing ID #:5103606
- Added:47 day(s) ago
- Updated:September 22, 2026 at 10:32 AM
Rooms and interior
- Bedrooms:4
- Total bathrooms:2
- Full bathrooms:2
- Rooms Total:6
- Flooring:Ceramic Tile, Laminate, Marble
- Basement Description:Bulkhead, Exterior Access, Gravel, Unfinished, Walk-up
- Living area:1,440 sq. ft.
Heating and cooling
- Heating:Baseboard, Hot Water
Structure and exterior
- Roof:Metal
- Year built:1970
- Building area:1,440 sq. ft.
- Lot area:0.36 Acres
- Levels:1 Story
Schools
- High school:Farmington Senior High School
- Middle school:Henry Wilson Memorial School
- Elementary school:Henry Wilson Memorial School
Utilities
- Sewer:Public Available
Finances and disclosures
- Price:$450,000
- Price per sq. ft.:$153.58
- Tax amount:$6,035 (2025)
Features and amenities
- Amenities:Circuit Breaker(s)
Parking
- Parking description:Paved Driveway
 Copyright 2026 Prime MLS, Inc. All rights reserved. This information is deemed reliable, but not guaranteed. The data relating to real estate displayed on this Site comes in part from the IDX Program of Prime MLS. The information being provided is for consumers’ personal, noncommercial use and may not be used for any purpose other than to identify prospective properties consumers may be interested in purchasing. Data last updated September 22, 2026
New listings near 28 Mount Vernon Street
- New
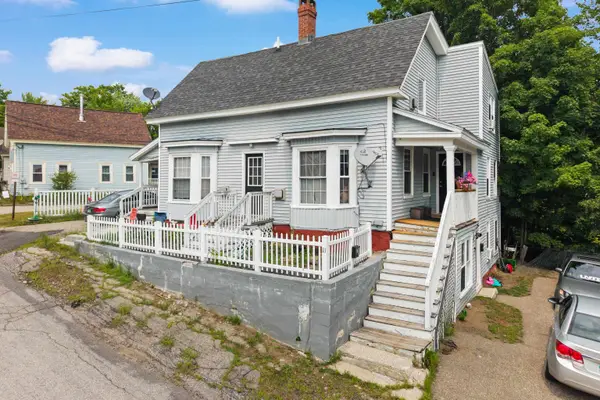 $799,000Active7 beds -- baths3,248 sq. ft.
11 Orange Street, Farmington, NH 03835
MLS# 5110747Listed by: CENTURY 21 NORTH EAST - New
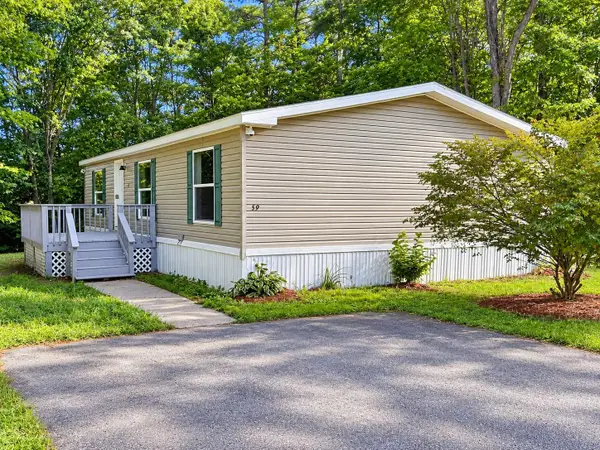 $199,000Active3 beds 2 baths1,198 sq. ft.
59 Sycamore Boulevard, Farmington, NH 03835
MLS# 5110373Listed by: EXP REALTY - New
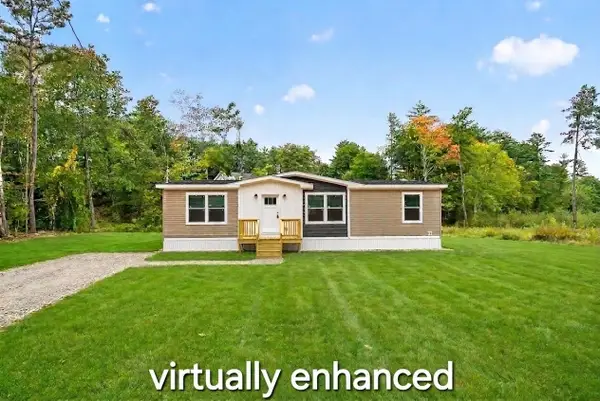 $350,000Active3 beds 2 baths1,280 sq. ft.
9 Loring Avenue, Farmington, NH 03835
MLS# 5109608Listed by: KW COASTAL AND LAKES & MOUNTAINS REALTY - New
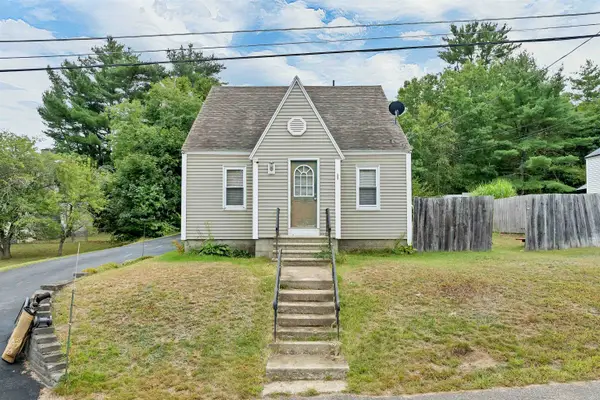 $399,900Active3 beds 1 baths1,132 sq. ft.
23 Montgomery Drive, Farmington, NH 03835
MLS# 5109359Listed by: BHHS VERANI NASHUA 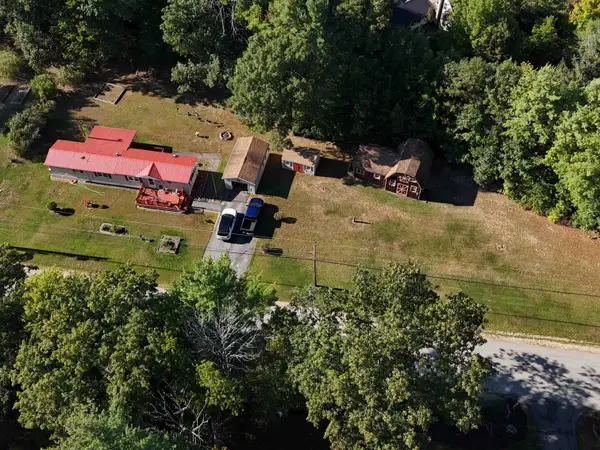 $249,999Pending3 beds 1 baths1,173 sq. ft.
19 River Road, Farmington, NH 03835
MLS# 5108739Listed by: SNOWDON REALTY LLC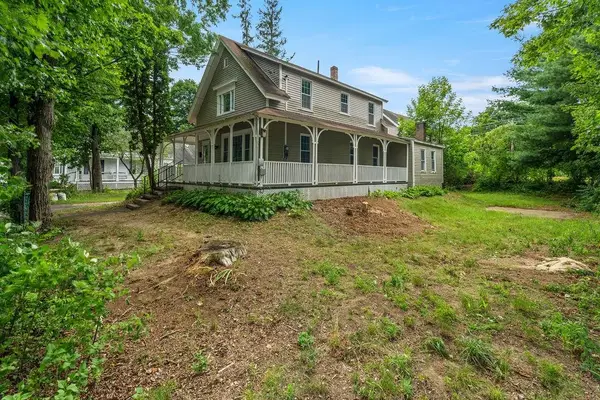 $380,000Active3 beds 2 baths1,986 sq. ft.
1 Summer Street, Farmington, NH 03835
MLS# 5107959Listed by: KW COASTAL AND LAKES & MOUNTAINS REALTY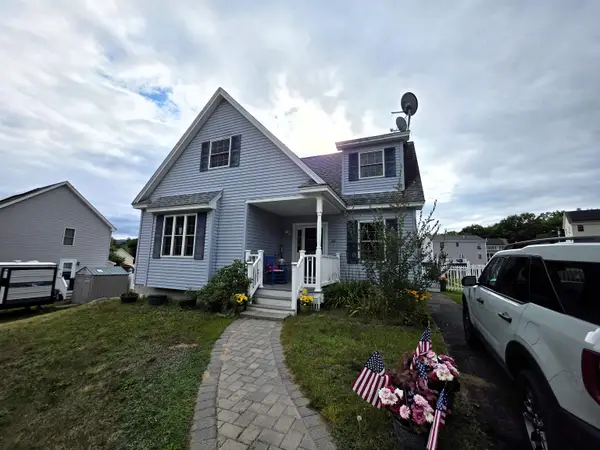 $419,900Active3 beds 2 baths1,721 sq. ft.
66 Sky View Drive, Farmington, NH 03835
MLS# 5107766Listed by: SNOWDON REALTY LLC $900,000Active22.9 Acres
90.5 Places Crossing Lane, Farmington, NH 03835
MLS# 5107391Listed by: CENTURY 21 NORTH EAST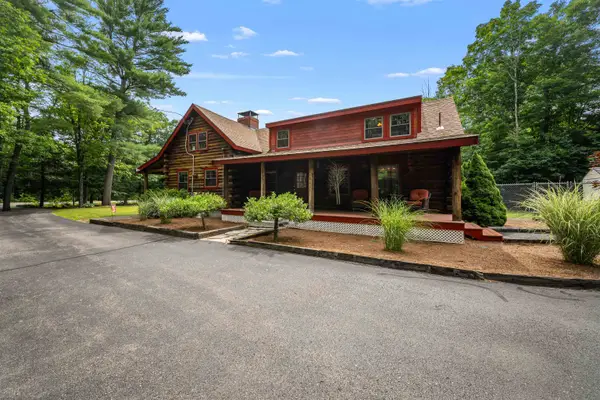 $589,000Active2 beds 2 baths1,522 sq. ft.
1166 NH Route 11, Farmington, NH 03835
MLS# 5105517Listed by: KW COASTAL AND LAKES & MOUNTAINS REALTY/MEREDITH $477,700Active5 beds 2 baths2,230 sq. ft.
8 Courtland Street, Farmington, NH 03835
MLS# 5105023Listed by: KW COASTAL AND LAKES & MOUNTAINS REALTY


Protect your home and budget from life's surprises with an Assurant Home Warranty, backed by a partner that supports you through every step of homeownership. Explore Plans.
© 2026 Better Homes and Gardens Real Estate LLC. An Anywhere Real Estate company. All rights reserved. Better Homes and Gardens® Real Estate is a registered trademark owned by Meredith Operations Corporation, licensed to Better Homes and Gardens Real Estate LLC and used with permission. Better Homes and Gardens Real Estate LLC fully supports the principles of the Fair Housing Act and the Equal Opportunity Act. Listing information is deemed reliable but is not guaranteed accurate.
Each office is independently owned and operated.
Any services or products provided by third parties are not provided by, affiliated with or related to Better Homes and Gardens Real Estate LLC, or its affiliated companies.