
Lot 6-4 Dodge Cross Road, Farmington, NH 03835
Local realty services provided by:Better Homes and Gardens Real Estate The Masiello Group
Lot 6-4 Dodge Cross Road,Farmington, NH 03835
$599,900
- 3 Beds
- 3 Baths
- 1,768 sq. ft.
- Single family
- Active
Listed by: amy jones
Office: the gove group real estate, llc.603-778-6400
MLS#:5111841
Source:PrimeMLS
Price summary
- Price:$599,900
- Price per sq. ft.:$226.21
About this home
Be among the first to call Chestnut Ridge home, an exciting new home community coming to Farmington, NH. This first release offers the opportunity to be part of the community from the beginning, with the benefits of brand-new construction, modern finishes, and a thoughtfully designed home focused on comfortable, low-maintenance living. Featuring 3 bedrooms, 2.5 bathrooms, and a functional floor plan, this home provides inviting spaces, entertaining, working from home, or relaxing. Contemporary finishes and durable, easy-care materials complement the home’s fresh, modern design, while a convenient 2-car under-garage provides secure parking and additional storage. Set in a peaceful rural area, Chestnut Ridge offers the space, privacy, and small-town feel of Farmington while keeping everyday amenities within easy reach. Nearby Rochester provides shopping, dining, and services, while convenient access to Route 16 connects you to the Seacoast, Portsmouth, Pease International Tradeport, the Lakes Region, and a variety of recreation and outdoor destinations. As some of the first homes available at Chestnut Ridge, this is an opportunity to experience a new community as it takes shape and enjoy the advantages of a newly built home from day one. If you’ve been considering new construction in a quiet rural setting, come discover what Chestnut Ridge has to offer. A new home, a new community, and a fresh opportunity in Farmington....
Contact an agent
Home facts
- Year built:2026
- Subdivision & Development:Chestnut Ridge
- Listing ID #:5111841
- Added:1 day(s) ago
- Updated:September 29, 2026 at 04:45 AM
Rooms and interior
- Bedrooms:3
- Total bathrooms:3
- Full bathrooms:2
- Rooms Total:6
- Flooring:Carpet, Hardwood, Tile
- Kitchen Description:Dishwasher, Microwave, Refrigerator
- Basement Description:Concrete, Interior, Unfinished
- Living area:1,768 sq. ft.
Heating and cooling
- Cooling:Central AC, Multi-zone
- Heating:Forced Air, Multi Zone
Structure and exterior
- Year built:2026
- Building area:1,768 sq. ft.
- Lot area:1.4 Acres
- Levels:2 Story
Schools
- High school:Farmington Senior High School
- Middle school:Henry Wilson Memorial School
- Elementary school:Valley View Community Elem
Utilities
- Sewer:Leach Field, Private, Septic
Finances and disclosures
- Price:$599,900
- Price per sq. ft.:$226.21
Features and amenities
- Appliances:Refrigerator
- Amenities:Circuit Breaker(s)
Parking
- Parking description:Paved Driveway
- Garage spaces:2
 Copyright 2026 Prime MLS, Inc. All rights reserved. This information is deemed reliable, but not guaranteed. The data relating to real estate displayed on this Site comes in part from the IDX Program of Prime MLS. The information being provided is for consumers’ personal, noncommercial use and may not be used for any purpose other than to identify prospective properties consumers may be interested in purchasing. Data last updated September 29, 2026
New listings near Lot 6-4 Dodge Cross Road
- New
 $594,900Active3 beds 3 baths1,768 sq. ft.
Lot 6-3 Dodge Cross Road, Farmington, NH 03835
MLS# 5111842Listed by: THE GOVE GROUP REAL ESTATE, LLC - New
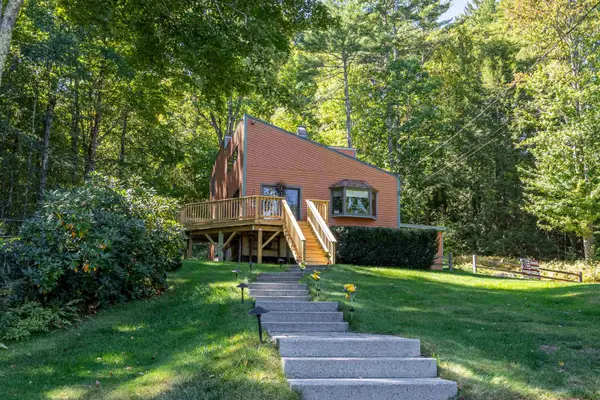
 $349,900Active3 beds 1 baths1,500 sq. ft.
17 HORNETOWN Road, Farmington, NH 03835
MLS# 5111833Listed by: COLDWELL BANKER - PEGGY CARTER TEAM - New
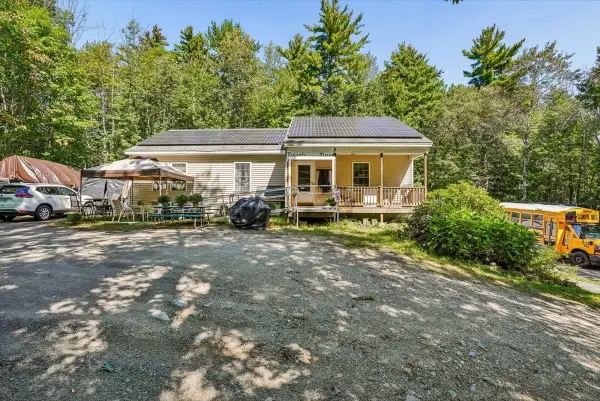
 $499,500Active3 beds 1 baths1,296 sq. ft.
814 NH RT 11 Route, Farmington, NH 03835
MLS# 5111507Listed by: KW COASTAL AND LAKES & MOUNTAINS REALTY - New
 $619,000Active3 beds 3 baths3,175 sq. ft.
333 Ridge Road, Farmington, NH 03835
MLS# 5111168Listed by: KELLER WILLIAMS REALTY METRO-CONCORD  $210,000Pending3 beds 2 baths1,430 sq. ft.
61 Elm Street, Farmington, NH 03835
MLS# 5111153Listed by: CENTURY 21 NE GROUP- New
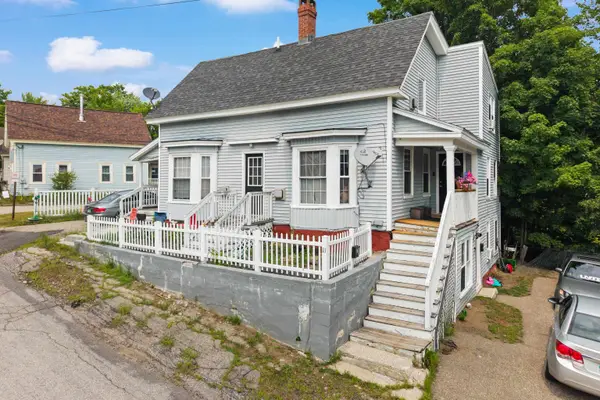 $799,000Active7 beds -- baths3,248 sq. ft.
11 Orange Street, Farmington, NH 03835
MLS# 5110747Listed by: CENTURY 21 NORTH EAST 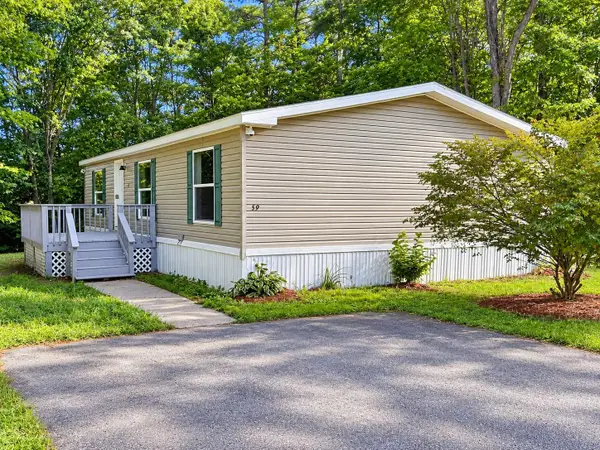 $199,000Active3 beds 2 baths1,198 sq. ft.
59 Sycamore Boulevard, Farmington, NH 03835
MLS# 5110373Listed by: EXP REALTY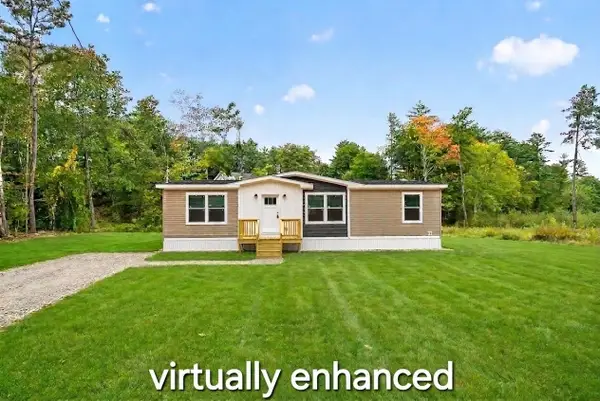 $350,000Active3 beds 2 baths1,280 sq. ft.
9 Loring Avenue, Farmington, NH 03835
MLS# 5109608Listed by: KW COASTAL AND LAKES & MOUNTAINS REALTY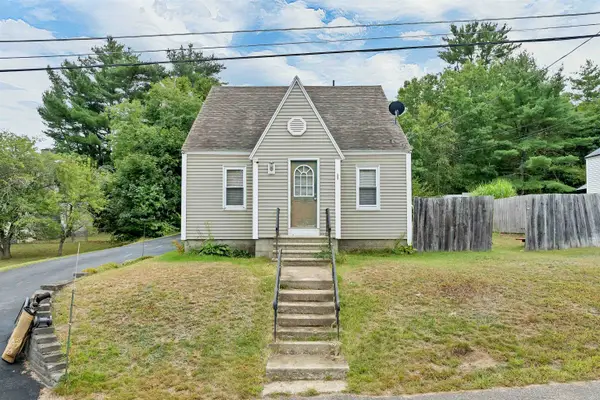 $375,000Active3 beds 1 baths1,132 sq. ft.
23 Montgomery Drive, Farmington, NH 03835
MLS# 5109359Listed by: BHHS VERANI NASHUA


Protect your home and budget from life's surprises with an Assurant Home Warranty, backed by a partner that supports you through every step of homeownership. Explore Plans.
© 2026 Better Homes and Gardens Real Estate LLC. An Anywhere Real Estate company. All rights reserved. Better Homes and Gardens® Real Estate is a registered trademark owned by Meredith Operations Corporation, licensed to Better Homes and Gardens Real Estate LLC and used with permission. Better Homes and Gardens Real Estate LLC fully supports the principles of the Fair Housing Act and the Equal Opportunity Act. Listing information is deemed reliable but is not guaranteed accurate.
Each office is independently owned and operated.
Any services or products provided by third parties are not provided by, affiliated with or related to Better Homes and Gardens Real Estate LLC, or its affiliated companies.