
59 Fullam Hill Road, Fitzwilliam, NH 03447
Local realty services provided by:Better Homes and Gardens Real Estate The Masiello Group
59 Fullam Hill Road,Fitzwilliam, NH 03447
$680,000
- 3 Beds
- 4 Baths
- 2,364 sq. ft.
- Single family
- Active
Listed by: melissa somero-digeronimogarrisonrealty.nh@gmail.com
Office: garrison realty603-831-3677
MLS#:5109785
Source:PrimeMLS
Price summary
- Price:$680,000
- Price per sq. ft.:$209.62
About this home
Open and spacious, upgraded and full of light, this like new 3 bedroom 3.5 bathroom colonial sits on 3+ acres on a beautiful quiet street in Fitzwilliam. The covered farmers porch gives entry through the formal front door or the side door to the mudroom/drop zone. The thoughtfully planned kitchen features custom cabinetry and lighting, a large island with seating and open sightlines through the dining and living areas and a sliding door for access to the large deck with stairs leading to the back yard. A flex space off the main entry hall has many options for use, and a second hall accesses the pantry, half bath, mudroom and oversized 2 car garage. On the second level the primary suite offers vaulted ceilings a beautifully appointed bath with a large glass-enclosed tile shower. and a walk in closet. Two bedrooms, a full bath and a dedicated laundry room with cabinetry and a large storage closet complete the space. The full walk out basement gives great access to the back yard, is insulated and ready to be finished, and includes a sauna and full bath. The house sits back nicely from the road with a large, level front lawn, a large back yard and wooded borders. Conveniently set close to main roads without sacrificing quiet or privacy, this home offers access to local attractions and services and is convenient to Logan International and Manchester-Boston Regional airports. Not to be missed....
Contact an agent
Home facts
- Year built:2022
- Listing ID #:5109785
- Added:1 day(s) ago
- Updated:September 15, 2026 at 03:08 PM
Rooms and interior
- Bedrooms:3
- Total bathrooms:4
- Full bathrooms:3
- Rooms Total:8
- Flooring:Tile, Vinyl Plank
- Kitchen Description:Dishwasher, Microwave, Refrigerator
- Basement Description:Daylight, Full, Interior, Walkout
- Living area:2,364 sq. ft.
Heating and cooling
- Cooling:Central AC
- Heating:Forced Air
Structure and exterior
- Year built:2022
- Building area:2,364 sq. ft.
- Lot area:3.12 Acres
- Levels:2 Story
Schools
- High school:Monadnock Regional High Sch
- Middle school:Monadnock Regional Jr. High
- Elementary school:Dr. George S. Emerson Elem
Utilities
- Sewer:Private, Septic
Finances and disclosures
- Price:$680,000
- Price per sq. ft.:$209.62
- Tax amount:$11,064 (2026)
Features and amenities
- Appliances:Refrigerator
Parking
- Parking description:Gravel Driveway
- Garage spaces:2
 Copyright 2026 Prime MLS, Inc. All rights reserved. This information is deemed reliable, but not guaranteed. The data relating to real estate displayed on this Site comes in part from the IDX Program of Prime MLS. The information being provided is for consumers’ personal, noncommercial use and may not be used for any purpose other than to identify prospective properties consumers may be interested in purchasing. Data last updated September 15, 2026
New listings near 59 Fullam Hill Road
- New
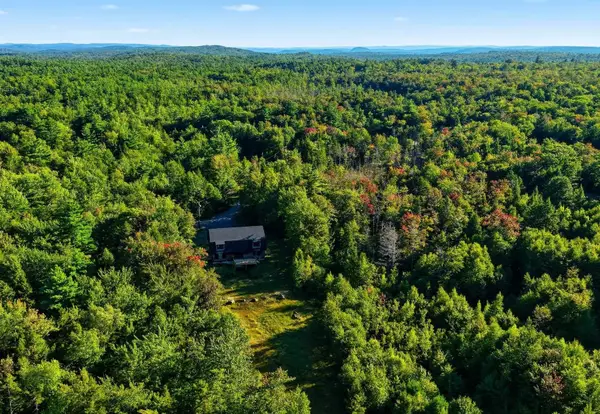 Listed by BHGRE$699,500Active4 beds 2 baths2,970 sq. ft.
868 NH Route 119 West, Fitzwilliam, NH 03447
MLS# 5109536Listed by: BHG MASIELLO KEENE 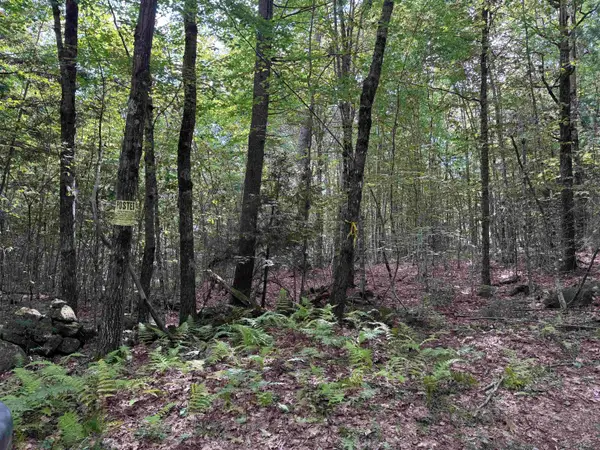 $24,000Pending4.5 Acres
0 Old Pierce Road #Map 2 Lot 3, Fitzwilliam, NH 03447
MLS# 5108788Listed by: PERFECT CHOICE PROPERTIES, INC.- New
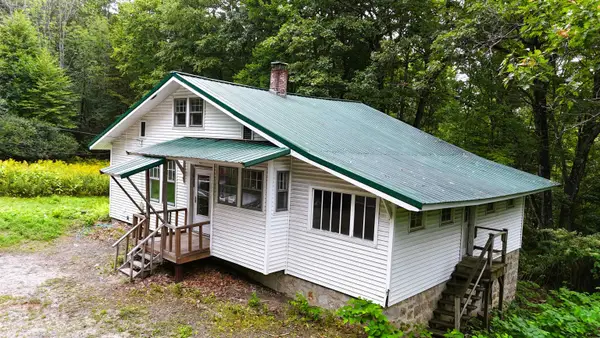 $260,000Active3 beds 1 baths1,104 sq. ft.
247 NH Route 119 W, Fitzwilliam, NH 03447
MLS# 5109022Listed by: MONADNOCK REALTY GROUP LLC - New
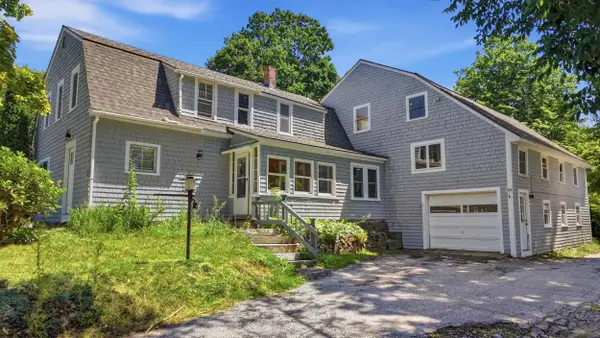 Listed by BHGRE$525,000Active-- beds -- baths3,340 sq. ft.
159 NH Rte. 119 W., Fitzwilliam, NH 03447
MLS# 5108832Listed by: BHG MASIELLO KEENE - New
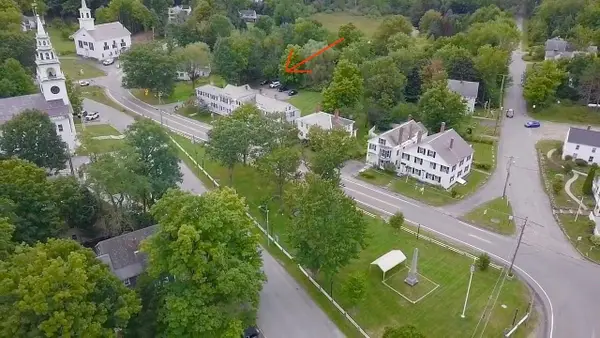 $820,000Active14 beds 8 baths7,411 sq. ft.
76 Rte 119 W Street, Fitzwilliam, NH 03447
MLS# 5108790Listed by: STOUDT REALTY - New
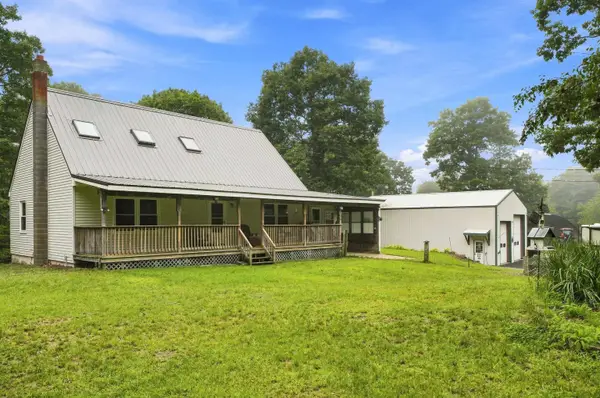 $725,000Active3 beds 2 baths1,560 sq. ft.
47 Mathews Road, Fitzwilliam, NH 03447
MLS# 5108578Listed by: BORDERLINE REALTY, LLC  $350,000Pending1 beds 1 baths732 sq. ft.
181 West lake Road, Fitzwilliam, NH 03447
MLS# 5107634Listed by: RE/MAX SYNERGY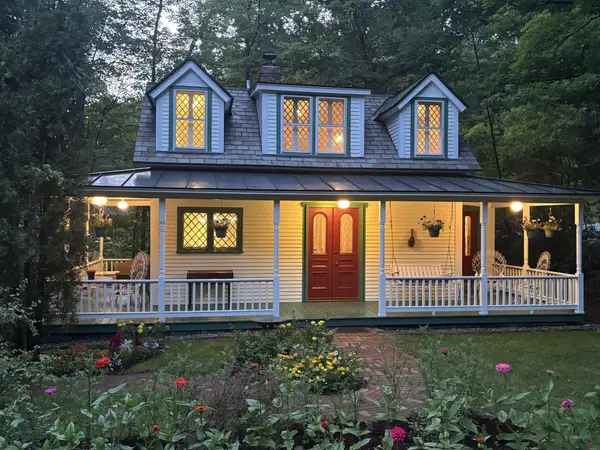 $372,500Active1 beds 1 baths732 sq. ft.
327 Richmond Road, Fitzwilliam, NH 03447
MLS# 5106995Listed by: HKS ASSOCIATES, INC.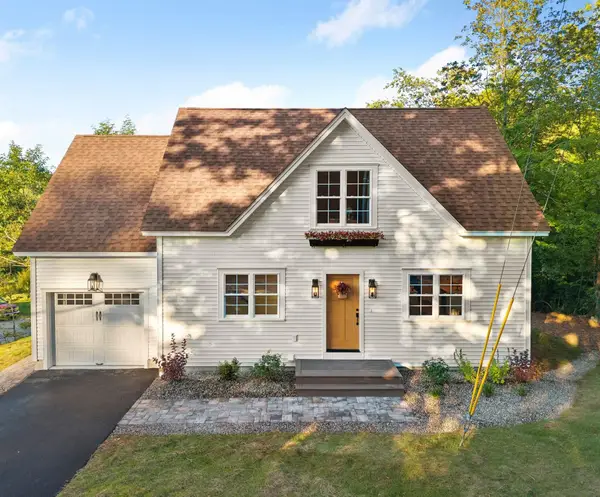 $420,000Active2 beds 2 baths1,536 sq. ft.
27 East Lake Road, Fitzwilliam, NH 03447
MLS# 5106229Listed by: KELLER WILLIAMS GATEWAY REALTY


Protect your home and budget from life's surprises with an Assurant Home Warranty, backed by a partner that supports you through every step of homeownership. Explore Plans.
© 2026 Better Homes and Gardens Real Estate LLC. An Anywhere Real Estate company. All rights reserved. Better Homes and Gardens® Real Estate is a registered trademark owned by Meredith Operations Corporation, licensed to Better Homes and Gardens Real Estate LLC and used with permission. Better Homes and Gardens Real Estate LLC fully supports the principles of the Fair Housing Act and the Equal Opportunity Act. Listing information is deemed reliable but is not guaranteed accurate.
Each office is independently owned and operated.
Any services or products provided by third parties are not provided by, affiliated with or related to Better Homes and Gardens Real Estate LLC, or its affiliated companies.