
185 Summit Street, Franklin, NH 03235
Local realty services provided by:Better Homes and Gardens Real Estate The Masiello Group
Listed by: jan wickens
Office: white water realty group/franklin603-387-0146
MLS#:5098539
Source:PrimeMLS
Price summary
- Price:$349,900
- Price per sq. ft.:$168.22
About this home
Charming 3-bedroom Ranch offers the perfect blend of cozy comfort and functional living space! The main level features an eat-in kitchen with ample cabinet space and some newer appliances. Relax in the inviting living room, where warm pine board walls create a cozy cabin feel, and step out onto the spacious deck overlooking the beautiful back yard. The partially finished walk-out lower level expands your living space with a large family room featuring a beautiful hearth and wood stove. Enjoy ultimate convenience with a dedicated laundry room, utility room, and direct entry from the one-car under garage. Outside, a sloping front yard leads to a large, level backyard, an ideal layout for entertaining, gardening or to simply enjoy. Property includes a screen room, shed, and fenced area (pool in disrepair being sold in as-is condition). This home is a must-see!
Contact an agent
Home facts
- Year built:1970
- Listing ID #:5098539
- Added:47 day(s) ago
- Updated:August 24, 2026 at 11:04 AM
Rooms and interior
- Bedrooms:3
- Total bathrooms:2
- Full bathrooms:1
- Rooms Total:6
- Flooring:Carpet, Vinyl, Wood
- Kitchen Description:Dishwasher, Microwave, Refrigerator
- Basement Description:Climate Controlled, Concrete, Daylight, Exterior Access, Full, Interior, Partially Finished, Storage Space, Walkout
- Living area:1,580 sq. ft.
Heating and cooling
- Heating:Electric, Forced Air, Hot Air, Oil
Structure and exterior
- Roof:Asphalt Shingle
- Year built:1970
- Building area:1,580 sq. ft.
- Lot area:0.7 Acres
- Levels:1 Story
Schools
- High school:Franklin High School
- Middle school:Franklin Middle School
- Elementary school:Paul A. Smith School
Utilities
- Sewer:Public Available
Finances and disclosures
- Price:$349,900
- Price per sq. ft.:$168.22
- Tax amount:$4,829 (2025)
Features and amenities
- Appliances:Refrigerator, Washer
- Laundry features:Dryer, Washer
- Amenities:Circuit Breaker(s)
Parking
- Parking description:Paved Driveway
- Garage spaces:1
 Copyright 2026 Prime MLS, Inc. All rights reserved. This information is deemed reliable, but not guaranteed. The data relating to real estate displayed on this Site comes in part from the IDX Program of Prime MLS. The information being provided is for consumers’ personal, noncommercial use and may not be used for any purpose other than to identify prospective properties consumers may be interested in purchasing. Data last updated August 24, 2026
New listings near 185 Summit Street
- New
 $350,000Active2 beds 1 baths1,028 sq. ft.
19 Gile Pond Road, Franklin, NH 03235
MLS# 5105729Listed by: CENTURY 21 GOLD KEY REALTY  $438,000Active3 beds 2 baths1,338 sq. ft.
121 Chestnut Street, Franklin, NH 03235
MLS# 5104394Listed by: KW COASTAL AND LAKES & MOUNTAINS REALTY $339,900Active3 beds 3 baths1,440 sq. ft.
114 W Bow Street, Franklin, NH 03235
MLS# 5103525Listed by: MATCHMAKER REALTY LLC- New
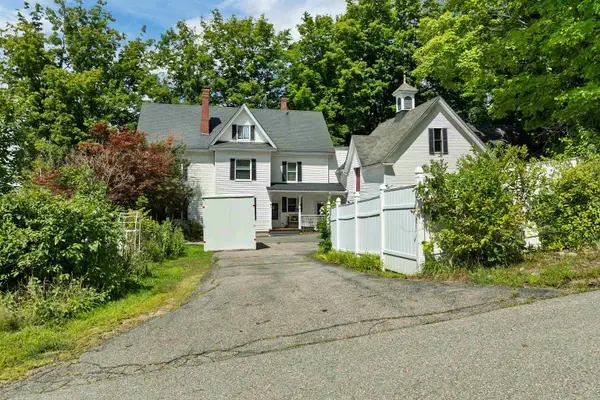 $550,000Active-- beds -- baths3,739 sq. ft.
134 Prospect Street, Franklin, NH 03235
MLS# 5105311Listed by: BHHS VERANI BELMONT  Listed by BHGRE$494,900Active4 beds 3 baths1,620 sq. ft.
3 Piper Street #113-112-6, Franklin, NH 03235
MLS# 5103149Listed by: BHG MASIELLO MEREDITH $359,900Active4 beds 2 baths1,492 sq. ft.
54 River Street, Franklin, NH 03235
MLS# 5102995Listed by: WHITE WATER REALTY GROUP/FRANKLIN $450,000Pending3 beds 3 baths2,016 sq. ft.
10 Glen Falls Road, Franklin, NH 03235
MLS# 5102291Listed by: KW COASTAL AND LAKES & MOUNTAINS REALTY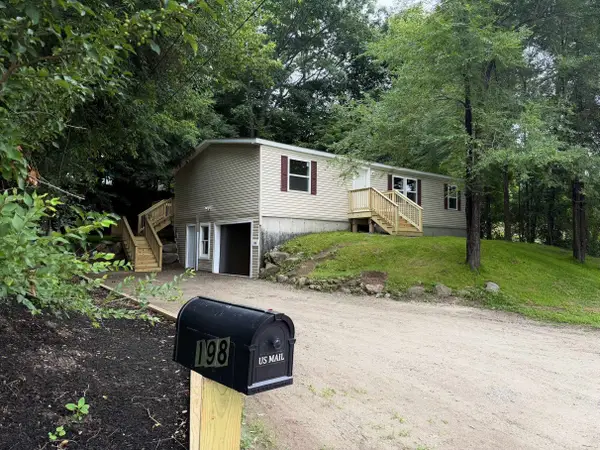 $299,000Pending3 beds 2 baths1,296 sq. ft.
198 Franklin Street, Franklin, NH 03235
MLS# 5102392Listed by: ON REALTY $350,000Active4 beds 1 baths1,683 sq. ft.
11 Lepage Road, Franklin, NH 03235
MLS# 5102311Listed by: BHHS VERANI BELMONT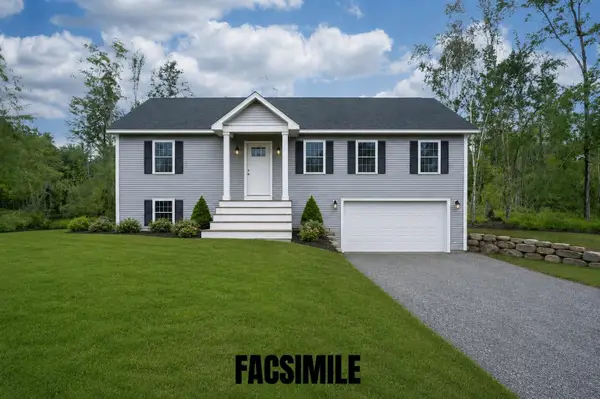 $574,900Active3 beds 3 baths2,035 sq. ft.
0 Terrace Road, Franklin, NH 03235
MLS# 5101872Listed by: WHITE WATER REALTY GROUP/FRANKLIN


Protect your home and budget from life's surprises with an Assurant Home Warranty, backed by a partner that supports you through every step of homeownership. Explore Plans.
© 2026 Better Homes and Gardens Real Estate LLC. An Anywhere Real Estate company. All rights reserved. Better Homes and Gardens® Real Estate is a registered trademark owned by Meredith Operations Corporation, licensed to Better Homes and Gardens Real Estate LLC and used with permission. Better Homes and Gardens Real Estate LLC fully supports the principles of the Fair Housing Act and the Equal Opportunity Act. Listing information is deemed reliable but is not guaranteed accurate.
Each office is independently owned and operated.
Any services or products provided by third parties are not provided by, affiliated with or related to Better Homes and Gardens Real Estate LLC, or its affiliated companies.