
3 Piper Street #113-112-6, Franklin, NH 03235
Local realty services provided by:Better Homes and Gardens Real Estate The Masiello Group
3 Piper Street #113-112-6,Franklin, NH 03235
$494,900
- 4 Beds
- 3 Baths
- 1,620 sq. ft.
- Single family
- Active
Listed by:
 Jaynee Middlemiss(603) 231 - 0637Better Homes and Gardens Real Estate The Masiello Group
Office: bhg masiello meredith603-298-8254
MLS#:5103149
Source:PrimeMLS
Price summary
- Price:$494,900
- Price per sq. ft.:$197.8
About this home
This to-be-built charming Cape-style home offers easy one-level living with a spacious Primary Suite featuring a full bath on the main level, along with an open-concept kitchen and living area designed for today’s lifestyle. The second floor provides three additional bedrooms and another full bath, offering plenty of room for family and guests. A full basement provides ample storage and future possibilities, while optional upgrades including a two-car garage and central air conditioning add even more comfort and convenience. Ideally located near shopping, dining, and local amenities, you’ll enjoy being within walking distance of downtown restaurants, events, and entertainment. Don’t miss this opportunity to become part of Franklin’s growing community and secure your place in this desirable new neighbor
Contact an agent
Home facts
- Listing ID #:5103149
- Added:49 day(s) ago
- Updated:September 22, 2026 at 10:32 AM
Rooms and interior
- Bedrooms:4
- Total bathrooms:3
- Full bathrooms:2
- Rooms Total:6
- Flooring:Carpet, Vinyl
- Kitchen Description:Dishwasher, Microwave
- Basement Description:Concrete, Exterior Access, Full, Interior, Interior Access, Unfinished
- Living area:1,620 sq. ft.
Heating and cooling
- Heating:Hot Air
Structure and exterior
- Roof:Asphalt Shingle
- Building area:1,620 sq. ft.
- Lot area:0.34 Acres
- Levels:1 3/4 Story
Utilities
- Sewer:Public Available
Finances and disclosures
- Price:$494,900
- Price per sq. ft.:$197.8
Parking
- Parking description:Gravel Driveway
Copyright 2026 Prime MLS, Inc. All rights reserved. This information is deemed reliable, but not guaranteed. The data relating to real estate displayed on this Site comes in part from the IDX Program of Prime MLS. The information being provided is for consumers’ personal, noncommercial use and may not be used for any purpose other than to identify prospective properties consumers may be interested in purchasing. Data last updated September 22, 2026New listings near 3 Piper Street #113-112-6
- New
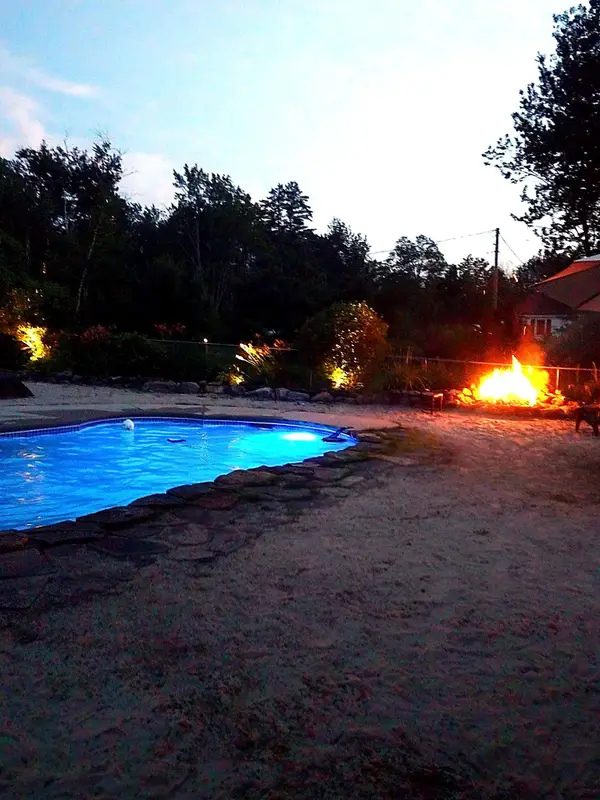 $765,000Active4 beds 2 baths2,586 sq. ft.
247 Smith Hill Road, Franklin, NH 03235
MLS# 5110853Listed by: EXP REALTY - New
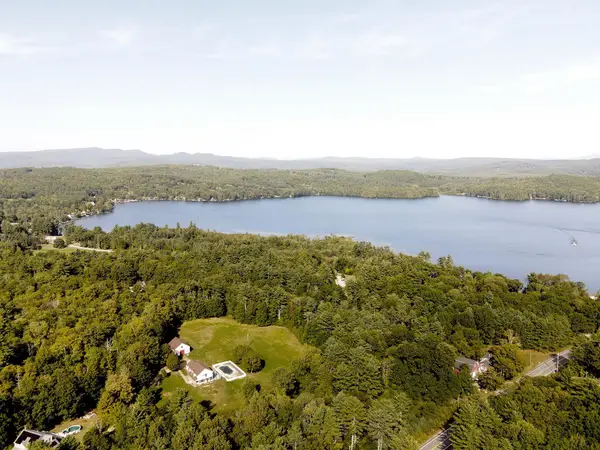 $299,000Active102 Acres
14 Marston Hill Road, Franklin, NH 03235
MLS# 5110492Listed by: ROCHE REALTY GROUP - New
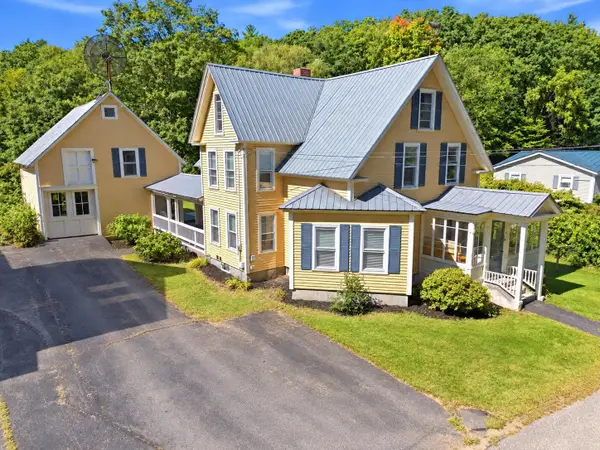 $440,000Active3 beds 2 baths1,916 sq. ft.
57 Gilman Street, Franklin, NH 03235
MLS# 5110367Listed by: ENGEL & VOLKERS BY THE SEA - New
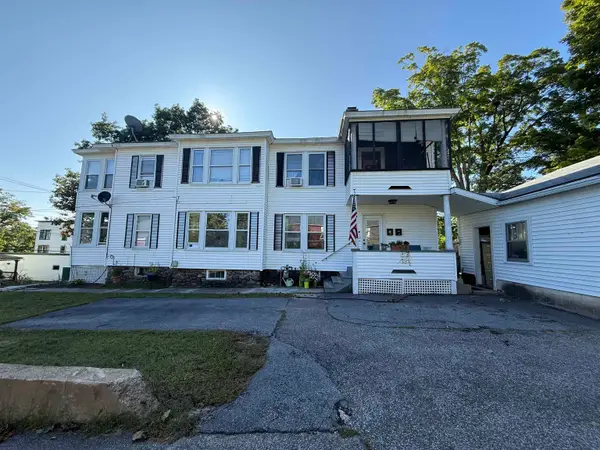 $439,900Active6 beds 2 baths2,492 sq. ft.
670 Central Street, Franklin, NH 03235
MLS# 5109704Listed by: MILL PROPERTY - New
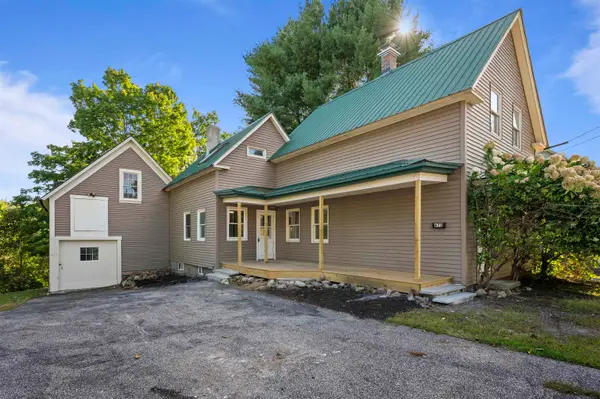 $349,000Active3 beds 2 baths1,590 sq. ft.
675 Central Street, Franklin, NH 03235
MLS# 5109639Listed by: AVX REALTY LLC - New
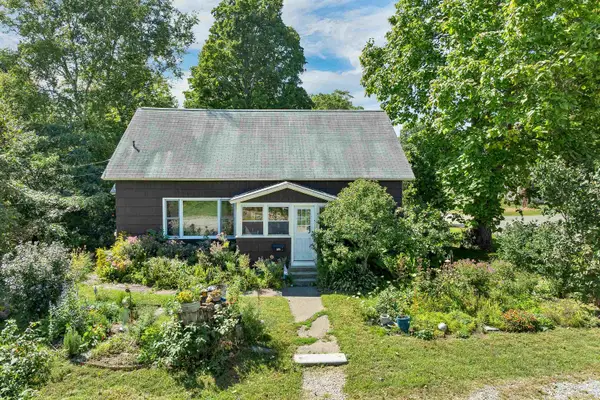 $359,900Active5 beds 2 baths1,836 sq. ft.
52 Clark Street, Franklin, NH 03235
MLS# 5109645Listed by: WHITE WATER REALTY GROUP/FRANKLIN - New
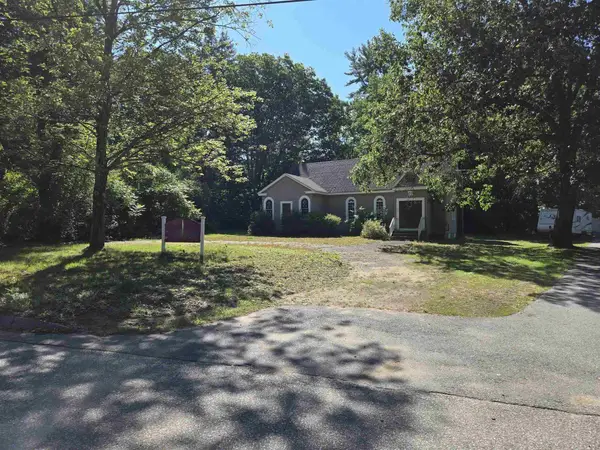 $150,000Active-- beds -- baths1,000 sq. ft.
26 S Sulloway Street, Franklin, NH 03235
MLS# 5109596Listed by: DSC REALTY - New
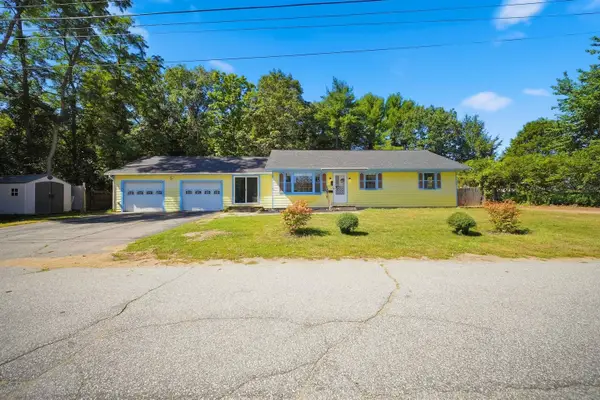 $369,900Active3 beds 2 baths1,344 sq. ft.
140 Victory Drive, Franklin, NH 03235
MLS# 5109554Listed by: REALTY ONE GROUP NEXT LEVEL - New
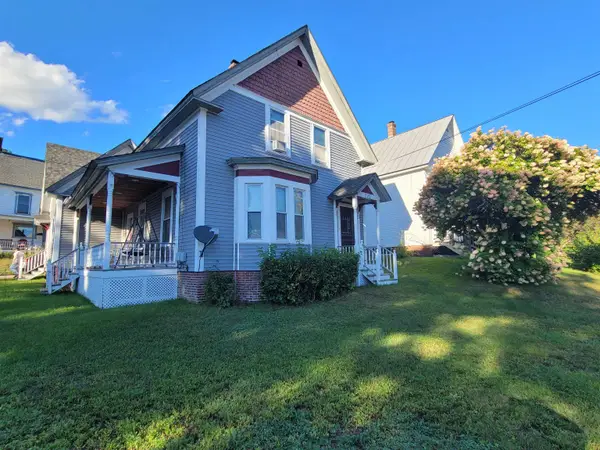 $372,000Active4 beds 3 baths1,766 sq. ft.
622 Central Street, Franklin, NH 03235
MLS# 5109533Listed by: YOUR REAL ESTATE COMPANY BY PROF LLC - New
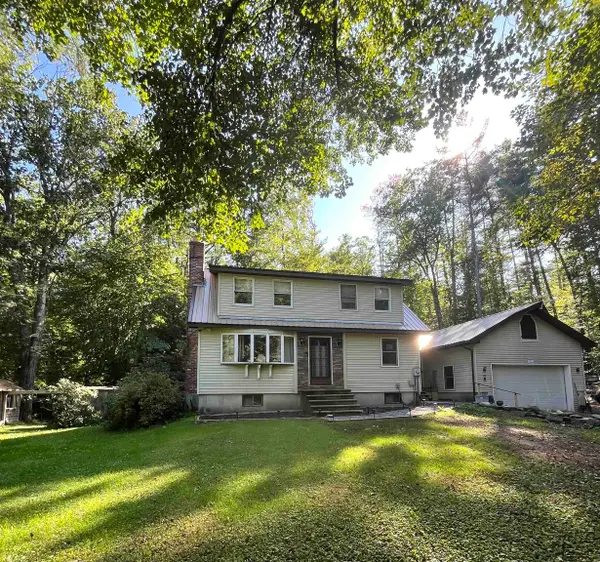 $419,000Active3 beds 2 baths2,235 sq. ft.
100 North Road, Franklin, NH 03235
MLS# 5109505Listed by: EXP REALTY


Protect your home and budget from life's surprises with an Assurant Home Warranty, backed by a partner that supports you through every step of homeownership. Explore Plans.
© 2026 Better Homes and Gardens Real Estate LLC. An Anywhere Real Estate company. All rights reserved. Better Homes and Gardens® Real Estate is a registered trademark owned by Meredith Operations Corporation, licensed to Better Homes and Gardens Real Estate LLC and used with permission. Better Homes and Gardens Real Estate LLC fully supports the principles of the Fair Housing Act and the Equal Opportunity Act. Listing information is deemed reliable but is not guaranteed accurate.
Each office is independently owned and operated.
Any services or products provided by third parties are not provided by, affiliated with or related to Better Homes and Gardens Real Estate LLC, or its affiliated companies.