
622 Central Street, Franklin, NH 03235
Local realty services provided by:Better Homes and Gardens Real Estate The Masiello Group
Listed by: melanie paskavitch
Office: your real estate company by prof llc.603-228-9490
MLS#:5109533
Source:PrimeMLS
Price summary
- Price:$380,000
- Price per sq. ft.:$133.99
About this home
Welcome to 622 Central Street, Franklin, NH - a beautifully updated home offering great square footage with comfortable living space in a great commuter location. This property features a bright and spacious layout, four bedrooms, highlighted by an updated primary suite complete with a walk-in closet, an oversized private bathroom and a relaxing soaking tub. Many recent updates have been completed throughout the home. The front entry boasts a beautiful stained-glass door leading into an inviting staircase. A convenient one-car detached garage can be used for parking or simply extra storage. Let your four-legged friends run free in the fully fenced backyard and keep a more private setting for outdoor entertaining. Situated just steps away from Franklin’s expanding Mill City Whitewater Park, outdoor adventure is right at your doorstep. Plus, you are conveniently located close to major travel routes and local shopping, making your daily commute and errands an absolute breeze. 90 Minutes to both Boston and the heart of the White Mountains!...
Contact an agent
Home facts
- Year built:1880
- Listing ID #:5109533
- Added:2 day(s) ago
- Updated:September 15, 2026 at 10:37 AM
Rooms and interior
- Bedrooms:4
- Total bathrooms:3
- Full bathrooms:1
- Rooms Total:10
- Flooring:Carpet, Hardwood, Tile
- Kitchen Description:Dishwasher, Refrigerator
- Basement Description:Concrete Floor, Full, Interior, Interior Access, Unfinished
- Living area:1,766 sq. ft.
Heating and cooling
- Heating:Baseboard, Hot Water, Oil
Structure and exterior
- Roof:Asphalt Shingle
- Year built:1880
- Building area:1,766 sq. ft.
- Lot area:0.14 Acres
- Levels:2 Story
Schools
- High school:Franklin High School
- Middle school:Franklin Middle School
- Elementary school:Paul A. Smith School
Utilities
- Sewer:Public Available
Finances and disclosures
- Price:$380,000
- Price per sq. ft.:$133.99
- Tax amount:$5,215 (2025)
Features and amenities
- Appliances:Refrigerator
Parking
- Parking description:Paved Driveway
- Garage spaces:1
 Copyright 2026 Prime MLS, Inc. All rights reserved. This information is deemed reliable, but not guaranteed. The data relating to real estate displayed on this Site comes in part from the IDX Program of Prime MLS. The information being provided is for consumers’ personal, noncommercial use and may not be used for any purpose other than to identify prospective properties consumers may be interested in purchasing. Data last updated September 15, 2026
New listings near 622 Central Street
- Coming Soon
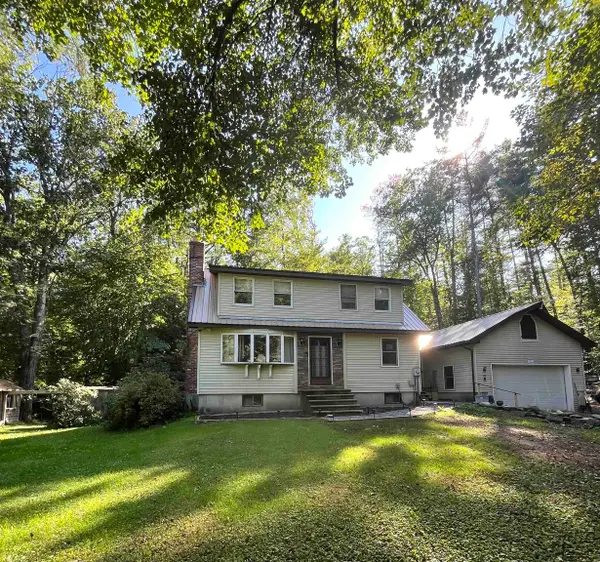 $419,000Coming Soon3 beds 2 baths2,235 sq. ft.
100 North Road, Franklin, NH 03235
MLS# 5109505Listed by: EXP REALTY - New
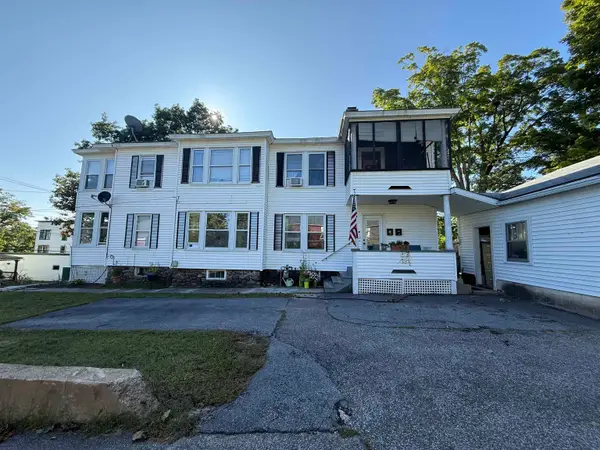 $439,900Active6 beds 2 baths2,492 sq. ft.
670 Central Street, Franklin, NH 03235
MLS# 5109704Listed by: MILL PROPERTY - New
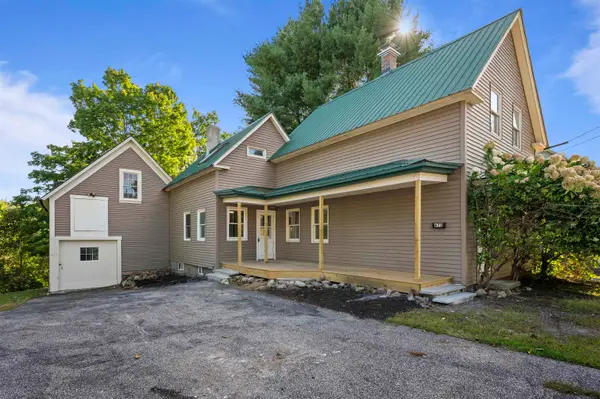 $349,000Active3 beds 2 baths1,590 sq. ft.
675 Central Street, Franklin, NH 03235
MLS# 5109639Listed by: AVX REALTY LLC - New
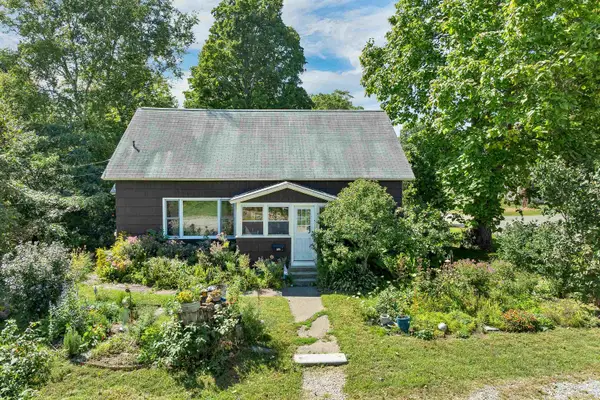 $359,900Active5 beds 2 baths1,836 sq. ft.
52 Clark Street, Franklin, NH 03235
MLS# 5109645Listed by: WHITE WATER REALTY GROUP/FRANKLIN - New
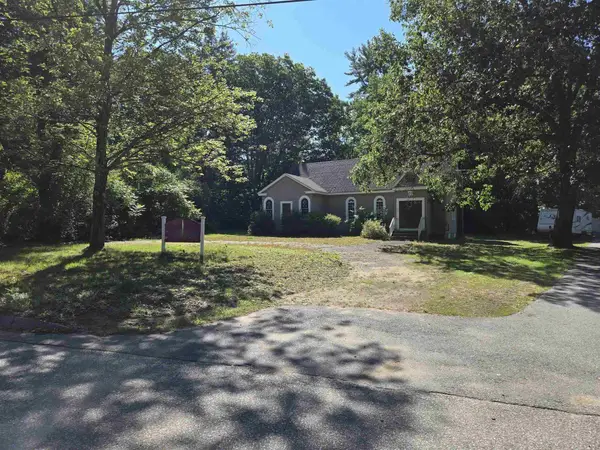 $150,000Active-- beds -- baths2,000 sq. ft.
26 S Sulloway Street, Franklin, NH 03235
MLS# 5109596Listed by: DSC REALTY - New
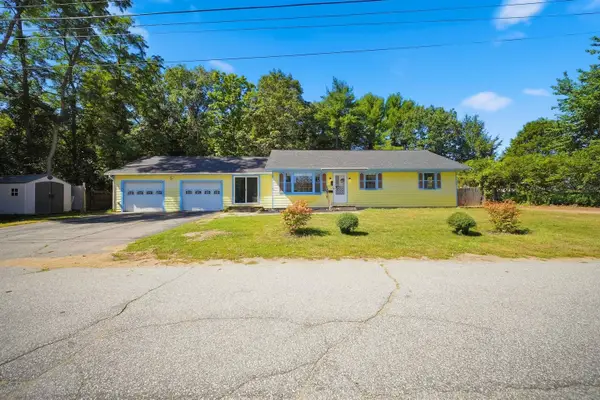 $369,900Active3 beds 2 baths1,344 sq. ft.
140 Victory Drive, Franklin, NH 03235
MLS# 5109554Listed by: REALTY ONE GROUP NEXT LEVEL - New
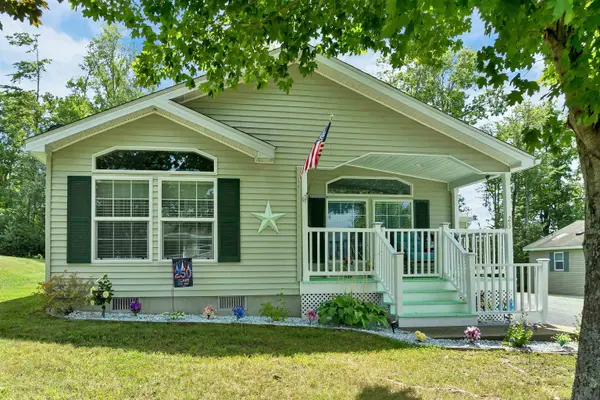 $275,000Active2 beds 2 baths1,320 sq. ft.
25 Mountain View Drive, Franklin, NH 03235
MLS# 5109159Listed by: KELLER WILLIAMS REALTY METRO-CONCORD - New
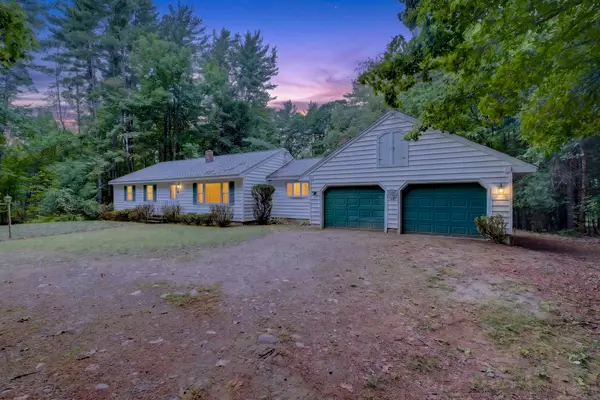 $449,000Active3 beds 2 baths1,697 sq. ft.
535 Prospect Street, Franklin, NH 03235
MLS# 5108643Listed by: KELLER WILLIAMS REALTY-METROPOLITAN - New
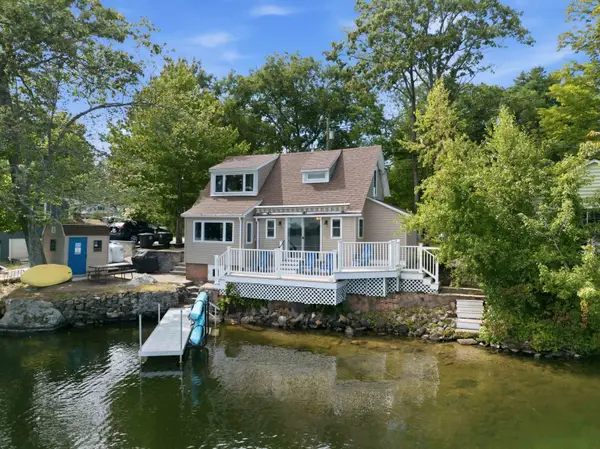 $639,000Active2 beds 1 baths935 sq. ft.
203 Lake shore Drive, Franklin, NH 03235
MLS# 5108770Listed by: COMPASS NEW ENGLAND, LLC


Protect your home and budget from life's surprises with an Assurant Home Warranty, backed by a partner that supports you through every step of homeownership. Explore Plans.
© 2026 Better Homes and Gardens Real Estate LLC. An Anywhere Real Estate company. All rights reserved. Better Homes and Gardens® Real Estate is a registered trademark owned by Meredith Operations Corporation, licensed to Better Homes and Gardens Real Estate LLC and used with permission. Better Homes and Gardens Real Estate LLC fully supports the principles of the Fair Housing Act and the Equal Opportunity Act. Listing information is deemed reliable but is not guaranteed accurate.
Each office is independently owned and operated.
Any services or products provided by third parties are not provided by, affiliated with or related to Better Homes and Gardens Real Estate LLC, or its affiliated companies.