
128 Washington Road #66, Freedom, NH 03836
Local realty services provided by:Better Homes and Gardens Real Estate The Masiello Group
Listed by:
 Franklin Sterling(603) 831 - 8409Better Homes and Gardens Real Estate The Masiello Group
Office: kw coastal and lakes & mountains realty/meredith603-569-4663
MLS#:5086462
Source:PrimeMLS
Price summary
- Price:$290,000
- Price per sq. ft.:$306.55
- Monthly HOA dues:$400
About this home
Enjoy every season in the lakes and mountains region of beautiful New Hampshire. This sweet Ossipee Lake condo is ready for you! Offered completely furnished, this unit is ready for immediate enjoyment. Just fill your suitcases and start making memories. Or if desired all contents can be removed. This popular lakeside community on Berry Bay at beautiful Ossipee Lake in Freedom is your gateway for fun! Freedom Village is a well-maintained community of only 66 units featuring extensive common acreage with 1,000 feet of waterfront to enjoy just a stroll away! Enjoy a sandy beach, boat launch, kayak and canoe storage racks, and your own mooring when available! Set at the very end of Washington Road, this unit enjoys a more private, secluded setting compared to many other units in the association. With no buildings directly in front, the home enjoys an open feel along with a nice seasonal view of the water!. There's even space in front to build your own 12 x 12' patio just the way you'd like it! Inside, the townhouse layout is well suited for both year-round living and vacation use, with comfortable living spaces, bedrooms on the second level, and easy functionality. All appliances including a stackable washer/dryer unit are on the first level. Mini splits are ready for cooling on those hot Indian Summer days! Whether you are a first-time homebuyer searching for an affordable primary residence or someone seeking a second home or vacation getaway, this property offers flexibility and value. Spend summers swimming, boating, kayaking, paddleboarding, or simply relaxing by the water. Enjoy the brilliance of Fall colors surrounding you here! When winter arrives, a quick drive brings you to nearby ski areas and snowmobile trails. North Conway in the Mount Washington Valley offers shopping, dining out, and Mt Cranmore ski area. Hiking trails for all abilities near and far! Located only about two hours from Boston, this is a quick escape for weekenders. Easy living!...
Contact an agent
Home facts
- Year built:1986
- Listing ID #:5086462
- Added:149 day(s) ago
- Updated:September 28, 2026 at 10:40 AM
Rooms and interior
- Bedrooms:2
- Total bathrooms:2
- Full bathrooms:1
- Rooms Total:5
- Flooring:Carpet, Tile, Vinyl
- Kitchen Description:Dishwasher, Microwave, Refrigerator
- Living area:946 sq. ft.
Heating and cooling
- Cooling:Mini Split
- Heating:Baseboard, Electric
Structure and exterior
- Roof:Metal, Standing Seam
- Year built:1986
- Building area:946 sq. ft.
- Levels:2 Story
Schools
- High school:A. Crosby Kennett Sr. High
- Middle school:A. Crosby Kennett Middle Sch
- Elementary school:Freedom Elem School
Utilities
- Sewer:Community, On Site Septic Exists, Septic Shared
Finances and disclosures
- Price:$290,000
- Price per sq. ft.:$306.55
- Tax amount:$2,328 (2025)
Features and amenities
- Appliances:Refrigerator, Washer
- Laundry features:Dryer, Washer
- Amenities:Circuit Breaker(s)
Parking
- Parking description:Common/Shared, Paved Driveway
Copyright 2026 Prime MLS, Inc. All rights reserved. This information is deemed reliable, but not guaranteed. The data relating to real estate displayed on this Site comes in part from the IDX Program of Prime MLS. The information being provided is for consumers’ personal, noncommercial use and may not be used for any purpose other than to identify prospective properties consumers may be interested in purchasing. Data last updated September 28, 2026New listings near 128 Washington Road #66
 $379,900Pending3 beds 1 baths1,152 sq. ft.
118 Round Pond Road, Freedom, NH 03836
MLS# 5109156Listed by: KW COASTAL AND LAKES & MOUNTAINS REALTY/ROCHESTER $449,000Active3 beds 2 baths1,385 sq. ft.
159 Pleasant Drive, Freedom, NH 03836
MLS# 5109073Listed by: COSTANTINO REAL ESTATE LLC $1,595,000Active3 beds 2 baths1,703 sq. ft.
436 Pequawket Trail, Freedom, NH 03836
MLS# 5109019Listed by: COSTANTINO REAL ESTATE LLC $175,000Active2 beds 1 baths568 sq. ft.
22 Totem Pole Road #295, Freedom, NH 03836
MLS# 5108573Listed by: REALTY LEADERS $115,000Active2 beds 1 baths900 sq. ft.
124 Old Stagecoach Road, Freedom, NH 03836
MLS# 5107580Listed by: REAL BROKER NH, LLC $135,000Active1 beds 1 baths345 sq. ft.
5 Eagle Loop Lane #56, Freedom, NH 03836
MLS# 5107332Listed by: REALTY LEADERS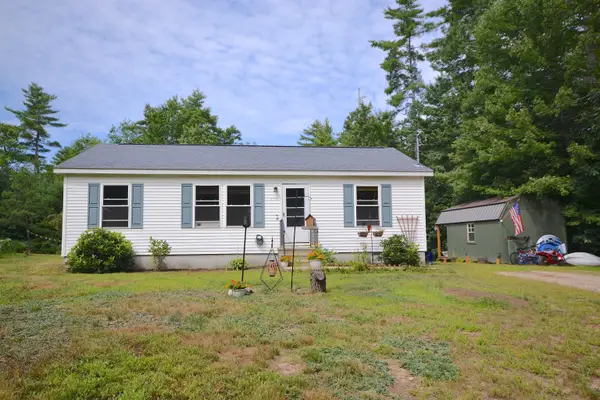 $379,900Active3 beds 2 baths1,040 sq. ft.
115 Weona Drive, Freedom, NH 03836
MLS# 5107301Listed by: KELLER WILLIAMS REALTY-METROPOLITAN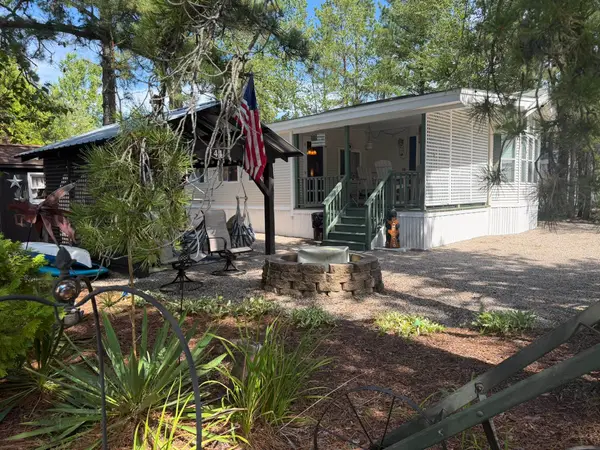 $230,000Active1 beds 1 baths631 sq. ft.
22 Pony Express Circle #44, Freedom, NH 03836
MLS# 5106801Listed by: COSTANTINO REAL ESTATE LLC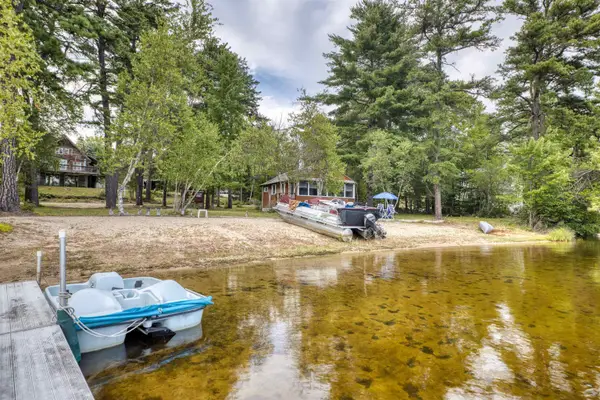 $2,100,000Active5 beds 3 baths2,056 sq. ft.
463 Huckins Road, Freedom, NH 03836
MLS# 5106298Listed by: COSTANTINO REAL ESTATE LLC $799,000Active3 beds 2 baths1,204 sq. ft.
28 Houle Drive #C, Freedom, NH 03836
MLS# 5105818Listed by: KW COASTAL AND LAKES & MOUNTAINS REALTY/WOLFEBORO


Protect your home and budget from life's surprises with an Assurant Home Warranty, backed by a partner that supports you through every step of homeownership. Explore Plans.
© 2026 Better Homes and Gardens Real Estate LLC. An Anywhere Real Estate company. All rights reserved. Better Homes and Gardens® Real Estate is a registered trademark owned by Meredith Operations Corporation, licensed to Better Homes and Gardens Real Estate LLC and used with permission. Better Homes and Gardens Real Estate LLC fully supports the principles of the Fair Housing Act and the Equal Opportunity Act. Listing information is deemed reliable but is not guaranteed accurate.
Each office is independently owned and operated.
Any services or products provided by third parties are not provided by, affiliated with or related to Better Homes and Gardens Real Estate LLC, or its affiliated companies.