
7 Chaloux Road, Freedom, NH 03836
Local realty services provided by:Better Homes and Gardens Real Estate The Masiello Group
7 Chaloux Road,Freedom, NH 03836
$1,275,000
- 5 Beds
- 3 Baths
- 1,904 sq. ft.
- Single family
- Active
Listed by: carol chaffeePhone: 207-240-1641
Office: exp realty888-398-7062
MLS#:5105219
Source:PrimeMLS
Price summary
- Price:$1,275,000
- Price per sq. ft.:$517.45
About this home
First time on the market in 25 years and now is your opportunity to own a magnificent year-round lakefront home located on your private sandy beach peninsula on Danforth Bay. This home has been very well maintained and loved. The open concept kitchen and dining room offer lake views with plenty of windows! The living room has cathedral ceilings with a fireplace to add coziness on a cool day and central air for the warmer days. The primary suite is located on the main floor along with 2 additional bedrooms and bath. The full basement has plenty of room for a recreational area, laundry and living space with additional bedrooms and a kitchen /living room with direct access to the outside which is great for entertaining. The large, covered porch can be enjoyed in the mornings or evening with lake and mountain views! For the gardeners raised beds for vegetables or perennial gardens. There is a large shed to store all the water toys! Enjoy the beach with a game of volleyball or a lovely firepit evening watching the stars or a day on the lake in your boat, canoe, or kayak to Broad Bay and Ossipee Lake! 2 hours from Boston, 1 hour from Portland and 1 ¾ from Manchester and ½ hour from North Conway!...
Contact an agent
Home facts
- Year built:1970
- Listing ID #:5105219
- Added:52 day(s) ago
- Updated:October 07, 2026 at 10:44 AM
Rooms and interior
- Bedrooms:5
- Total bathrooms:3
- Full bathrooms:2
- Rooms Total:9
- Flooring:Carpet, Tile, Vinyl Plank
- Kitchen Description:Dishwasher, Refrigerator
- Basement Description:Daylight, Exterior Access, Finished, Full, Interior Access, Partially Finished, Unfinished, Walkout
- Living area:1,904 sq. ft.
Heating and cooling
- Cooling:Central AC
- Heating:Electric, Forced Air, Hot Air
Structure and exterior
- Roof:Metal
- Year built:1970
- Building area:1,904 sq. ft.
- Lot area:0.59 Acres
- Levels:2 Story
Schools
- High school:A. Crosby Kennett Sr. High
- Middle school:A. Crosby Kennett Middle Sch
- Elementary school:Freedom Elem School
Utilities
- Sewer:On Site Septic Exists, Private, Septic
Finances and disclosures
- Price:$1,275,000
- Price per sq. ft.:$517.45
- Tax amount:$7,536 (2026)
Features and amenities
- Appliances:Refrigerator, Washer
- Laundry features:Dryer, Washer
- Amenities:Circuit Breaker(s)
Parking
- Parking description:Gravel Driveway
 Copyright 2026 Prime MLS, Inc. All rights reserved. This information is deemed reliable, but not guaranteed. The data relating to real estate displayed on this Site comes in part from the IDX Program of Prime MLS. The information being provided is for consumers’ personal, noncommercial use and may not be used for any purpose other than to identify prospective properties consumers may be interested in purchasing. Data last updated October 7, 2026
New listings near 7 Chaloux Road
- Coming SoonOpen Sat, 10am to 1pm
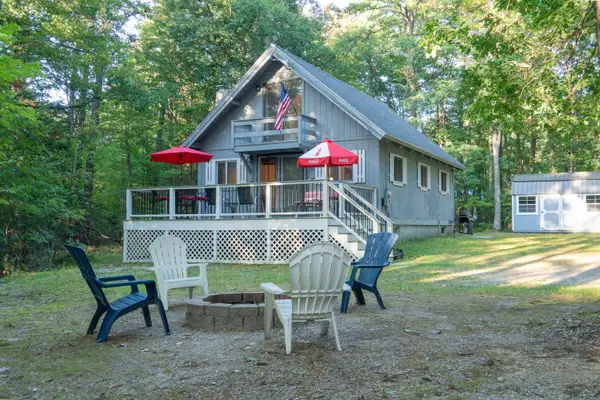 $399,000Coming Soon3 beds 2 baths1,203 sq. ft.
84 E Danforth Road, Freedom, NH 03836
MLS# 5113129Listed by: CAMERON REAL ESTATE GROUP - New
 $110,000Active2 beds 1 baths714 sq. ft.
117 Weona Drive, Freedom, NH 03836
MLS# 5112822Listed by: REALTY LEADERS - New
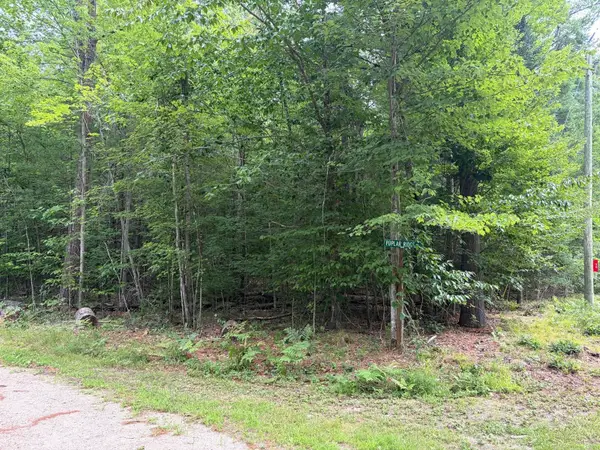 $29,900Active0.22 Acres
00 Milford Avenue, Freedom, NH 03836
MLS# 5112751Listed by: DEREK GREENE - New
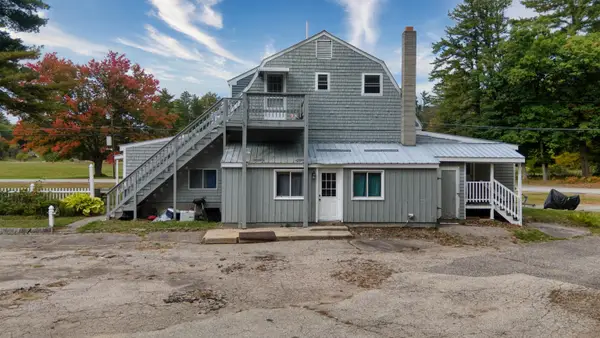 $799,000Active4 beds 3 baths2,560 sq. ft.
265+267 Village Road, Freedom, NH 03836
MLS# 5112732Listed by: COSTANTINO REAL ESTATE LLC - New
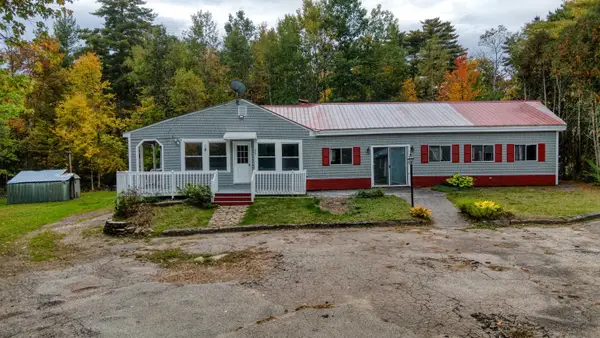 $799,000Active5 beds 3 baths2,800 sq. ft.
265 Village Road, Freedom, NH 03836
MLS# 5112724Listed by: COSTANTINO REAL ESTATE LLC  $379,900Pending3 beds 1 baths1,152 sq. ft.
118 Round Pond Road, Freedom, NH 03836
MLS# 5109156Listed by: KW COASTAL AND LAKES & MOUNTAINS REALTY/ROCHESTER $449,000Active3 beds 2 baths1,385 sq. ft.
159 Pleasant Drive, Freedom, NH 03836
MLS# 5109073Listed by: COSTANTINO REAL ESTATE LLC $1,595,000Active3 beds 2 baths1,703 sq. ft.
436 Pequawket Trail, Freedom, NH 03836
MLS# 5109019Listed by: COSTANTINO REAL ESTATE LLC $175,000Active2 beds 1 baths568 sq. ft.
22 Totem Pole Road #295, Freedom, NH 03836
MLS# 5108573Listed by: REALTY LEADERS $115,000Active2 beds 1 baths900 sq. ft.
124 Old Stagecoach Road, Freedom, NH 03836
MLS# 5107580Listed by: REAL BROKER NH, LLC


Protect your home and budget from life's surprises with an Assurant Home Warranty, backed by a partner that supports you through every step of homeownership. Explore Plans.
© 2026 Better Homes and Gardens Real Estate LLC. An Anywhere Real Estate company. All rights reserved. Better Homes and Gardens® Real Estate is a registered trademark owned by Meredith Operations Corporation, licensed to Better Homes and Gardens Real Estate LLC and used with permission. Better Homes and Gardens Real Estate LLC fully supports the principles of the Fair Housing Act and the Equal Opportunity Act. Listing information is deemed reliable but is not guaranteed accurate.
Each office is independently owned and operated.
Any services or products provided by third parties are not provided by, affiliated with or related to Better Homes and Gardens Real Estate LLC, or its affiliated companies.