
95 Whittier Drive, Fremont, NH 03044
Local realty services provided by:Better Homes and Gardens Real Estate The Masiello Group
95 Whittier Drive,Fremont, NH 03044
$525,000
- 3 Beds
- 2 Baths
- - sq. ft.
- Single family
- Sold
Listed by: tessa parziale rigattieri
Office: tessa parziale real estate603-974-2612
MLS#:5099148
Source:PrimeMLS
Sorry, we are unable to map this address
Price summary
- Price:$525,000
About this home
Welcome to this move in ready colonial nestled in a desirable neighborhood in the charming town of Fremont. Set on 2 private acres, this home offers the perfect blend of comfort and country living. The updated eat-in kitchen features stainless steel appliances, a center island, and a slider leading to a spacious deck, ideal for entertaining or relaxing outdoors. There is a generous living room with a cozy pellet stove, a convenient half bath. Upstairs, you'll find three spacious bedrooms, including a primary bedroom with a walk-in closet, and the full bathroom. The walk-out basement includes a laundry area and offers excellent potential to be finished for additional living space, a home office, or a recreation room. Step outside and unwind in the 2-year-old hot tub while enjoying the peaceful surroundings and privacy of your backyard. If you're looking for a move-in ready home with space to grow in a picturesque setting, this Fremont gem is a must-see! Showings begin at the open house on Saturday July 11 at 1:30....
Contact an agent
Home facts
- Year built:1994
- Listing ID #:5099148
- Added:46 day(s) ago
- Updated:August 26, 2026 at 06:33 AM
Rooms and interior
- Bedrooms:3
- Total bathrooms:2
- Full bathrooms:1
- Rooms Total:5
- Flooring:Hardwood, Laminate, Tile
- Kitchen Description:Dishwasher, Refrigerator
- Basement Description:Concrete, Walkout
Heating and cooling
- Heating:Hot Water, Oil
Structure and exterior
- Roof:Asphalt Shingle
- Year built:1994
- Levels:2 Story
Utilities
- Sewer:Septic
Finances and disclosures
- Price:$525,000
- Tax amount:$7,984 (2026)
Features and amenities
- Appliances:Refrigerator, Washer
- Laundry features:Dryer, Washer
- Amenities:Circuit Breaker(s)
Parking
- Parking description:Paved Driveway
 Copyright 2026 Prime MLS, Inc. All rights reserved. This information is deemed reliable, but not guaranteed. The data relating to real estate displayed on this Site comes in part from the IDX Program of Prime MLS. The information being provided is for consumers’ personal, noncommercial use and may not be used for any purpose other than to identify prospective properties consumers may be interested in purchasing. Data last updated August 26, 2026
New listings near 95 Whittier Drive
- New
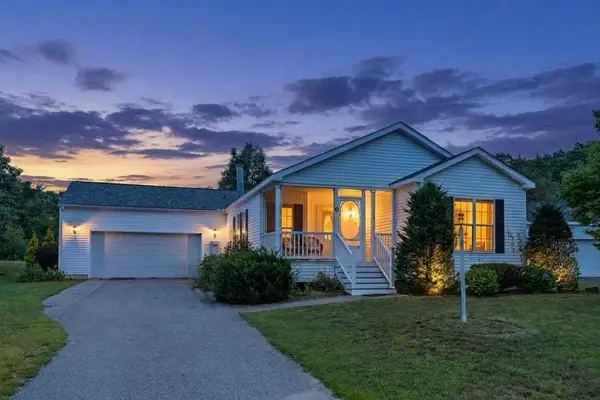 $345,000Active3 beds 2 baths1,644 sq. ft.
67 Tarah Way, Fremont, NH 03044
MLS# 5105888Listed by: KW COASTAL AND LAKES & MOUNTAINS REALTY/MEREDITH  $284,900Active3.29 Acres
02-120-2 Middle Road, Fremont, NH 03044
MLS# 5104856Listed by: BHHS VERANI SEACOAST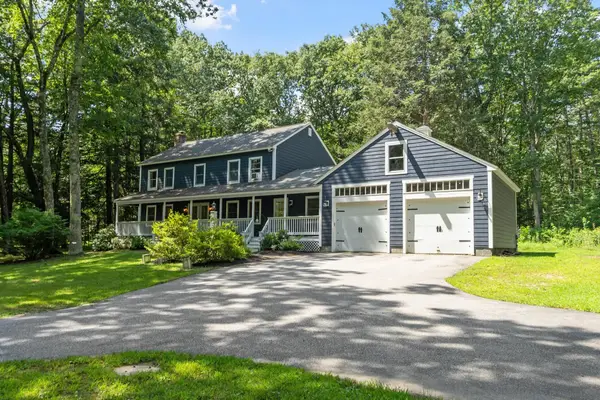 $725,000Active4 beds 3 baths2,400 sq. ft.
59 DEER Run, Fremont, NH 03044
MLS# 5104568Listed by: COLDWELL BANKER REALTY BEDFORD NH $525,000Active3 beds 2 baths1,642 sq. ft.
329 Whittier Drive, Fremont, NH 03044
MLS# 5103404Listed by: RE/MAX SYNERGY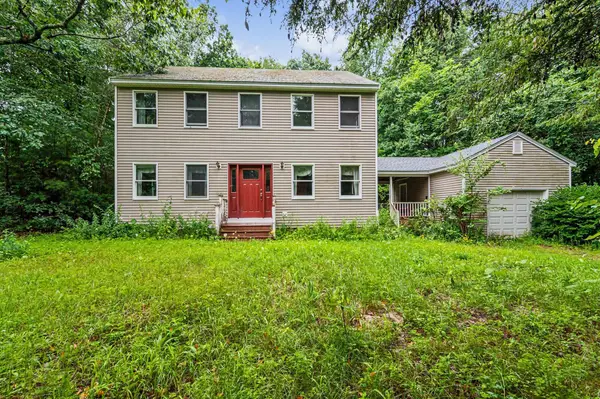 $499,900Active3 beds 2 baths1,792 sq. ft.
29 Rowe Drive, Fremont, NH 03044
MLS# 5103387Listed by: RE/MAX INNOVATIVE PROPERTIES $674,500Active3 beds 2 baths1,694 sq. ft.
28 Leavitt Road, Fremont, NH 03044
MLS# 5103295Listed by: KW COASTAL AND LAKES & MOUNTAINS REALTY $749,000Active3 beds 3 baths2,536 sq. ft.
106 Red Brook Road, Fremont, NH 03044
MLS# 5102426Listed by: LAER REALTY PARTNERS/GOFFSTOWN $839,900Pending3 beds 3 baths2,883 sq. ft.
129 gritstmill Road, Fremont, NH 03044
MLS# 5102225Listed by: EXP REALTY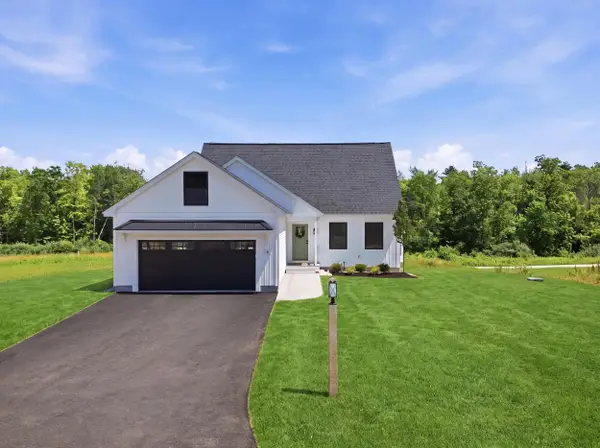 $739,900Active3 beds 3 baths1,894 sq. ft.
8 Robin Way #7, Chester, NH 03036
MLS# 5102111Listed by: KELLER WILLIAMS GATEWAY REALTY/SALEM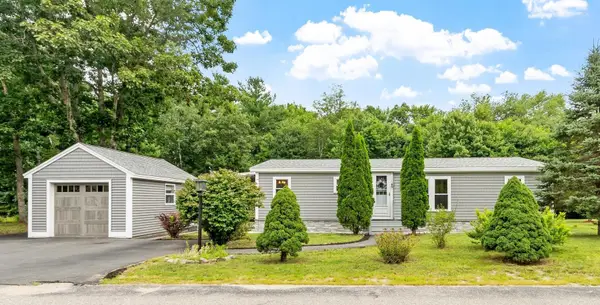 Listed by BHGRE$290,000Active3 beds 2 baths1,188 sq. ft.
26 Country Lane, Fremont, NH 03044
MLS# 5101189Listed by: BHG MASIELLO ATKINSON


Protect your home and budget from life's surprises with an Assurant Home Warranty, backed by a partner that supports you through every step of homeownership. Explore Plans.
© 2026 Better Homes and Gardens Real Estate LLC. An Anywhere Real Estate company. All rights reserved. Better Homes and Gardens® Real Estate is a registered trademark owned by Meredith Operations Corporation, licensed to Better Homes and Gardens Real Estate LLC and used with permission. Better Homes and Gardens Real Estate LLC fully supports the principles of the Fair Housing Act and the Equal Opportunity Act. Listing information is deemed reliable but is not guaranteed accurate.
Each office is independently owned and operated.
Any services or products provided by third parties are not provided by, affiliated with or related to Better Homes and Gardens Real Estate LLC, or its affiliated companies.