
138 Summit Avenue, Gilford, NH 03249
Local realty services provided by:Better Homes and Gardens Real Estate The Masiello Group
Listed by: the platinum groupchriskelly@baysidenh.net
Office: re/max innovative bayside603-279-0079
MLS#:5098719
Source:PrimeMLS
Price summary
- Price:$1,795,000
- Price per sq. ft.:$446.74
About this home
Nestled in the heart of the prestigious Governors Island community, this classic Garrison style residence seamlessly blends traditional charm with modern luxury. Boasting over 4,000 sq/ft of living, 12 versatile rooms, a 3 car oversized garage with lift and full house generator, this exceptional home is set on a secluded 1.1 acre lot just moments away from the shores of Lake Winnipesaukee. Grand entryway, with soaring vaulted ceilings, exposed beams, & a sense of warmth that carries throughout the home. The gourmet kitchen is thoughtfully designed with custom cabinetry, granite countertops, premium appliances, & a grand island with seating for 6, perfect for family gatherings and entertaining. Spacious family/dining room feature classic pine flooring that have recently been refinished, a gas fireplace, & direct access to the backyard. A cozy living room with a pellet stove offers a welcoming retreat for movie nights or quiet evenings. Also on the first level, a full bathroom, home office, & screened in porch. Upstairs, 2 spacious bedrooms, full bathroom, and primary suite is a serene sanctuary featuring vaulted wood ceilings, sitting area, and private 3/4 bathroom. The home's entertaining wing is a showstopper, offering large family room, custom bar, billiard room, 3/4 bathroom, & 2 flex rooms. One floor up, discover the charming studio & surprise cupola with seating for two! A stunning barn, meticulously built by the owner in 2021, adds unique character to the property. GIC amenities include, beach, tennis, walking trails, & elegant club house. Come experience Governors Island living!...
Contact an agent
Home facts
- Year built:1975
- Listing ID #:5098719
- Added:91 day(s) ago
- Updated:October 08, 2026 at 11:26 AM
Rooms and interior
- Bedrooms:3
- Total bathrooms:4
- Full bathrooms:2
- Rooms Total:12
- Flooring:Carpet, Ceramic Tile, Softwood
- Kitchen Description:Dishwasher, Microwave, Mini Fridge, Refrigerator, Wine Cooler
- Basement Description:Crawl Space, Partial
- Living area:4,018 sq. ft.
Heating and cooling
- Heating:Electric, Monitor Type
Structure and exterior
- Roof:Metal
- Year built:1975
- Building area:4,018 sq. ft.
- Lot area:1.1 Acres
- Levels:2 Story
Schools
- High school:Gilford High School
- Middle school:Gilford Middle
- Elementary school:Gilford Elementary
Utilities
- Sewer:Leach Field
Finances and disclosures
- Price:$1,795,000
- Price per sq. ft.:$446.74
Features and amenities
- Appliances:Refrigerator, Washer, Wine Cooler
- Laundry features:Dryer, Washer
- Amenities:Circuit Breaker(s)
Parking
- Parking description:Paved Driveway
- Garage spaces:3
 Copyright 2026 Prime MLS, Inc. All rights reserved. This information is deemed reliable, but not guaranteed. The data relating to real estate displayed on this Site comes in part from the IDX Program of Prime MLS. The information being provided is for consumers’ personal, noncommercial use and may not be used for any purpose other than to identify prospective properties consumers may be interested in purchasing. Data last updated October 8, 2026
New listings near 138 Summit Avenue
- Coming SoonOpen Sat, 11am to 1pm
 $449,000Coming Soon3 beds 2 baths1,760 sq. ft.
72 October Lane, Gilford, NH 03249
MLS# 5113100Listed by: REAL BROKER NH, LLC - Open Sat, 1 to 3pmNew
 $899,900Active2 beds 2 baths1,374 sq. ft.
2696 Lake Shore Road #42, Gilford, NH 03249
MLS# 5113362Listed by: BHHS VERANI BELMONT - Open Sat, 11am to 1pmNew
 $985,000Active3 beds 4 baths3,200 sq. ft.
92 Garden Hill Drive, Gilford, NH 03249
MLS# 5113319Listed by: KW COASTAL AND LAKES & MOUNTAINS REALTY/WOLFEBORO - New
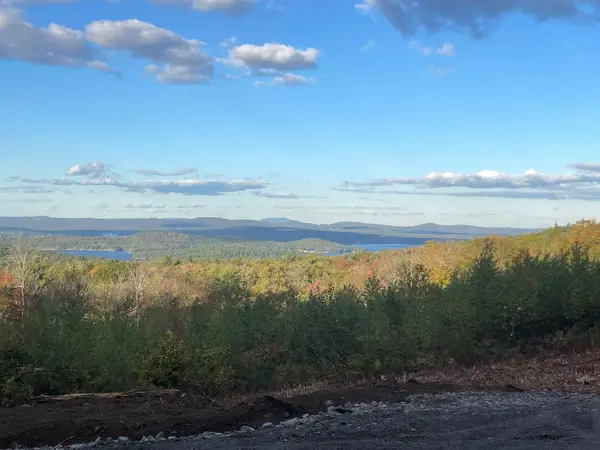 $1,440,000Active12.32 Acres
47/40 Homestead Dr & Fieldstone Way, Gilford, NH 03249
MLS# 5112622Listed by: COLDWELL BANKER REALTY CENTER HARBOR NH - New
 $550,000Active3 beds 3 baths2,097 sq. ft.
2761 Lake Shore Road #37, Gilford, NH 03249
MLS# 5112498Listed by: KW COASTAL AND LAKES & MOUNTAINS REALTY/MEREDITH - New
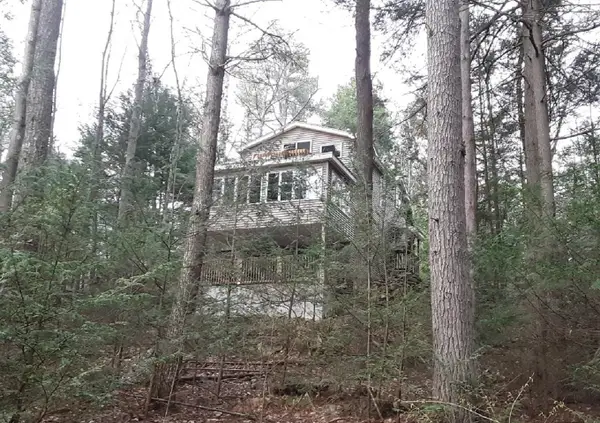 $695,000Active3 beds 2 baths1,800 sq. ft.
8 Ossipee View Circle, Gilford, NH 03249
MLS# 5112464Listed by: HOMECOIN.COM - New
 $775,000Active2 beds 1 baths992 sq. ft.
12 Lockes Island, Gilford, NH 03249
MLS# 5111809Listed by: MAXFIELD REAL ESTATE/WOLFEBORO - New
 $799,900Active3 beds 2 baths1,944 sq. ft.
371 Hoyt Road, Gilford, NH 03249
MLS# 5111707Listed by: REAL BROKER NH, LLC  $599,950Active3 beds 2 baths1,488 sq. ft.
23 Trail View Drive, Gilford, NH 03249
MLS# 5111634Listed by: EXP REALTY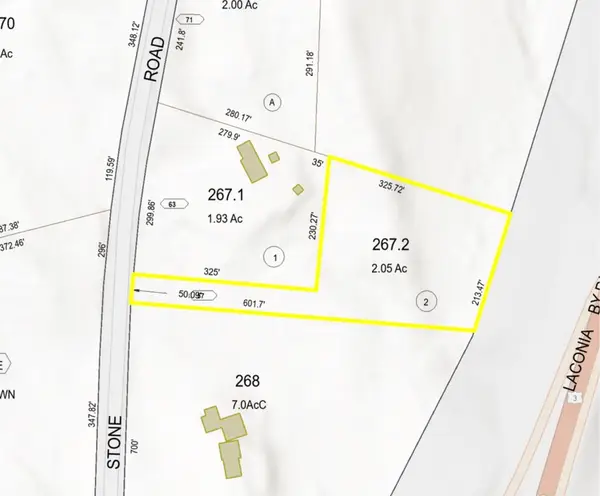 $119,000Active2.05 Acres
57 Stone Road, Gilford, NH 03249
MLS# 5111560Listed by: EXP REALTY


Protect your home and budget from life's surprises with an Assurant Home Warranty, backed by a partner that supports you through every step of homeownership. Explore Plans.
© 2026 Better Homes and Gardens Real Estate LLC. An Anywhere Real Estate company. All rights reserved. Better Homes and Gardens® Real Estate is a registered trademark owned by Meredith Operations Corporation, licensed to Better Homes and Gardens Real Estate LLC and used with permission. Better Homes and Gardens Real Estate LLC fully supports the principles of the Fair Housing Act and the Equal Opportunity Act. Listing information is deemed reliable but is not guaranteed accurate.
Each office is independently owned and operated.
Any services or products provided by third parties are not provided by, affiliated with or related to Better Homes and Gardens Real Estate LLC, or its affiliated companies.