
92 Garden Hill Drive, Gilford, NH 03249
Local realty services provided by:Better Homes and Gardens Real Estate The Masiello Group
Upcoming open houses
- Sat, Oct 1011:00 am - 01:00 pm
Listed by: adam dowPhone: 866-525-3946
Office: kw coastal and lakes & mountains realty/wolfeboro603-610-8500
MLS#:5113319
Source:PrimeMLS
Price summary
- Price:$985,000
- Price per sq. ft.:$213.94
About this home
GILFORD 03249: Set in one of Gilford’s desirable residential locations, this distinctive timber-frame home combines craftsmanship, privacy, and beautiful lake and mountain views with convenient access to Lake Winnipesaukee, Gunstock, golf, dining, and year-round recreation. Built in 2005, the home offers approximately 3,200 square feet of above grade living space, with exposed timbers, warm wood finishes, and architectural character that make it anything but ordinary. The main level offers comfortable everyday living with a first-floor primary suite, while the thoughtfully designed floor plan provides flexibility for a variety of lifestyles. Above the two car garage, a wonderful bonus space features hardwood floors, abundant natural light, and a full bathroom, an inviting setting for a home office, creative studio, guest retreat, or additional living space. Large windows bring the surrounding landscape into the home and take advantage of the remarkable setting. Below, approximately 1,400 square feet of unfinished walkout/daylight basement space provides excellent storage and flexibility for future use. Outside, the property offers the sense of retreat buyers come to Gilford looking for, private and peaceful, yet just minutes from golf, skiing, shopping, restaurants, and year-round recreation. Beautiful lake and mountain views provide a picturesque backdrop throughout the seasons, with spectacular sunsets adding to the appeal of this distinctive Gilford setting. A spacious deck invites you to relax and take in the scenery, while landscaped grounds and a propane powered standby generator add comfort and practicality to year round living. Gilford residents also enjoy access to the Gilford Town Beach on Lake Winnipesaukee, subject to town eligibility requirements. For buyers seeking something with genuine character rather than another conventional home, 92 Garden Hill Drive stands apart timber frame craftsmanship, captivating views, memorable sunsets, flexible living....
Contact an agent
Home facts
- Year built:2005
- Subdivision & Development:Garden Hill Estates
- Listing ID #:5113319
- Added:2 day(s) ago
- Updated:October 10, 2026 at 04:47 AM
Rooms and interior
- Bedrooms:3
- Total bathrooms:4
- Full bathrooms:3
- Rooms Total:8
- Basement Description:Concrete, Concrete Floor, Daylight, Exterior Access, Full, Interior, Interior Access, Storage Space, Unfinished, Walkout
- Living area:3,200 sq. ft.
Heating and cooling
- Cooling:Central AC
- Heating:Baseboard, Hot Water
Structure and exterior
- Roof:Asphalt Shingle
- Year built:2005
- Building area:3,200 sq. ft.
- Lot area:1.43 Acres
- Levels:2 Story
Schools
- High school:Gilford High School
- Middle school:Gilford Middle
- Elementary school:Gilford Elementary
Utilities
- Sewer:Leach Field, Septic
Finances and disclosures
- Price:$985,000
- Price per sq. ft.:$213.94
- Tax amount:$9,910 (2026)
Features and amenities
- Amenities:Circuit Breaker(s)
Parking
- Parking description:Paved Driveway
- Garage spaces:2
 Copyright 2026 Prime MLS, Inc. All rights reserved. This information is deemed reliable, but not guaranteed. The data relating to real estate displayed on this Site comes in part from the IDX Program of Prime MLS. The information being provided is for consumers’ personal, noncommercial use and may not be used for any purpose other than to identify prospective properties consumers may be interested in purchasing. Data last updated October 10, 2026
New listings near 92 Garden Hill Drive
- Coming SoonOpen Sat, 10am to 12pm
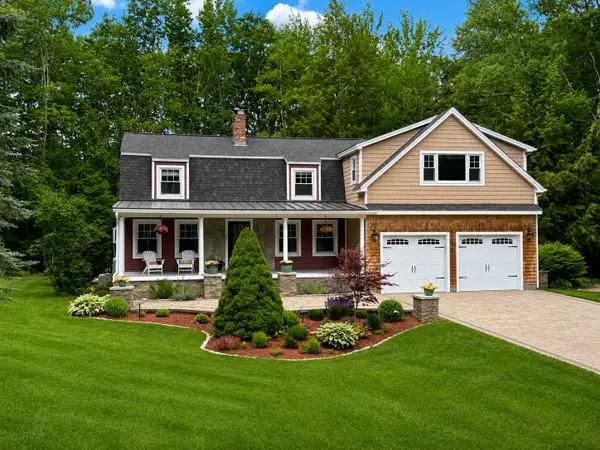 $969,000Coming Soon4 beds 4 baths3,694 sq. ft.
16 Hampshire Drive, Gilford, NH 03249
MLS# 5113496Listed by: KELLER WILLIAMS REALTY-METROPOLITAN - Coming SoonOpen Sat, 11am to 1pm
 $449,000Coming Soon3 beds 2 baths1,760 sq. ft.
72 October Lane, Gilford, NH 03249
MLS# 5113100Listed by: REAL BROKER NH, LLC - New
 $165,000Active2 beds 1 baths924 sq. ft.
303 Lake Shore Road #D - 2, Gilford, NH 03249
MLS# 5113767Listed by: STARR REALTY - Open Sat, 10am to 12pmNew
 $269,000Active2 beds 2 baths1,334 sq. ft.
663 Cherry Valley Road #108, Gilford, NH 03249
MLS# 5113413Listed by: LPT REALTY - Open Sat, 1 to 3pmNew
 $899,900Active2 beds 2 baths1,374 sq. ft.
2696 Lake Shore Road #42, Gilford, NH 03249
MLS# 5113362Listed by: BHHS VERANI BELMONT - New
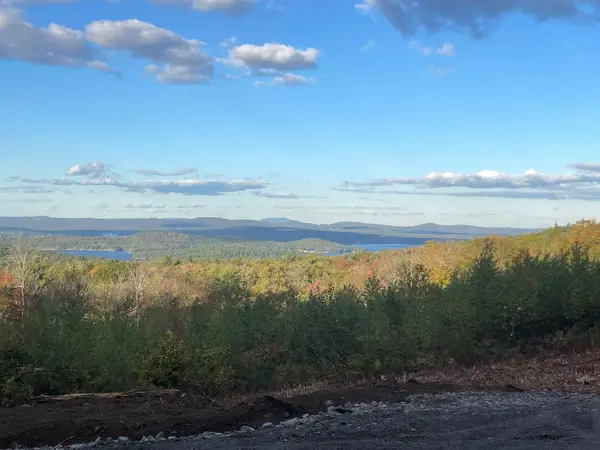 $1,440,000Active12.32 Acres
47/40 Homestead Dr & Fieldstone Way, Gilford, NH 03249
MLS# 5112622Listed by: COLDWELL BANKER REALTY CENTER HARBOR NH - New
 $550,000Active3 beds 3 baths2,097 sq. ft.
2761 Lake Shore Road #37, Gilford, NH 03249
MLS# 5112498Listed by: KW COASTAL AND LAKES & MOUNTAINS REALTY/MEREDITH - New
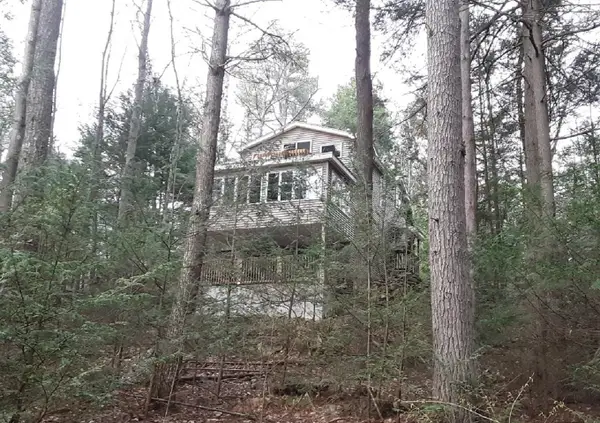 $695,000Active3 beds 2 baths1,800 sq. ft.
8 Ossipee View Circle, Gilford, NH 03249
MLS# 5112464Listed by: HOMECOIN.COM  $775,000Active2 beds 1 baths992 sq. ft.
12 Lockes Island, Gilford, NH 03249
MLS# 5111809Listed by: MAXFIELD REAL ESTATE/WOLFEBORO


Protect your home and budget from life's surprises with an Assurant Home Warranty, backed by a partner that supports you through every step of homeownership. Explore Plans.
© 2026 Better Homes and Gardens Real Estate LLC. An Anywhere Real Estate company. All rights reserved. Better Homes and Gardens® Real Estate is a registered trademark owned by Meredith Operations Corporation, licensed to Better Homes and Gardens Real Estate LLC and used with permission. Better Homes and Gardens Real Estate LLC fully supports the principles of the Fair Housing Act and the Equal Opportunity Act. Listing information is deemed reliable but is not guaranteed accurate.
Each office is independently owned and operated.
Any services or products provided by third parties are not provided by, affiliated with or related to Better Homes and Gardens Real Estate LLC, or its affiliated companies.