
16 Hampshire Drive, Gilford, NH 03249
Local realty services provided by:Better Homes and Gardens Real Estate The Masiello Group
16 Hampshire Drive,Gilford, NH 03249
$969,000
- 4 Beds
- 4 Baths
- 3,694 sq. ft.
- Single family
- Coming Soon
Upcoming open houses
- Sat, Oct 1010:00 am - 12:00 pm
- Sun, Oct 1111:00 am - 01:00 pm
Listed by: natalie marsh
Office: keller williams realty-metropolitan603-232-8282
MLS#:5113496
Source:PrimeMLS
Price summary
- Price:$969,000
- Price per sq. ft.:$236.69
About this home
BACK ON THE MARKET, SUITABLE HOUSING HAS BEEN FOUND! OPEN HOUSE Saturday 10/10 | 10:00- Noon & Sunday 10/11 | 11:00 AM–1:00 PM Imagine having a place in the Lakes Region where weekends begin with morning coffee on the front porch and end gathered around the fireplace, relaxing in the hot tub, or enjoying everything the area has to offer. Welcome to 16 Hampshire Dr., a beautifully reimagined 4-bed, 4-bath home offering an exceptional combination of space, privacy, quality, and location. Thoughtfully transformed over the past two years, this home was renovated with a long-term vision, creating a comfortable, high-quality, low-maintenance home designed for four-season and year-round enjoyment. The spacious interior includes a dramatic living room with a 20-foot post-and-beam ceiling and stone-faced gas fireplace, a generous lower-level family room, and a large private primary suite. Extensive improvements include a redesigned kitchen, renovated bathrooms, new windows and exterior doors, updated lighting, siding and roofing, upgraded electrical and heating systems, and a dual mini-split. Outside, a paver driveway, oversized heated garage, and hot tub add comfort in every season. Set on a beautifully manicured PRIVATE lot, this home offers a peaceful retreat while remaining just around the corner from the lake, hiking trails, Gunstock Mountain, Bank of NH Pavilion, a wonderful town beach, shopping, dining, and entertainment. It is an ideal combination of privacy and proximity, with four-season recreation and year-round amenities close at hand. Whether you're looking for a true four-season second home, a year-round residence, or a gathering place for family and friends, 16 Hampshire Drive offers the space, privacy, and setting, to enjoy the Lakes Region in every season. Seller will consider selling fully or partially furnished. QUICK CLOSE POSSIBLE. Property shares public sewer with Hampshire Village but has no other affiliation....
Contact an agent
Home facts
- Year built:1981
- Listing ID #:5113496
- Updated:October 09, 2026 at 10:46 AM
Rooms and interior
- Bedrooms:4
- Total bathrooms:4
- Full bathrooms:2
- Rooms Total:8
- Flooring:Hardwood, Tile
- Kitchen Description:Microwave, Refrigerator, Wine Cooler
- Basement Description:Concrete, Daylight, Exterior Access, Finished, Interior, Interior Access, Partially Finished, Storage Space
- Living area:3,694 sq. ft.
Heating and cooling
- Cooling:Mini Split
- Heating:Baseboard, Mini Split, Oil
Structure and exterior
- Roof:Asphalt Shingle
- Year built:1981
- Building area:3,694 sq. ft.
- Lot area:1.1 Acres
- Levels:3 Story
Schools
- High school:Gilford High School
- Middle school:Gilford Middle
- Elementary school:Gilford Elementary
Utilities
- Sewer:Public Available
Finances and disclosures
- Price:$969,000
- Price per sq. ft.:$236.69
- Tax amount:$7,927 (202)
Features and amenities
- Appliances:Refrigerator, Wine Cooler
- Amenities:Circuit Breaker(s)
Parking
- Parking description:Brick/Pavers Driveway
- Garage spaces:2
 Copyright 2026 Prime MLS, Inc. All rights reserved. This information is deemed reliable, but not guaranteed. The data relating to real estate displayed on this Site comes in part from the IDX Program of Prime MLS. The information being provided is for consumers’ personal, noncommercial use and may not be used for any purpose other than to identify prospective properties consumers may be interested in purchasing. Data last updated October 9, 2026
New listings near 16 Hampshire Drive
- Coming SoonOpen Sat, 11am to 1pm
 $449,000Coming Soon3 beds 2 baths1,760 sq. ft.
72 October Lane, Gilford, NH 03249
MLS# 5113100Listed by: REAL BROKER NH, LLC - Open Sat, 10am to 12pmNew
 $269,000Active2 beds 2 baths1,334 sq. ft.
663 Cherry Valley Road #108, Gilford, NH 03249
MLS# 5113413Listed by: LPT REALTY - Open Sat, 1 to 3pmNew
 $899,900Active2 beds 2 baths1,374 sq. ft.
2696 Lake Shore Road #42, Gilford, NH 03249
MLS# 5113362Listed by: BHHS VERANI BELMONT - Open Sat, 11am to 1pmNew
 $985,000Active3 beds 4 baths3,200 sq. ft.
92 Garden Hill Drive, Gilford, NH 03249
MLS# 5113319Listed by: KW COASTAL AND LAKES & MOUNTAINS REALTY/WOLFEBORO - New
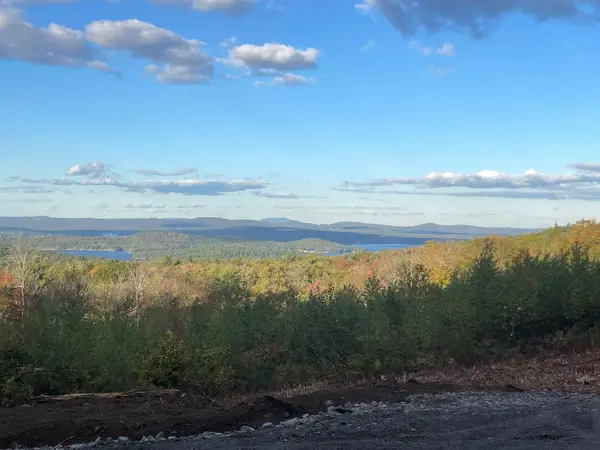 $1,440,000Active12.32 Acres
47/40 Homestead Dr & Fieldstone Way, Gilford, NH 03249
MLS# 5112622Listed by: COLDWELL BANKER REALTY CENTER HARBOR NH - New
 $550,000Active3 beds 3 baths2,097 sq. ft.
2761 Lake Shore Road #37, Gilford, NH 03249
MLS# 5112498Listed by: KW COASTAL AND LAKES & MOUNTAINS REALTY/MEREDITH - New
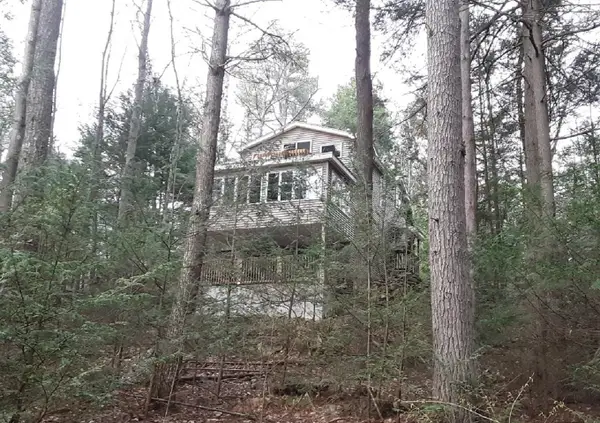 $695,000Active3 beds 2 baths1,800 sq. ft.
8 Ossipee View Circle, Gilford, NH 03249
MLS# 5112464Listed by: HOMECOIN.COM - New
 $775,000Active2 beds 1 baths992 sq. ft.
12 Lockes Island, Gilford, NH 03249
MLS# 5111809Listed by: MAXFIELD REAL ESTATE/WOLFEBORO - Open Sat, 10am to 12pm
 $799,900Active3 beds 2 baths1,944 sq. ft.
371 Hoyt Road, Gilford, NH 03249
MLS# 5111707Listed by: REAL BROKER NH, LLC


Protect your home and budget from life's surprises with an Assurant Home Warranty, backed by a partner that supports you through every step of homeownership. Explore Plans.
© 2026 Better Homes and Gardens Real Estate LLC. An Anywhere Real Estate company. All rights reserved. Better Homes and Gardens® Real Estate is a registered trademark owned by Meredith Operations Corporation, licensed to Better Homes and Gardens Real Estate LLC and used with permission. Better Homes and Gardens Real Estate LLC fully supports the principles of the Fair Housing Act and the Equal Opportunity Act. Listing information is deemed reliable but is not guaranteed accurate.
Each office is independently owned and operated.
Any services or products provided by third parties are not provided by, affiliated with or related to Better Homes and Gardens Real Estate LLC, or its affiliated companies.