
20 East Marina Road, Gilford, NH 03249
Local realty services provided by:Better Homes and Gardens Real Estate The Masiello Group
20 East Marina Road,Gilford, NH 03249
$399,900
- 3 Beds
- 2 Baths
- 924 sq. ft.
- Mobile / Manufactured
- Active
Listed by: shelly brewerOff: 603-524-2255
Office: coldwell banker realty gilford nh603-524-2255
MLS#:5089891
Source:PrimeMLS
Price summary
- Price:$399,900
- Price per sq. ft.:$216.4
About this home
Lake Winnipesaukee – Gilford, NH | Lake Shore Park Looking forward to the laidback lake life? Look no further! Lake Shore Park in Gilford is a vibrant, fun-filled community offering over 3,000± feet of pristine Lake Winnipesaukee waterfront and a lifestyle you’ll love. Enjoy five private beaches, a playground, and a pavilion hosting organized activities for all ages. The community also features a candy store, campground, marina, dock's and moorings—plus, some of the most stunning sunsets you’ll ever see! This well-maintained 3-bedroom, 2-bath mobile home is move-in ready and offers comfortable year-round living. The updated kitchen is a standout, featuring granite countertops, stylish soft-close cabinetry with pull-outs, a farmhouse sink, breakfast bar, LVP flooring, and high-end appliances including a gas range with overhead microwave and a large refrigerator. The kitchen opens into a welcoming living room, perfect for entertaining. Enjoy additional living space in the charming enclosed 3-season porch—ideal for relaxing, playing games, or hosting friends and family. No rentals allowed, Association dues: $2,700/year, Entrance fee: $5,755 Background and credit check required, Waitlist for marina docks & moorings This home is perfect for 4-season fun—just minutes to Gunstock Ski Area, the Bank of NH Pavilion, local restaurants, shopping, and only about 1 hour to the White Mountains. The Winnipesaukee Lifestyle!...
Contact an agent
Home facts
- Year built:2010
- Listing ID #:5089891
- Added:4 day(s) ago
- Updated:May 23, 2026 at 10:25 AM
Rooms and interior
- Bedrooms:3
- Total bathrooms:2
- Full bathrooms:2
- Rooms Total:4
- Flooring:Carpet, Vinyl Plank
- Kitchen Description:Microwave, Refrigerator
- Living area:924 sq. ft.
Heating and cooling
- Cooling:Central AC
- Heating:Forced Air, Hot Air
Structure and exterior
- Roof:Shingle
- Year built:2010
- Building area:924 sq. ft.
- Levels:1 Story
Schools
- High school:Gilford High School
- Middle school:Gilford Middle
- Elementary school:Gilford Elementary
Utilities
- Sewer:Metered, Public Sewer On-Site
Finances and disclosures
- Price:$399,900
- Price per sq. ft.:$216.4
- Tax amount:$1,655 (2025)
Features and amenities
- Appliances:Refrigerator, Washer
- Laundry features:Dryer, Washer
- Amenities:Circuit Breaker(s)
Parking
- Parking description:Gravel Driveway
 Copyright 2026 Prime MLS, Inc. All rights reserved. This information is deemed reliable, but not guaranteed. The data relating to real estate displayed on this Site comes in part from the IDX Program of Prime MLS. The information being provided is for consumers’ personal, noncommercial use and may not be used for any purpose other than to identify prospective properties consumers may be interested in purchasing. Data last updated May 25, 2026
New listings near 20 East Marina Road
- New
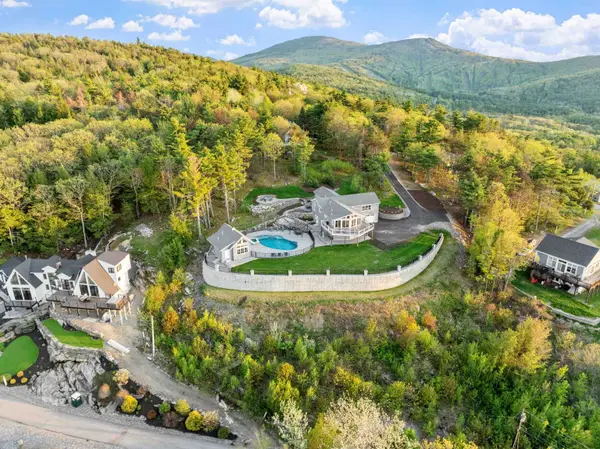 $2,600,000Active5 beds 6 baths4,000 sq. ft.
24 Trailview Drive, Gilford, NH 03249
MLS# 5090217Listed by: FOUR SEASONS SOTHEBY'S INT'L REALTY - New
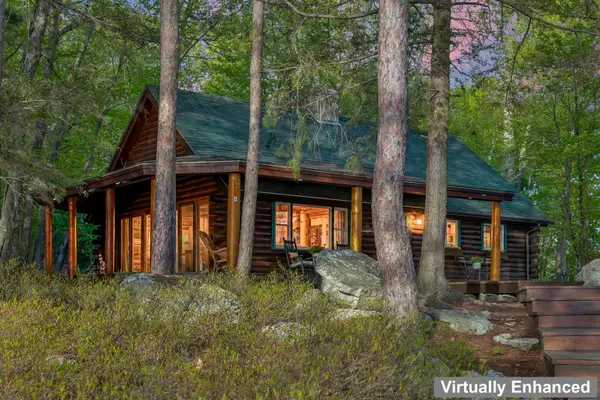 $2,350,000Active2 beds 1 baths1,156 sq. ft.
38 Mark Island, Gilford, NH 03249
MLS# 5090293Listed by: COLDWELL BANKER REALTY CENTER HARBOR NH - New
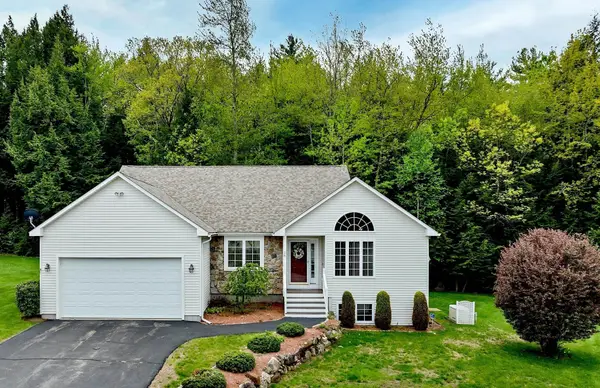 $547,000Active2 beds 2 baths2,394 sq. ft.
28 Autumn Lane, Gilford, NH 03249
MLS# 5090695Listed by: COLDWELL BANKER REALTY GILFORD NH - New
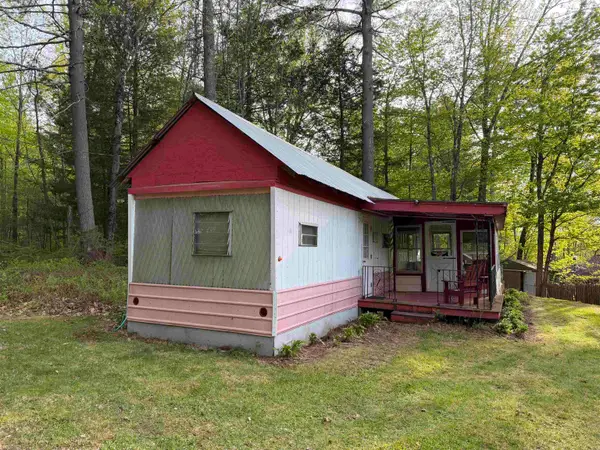 $129,000Active2 beds 1 baths520 sq. ft.
21 Hollow Lane, Gilford, NH 03249
MLS# 5089981Listed by: MEREDITH LANDING REAL ESTATE LLC - New
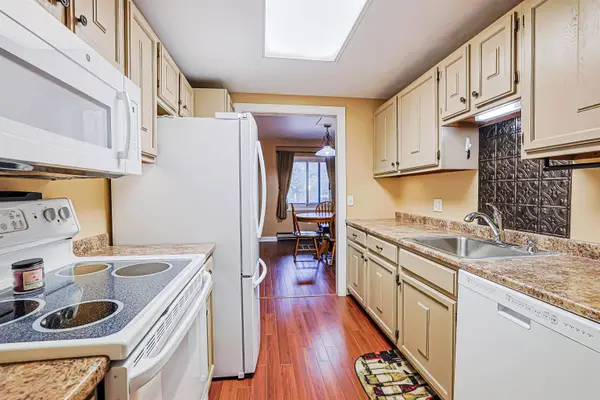 $285,000Active2 beds 2 baths1,334 sq. ft.
663 Cherry Valley Road #306, Gilford, NH 03249
MLS# 5089622Listed by: REDFIN CORPORATION - New
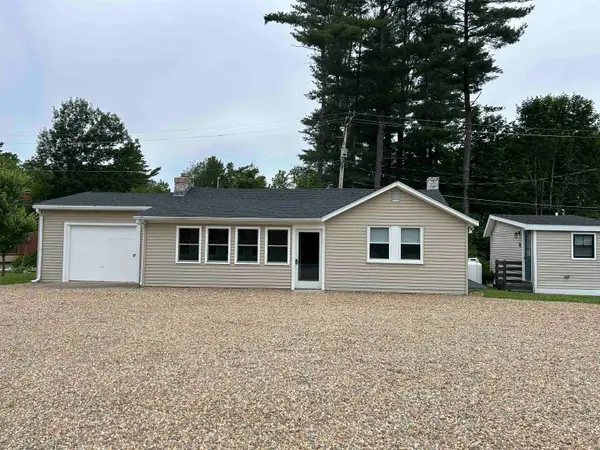 $279,900Active2 beds 1 baths770 sq. ft.
46 Glendale Place #1, Gilford, NH 03249
MLS# 5089718Listed by: MEREDITH LANDING REAL ESTATE LLC - New
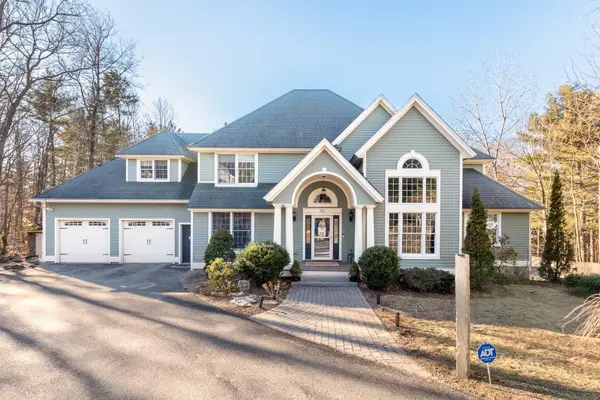 $1,390,000Active5 beds 6 baths4,548 sq. ft.
63 Sand Hill Road, Gilford, NH 03249
MLS# 5089442Listed by: TODAY REAL ESTATE - New
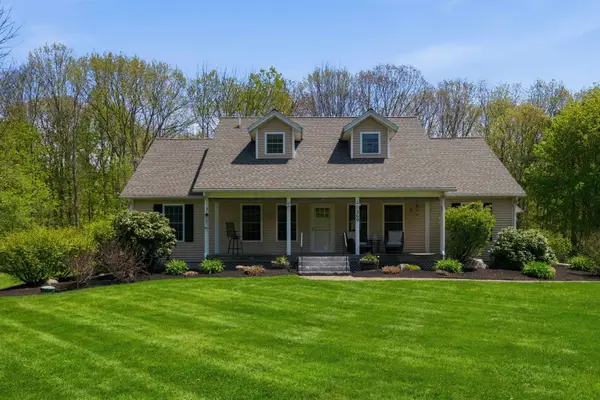 $925,000Active3 beds 4 baths3,200 sq. ft.
369 Morrill Street, Gilford, NH 03249
MLS# 5089503Listed by: KW COASTAL AND LAKES & MOUNTAINS REALTY/MEREDITH - New
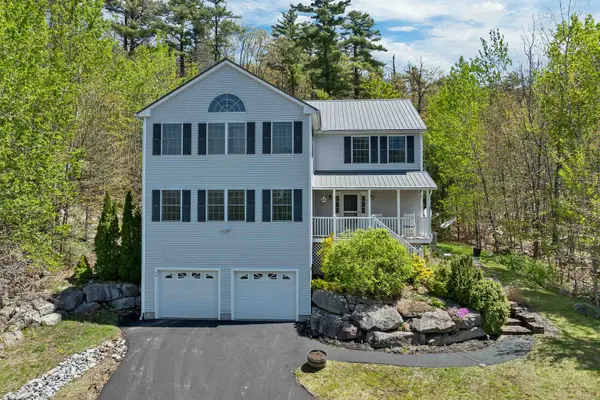 $629,900Active3 beds 3 baths2,928 sq. ft.
48 Deer Run Lane, Gilford, NH 03249
MLS# 5089064Listed by: KW COASTAL AND LAKES & MOUNTAINS REALTY/MEREDITH


Protect your home and budget from life's surprises with an Assurant Home Warranty, backed by a partner that supports you through every step of homeownership. Explore Plans.
© 2026 Better Homes and Gardens Real Estate LLC. An Anywhere Real Estate company. All rights reserved. Better Homes and Gardens® Real Estate is a registered trademark owned by Meredith Operations Corporation, licensed to Better Homes and Gardens Real Estate LLC and used with permission. Better Homes and Gardens Real Estate LLC fully supports the principles of the Fair Housing Act and the Equal Opportunity Act. Listing information is deemed reliable but is not guaranteed accurate.
Each office is independently owned and operated.
Any services or products provided by third parties are not provided by, affiliated with or related to Better Homes and Gardens Real Estate LLC, or its affiliated companies.