
369 Morrill Street, Gilford, NH 03249
Local realty services provided by:Better Homes and Gardens Real Estate The Masiello Group
Upcoming open houses
- Sat, May 2310:00 am - 12:00 pm
- Sun, May 2412:00 pm - 02:00 pm
Listed by: shannon casey
Office: kw coastal and lakes & mountains realty/meredith603-569-4663
MLS#:5089503
Source:PrimeMLS
Price summary
- Price:$925,000
- Price per sq. ft.:$187.7
About this home
Welcome to 369 Morrill Street — a refined Cape-style residence tucked behind manicured landscaping and a timeless farmer’s porch in one of Gilford’s most coveted neighborhoods. Set back from the road for privacy yet moments from the very best of the Lakes Region, this two-story home places boating, beaches, shopping, dining, and four-season recreation just minutes from your door. Inside, flexible living spaces invite you to customize the layout to your needs — whether that means a dedicated home office, guest suite, studio, or media room. Featuring 3 bedrooms and 3.5 bathrooms, the home blends thoughtful design with everyday comfort through details such as central air, a Wi-Fi thermostat, automated window shades, and a warming pellet stove for cooler New England evenings. First-floor ADA accessibility, dual laundry hookups, and a water softener deliver function without compromising elegance. The oversized two-car attached garage provides ample storage and convenience, while a separate detached shop, built in 2017–2018, expands the possibilities for hobbyists, makers, or additional workspace. Outside, a fully fenced yard frames a sparkling pool and expansive composite deck designed for effortless entertaining. Full lawn irrigation keeps the grounds lush throughout the season, while brand-new shutters add crisp curb appeal. Recent updates include a new roof (2020) and water heater (2022); Zoning may permit a legal ADU — buyers to verify with the Town of Gilford. 369 Morrill Street is a rare convergence of charm, craftsmanship, and modern function — move-in ready for the buyer who refuses to choose between character and convenience....
Contact an agent
Home facts
- Year built:2002
- Listing ID #:5089503
- Added:4 day(s) ago
- Updated:May 23, 2026 at 10:25 AM
Rooms and interior
- Bedrooms:3
- Total bathrooms:4
- Full bathrooms:3
- Rooms Total:7
- Flooring:Carpet, Combination, Hardwood, Tile, Vinyl Plank, Wood
- Kitchen Description:Dishwasher, Microwave, Refrigerator
- Basement Description:Full, Interior
- Living area:3,200 sq. ft.
Heating and cooling
- Cooling:Central AC
- Heating:Forced Air
Structure and exterior
- Year built:2002
- Building area:3,200 sq. ft.
- Lot area:1.07 Acres
- Levels:2 Story
Schools
- High school:Gilford High School
- Middle school:Gilford Middle
- Elementary school:Gilford Elementary
Utilities
- Sewer:Septic
Finances and disclosures
- Price:$925,000
- Price per sq. ft.:$187.7
- Tax amount:$7,065 (2025)
Features and amenities
- Appliances:Refrigerator
Parking
- Parking description:Paved Driveway
- Garage spaces:4
 Copyright 2026 Prime MLS, Inc. All rights reserved. This information is deemed reliable, but not guaranteed. The data relating to real estate displayed on this Site comes in part from the IDX Program of Prime MLS. The information being provided is for consumers’ personal, noncommercial use and may not be used for any purpose other than to identify prospective properties consumers may be interested in purchasing. Data last updated May 23, 2026
New listings near 369 Morrill Street
- Open Sat, 9am to 12pmNew
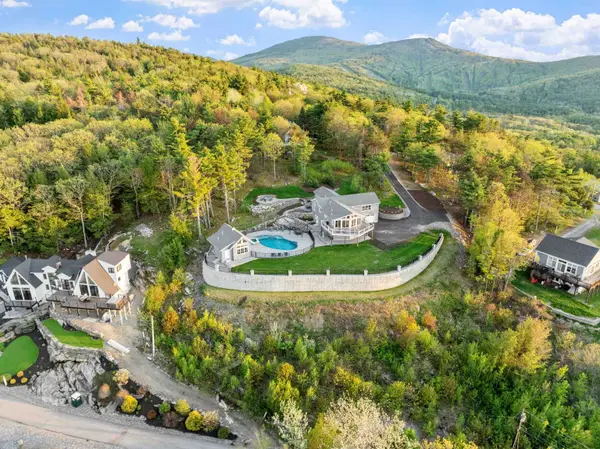 $2,600,000Active5 beds 6 baths4,000 sq. ft.
24 Trailview Drive, Gilford, NH 03249
MLS# 5090217Listed by: FOUR SEASONS SOTHEBY'S INT'L REALTY - New
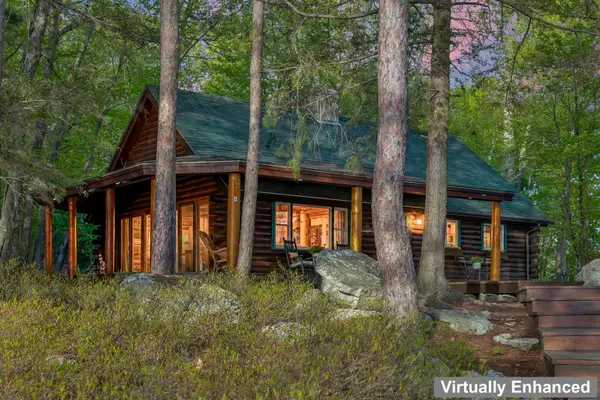 $2,350,000Active2 beds 1 baths1,156 sq. ft.
38 Mark Island, Gilford, NH 03249
MLS# 5090293Listed by: COLDWELL BANKER REALTY CENTER HARBOR NH - New
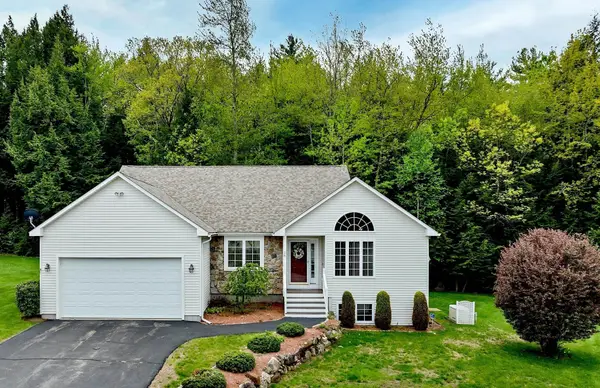 $547,000Active2 beds 2 baths2,394 sq. ft.
28 Autumn Lane, Gilford, NH 03249
MLS# 5090132Listed by: COLDWELL BANKER REALTY GILFORD NH - Open Sat, 11am to 1pmNew
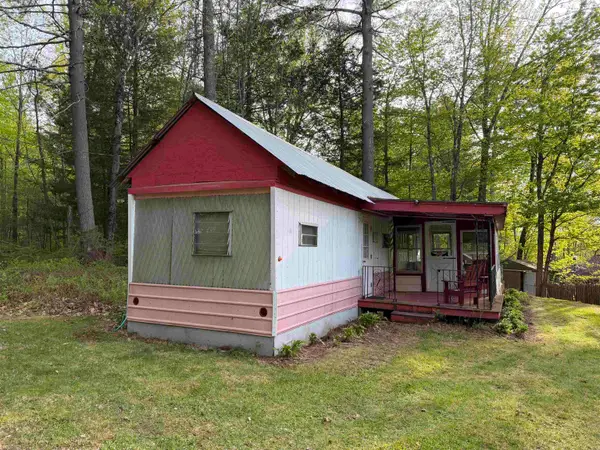 $129,000Active2 beds 1 baths520 sq. ft.
21 Hollow Lane, Gilford, NH 03249
MLS# 5089981Listed by: MEREDITH LANDING REAL ESTATE LLC - New
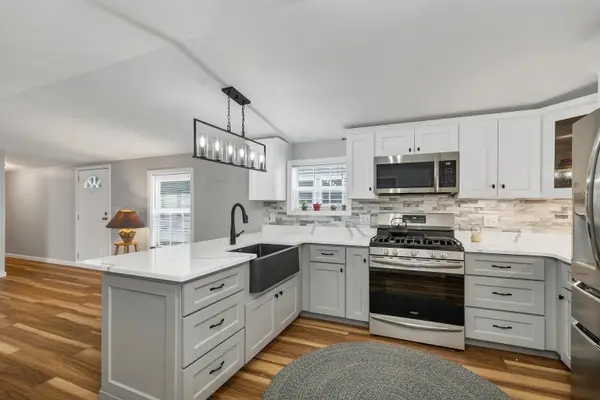 $399,900Active3 beds 2 baths924 sq. ft.
20 East Marina Road, Gilford, NH 03249
MLS# 5089891Listed by: COLDWELL BANKER REALTY GILFORD NH - Open Sat, 11am to 1pmNew
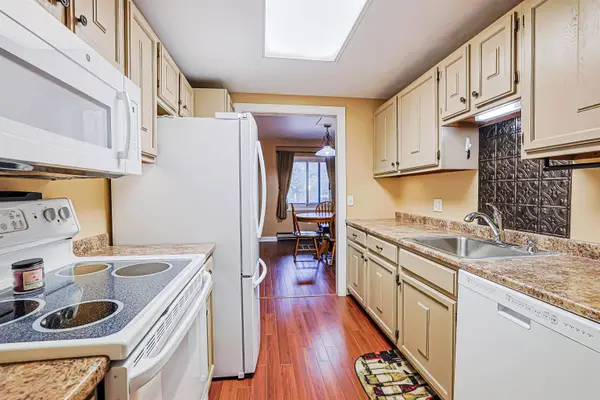 $285,000Active2 beds 2 baths1,334 sq. ft.
663 Cherry Valley Road #306, Gilford, NH 03249
MLS# 5089622Listed by: REDFIN CORPORATION - New
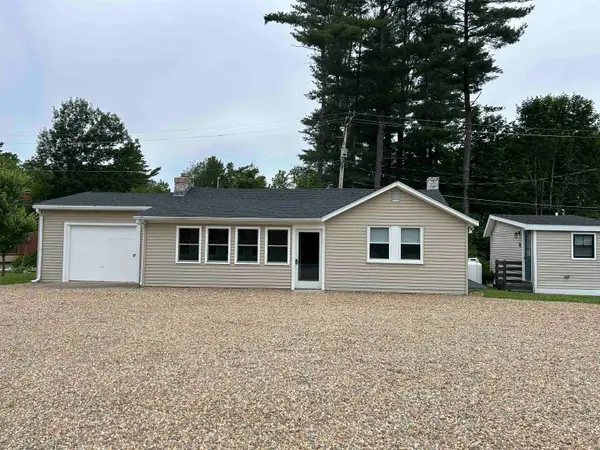 $279,900Active2 beds 1 baths770 sq. ft.
46 Glendale Place #1, Gilford, NH 03249
MLS# 5089718Listed by: MEREDITH LANDING REAL ESTATE LLC - New
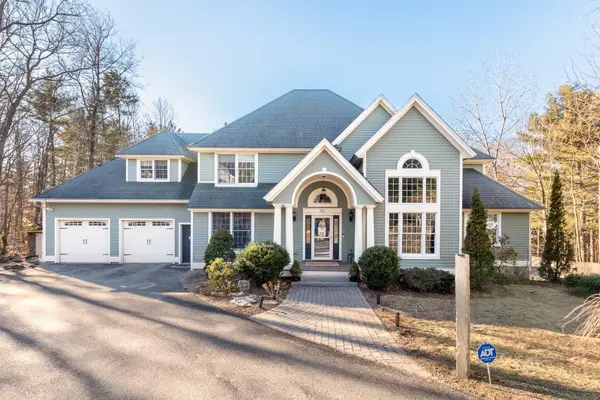 $1,390,000Active5 beds 6 baths4,548 sq. ft.
63 Sand Hill Road, Gilford, NH 03249
MLS# 5089442Listed by: TODAY REAL ESTATE - Open Sat, 10am to 12pmNew
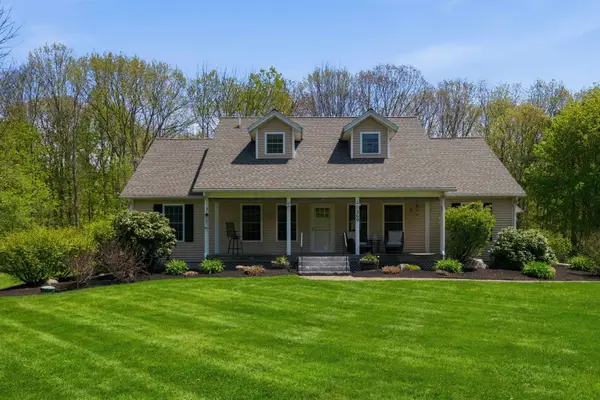 $925,000Active3 beds 4 baths3,200 sq. ft.
369 Morrill Street, Gilford, NH 03249
MLS# 5089503Listed by: KW COASTAL AND LAKES & MOUNTAINS REALTY/MEREDITH - Open Sat, 11am to 1pmNew
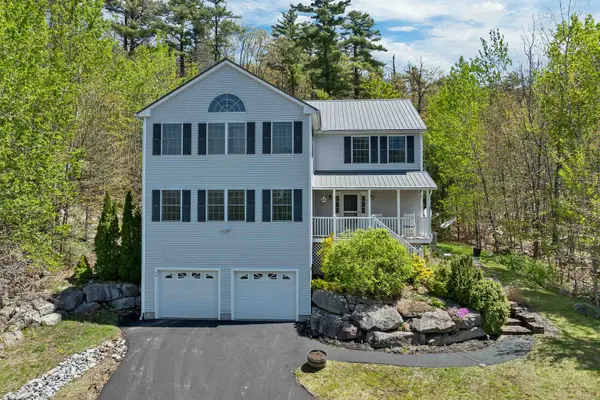 $629,900Active3 beds 3 baths2,928 sq. ft.
48 Deer Run Lane, Gilford, NH 03249
MLS# 5089064Listed by: KW COASTAL AND LAKES & MOUNTAINS REALTY/MEREDITH


Protect your home and budget from life's surprises with an Assurant Home Warranty, backed by a partner that supports you through every step of homeownership. Explore Plans.
© 2026 Better Homes and Gardens Real Estate LLC. An Anywhere Real Estate company. All rights reserved. Better Homes and Gardens® Real Estate is a registered trademark owned by Meredith Operations Corporation, licensed to Better Homes and Gardens Real Estate LLC and used with permission. Better Homes and Gardens Real Estate LLC fully supports the principles of the Fair Housing Act and the Equal Opportunity Act. Listing information is deemed reliable but is not guaranteed accurate.
Each office is independently owned and operated.
Any services or products provided by third parties are not provided by, affiliated with or related to Better Homes and Gardens Real Estate LLC, or its affiliated companies.