
154 Meadow Pond Road, Gilmanton, NH 03237
Local realty services provided by:Better Homes and Gardens Real Estate The Masiello Group
Upcoming open houses
- Sat, Oct 1710:00 am - 12:00 pm
Listed by: terese trepanier, sarah kaarCell: 781-718-0750
Office: bhhs verani belmont603-527-1111
MLS#:5114063
Source:PrimeMLS
Price summary
- Price:$513,000
- Price per sq. ft.:$228.1
About this home
Discover the perfect blend of comfort, accessibility, and versatility in this private Gilmanton retreat. Set on nearly an acre, this inviting Cape-style home offers a peaceful country setting with convenient access to Concord, the Lakes Region, shopping, dining, lakes, trails, and year-round recreation. The flexible floor plan is currently well suited for multi-generational living or multi-family needs, with thoughtfully designed ADA complaint spaces that provide accessibility and can be simply converted back if desired. The main level features an open-concept kitchen and dining area, vaulted ceilings, comfortable living space, and a bedroom with a primary en suite bathroom with deep soaking tub on the first floor. Upstairs offers a king size bedroom full bathroom walk in closet and additional living space offers excellent flexibility for a home office, guest bedroom accommodations, studio, or recreation bonus room. Exterior features include a classic covered farmer’s porch, accessibility ramps, and a private, tranquil setting. Gardening enthusiasts will appreciate the temperature controlled greenhouse and irrigation system, while the oversized heated 2-plus-car garage provides ample room for vehicles, storage, projects, and workspace. The heating system has oil or coal option and a pellet stove on first level that currently efficiently heats the entire space. The home is supported by a 3-bedroom septic system and offering expansion for the next owners needs with a peaceful rural living with easy access to the amenities and recreation of Concord and the Lakes Region. Whether you are seeking an accessible home or a property with flexible space and excellent outbuildings, this unique Gilmanton property is ready to welcome you. Open House Saturday 10am-12pm....
Contact an agent
Home facts
- Year built:2003
- Listing ID #:5114063
- Added:1 day(s) ago
- Updated:October 14, 2026 at 10:43 AM
Rooms and interior
- Bedrooms:2
- Total bathrooms:2
- Full bathrooms:2
- Rooms Total:7
- Basement Description:Concrete, Interior
- Living area:2,249 sq. ft.
Heating and cooling
- Cooling:Wall AC
- Heating:Coal, Oil, Radiant Floor
Structure and exterior
- Roof:Asphalt Shingle
- Year built:2003
- Building area:2,249 sq. ft.
- Lot area:0.92 Acres
- Levels:1.5 Story
Utilities
- Sewer:Private Available
Finances and disclosures
- Price:$513,000
- Price per sq. ft.:$228.1
- Tax amount:$6,979 (2025)
Parking
- Parking description:Gravel Driveway
- Garage spaces:2
 Copyright 2026 Prime MLS, Inc. All rights reserved. This information is deemed reliable, but not guaranteed. The data relating to real estate displayed on this Site comes in part from the IDX Program of Prime MLS. The information being provided is for consumers’ personal, noncommercial use and may not be used for any purpose other than to identify prospective properties consumers may be interested in purchasing. Data last updated October 14, 2026
New listings near 154 Meadow Pond Road
- New
 $615,000Active3 beds 2 baths1,868 sq. ft.
152 Burke Road, Gilmanton, NH 03837
MLS# 5113909Listed by: CENTURY 21 CIRCA 72 INC. - New
 $389,000Active1 beds 1 baths1,232 sq. ft.
137 Loon Pond Road, Gilmanton, NH 03237
MLS# 5113206Listed by: LEGACY GROUP/ REAL BROKER NH, LLC 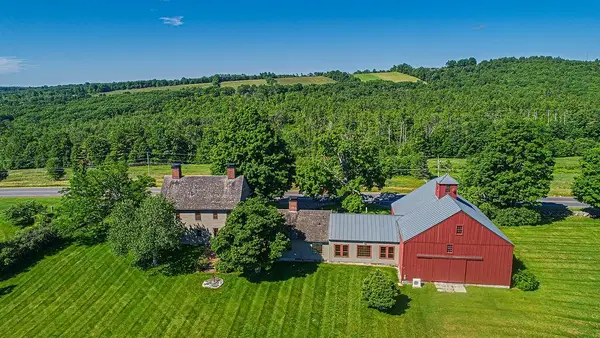 $2,350,000Active4 beds 4 baths4,594 sq. ft.
1763 Province Road #Lots 3,4,5,9 and 10, Gilmanton, NH 03237
MLS# 5097086Listed by: WALTON REALTY, LLC $1,250,000Active3 beds 2 baths2,720 sq. ft.
62 Secord Road, Gilmanton, NH 03837
MLS# 5112512Listed by: EXP REALTY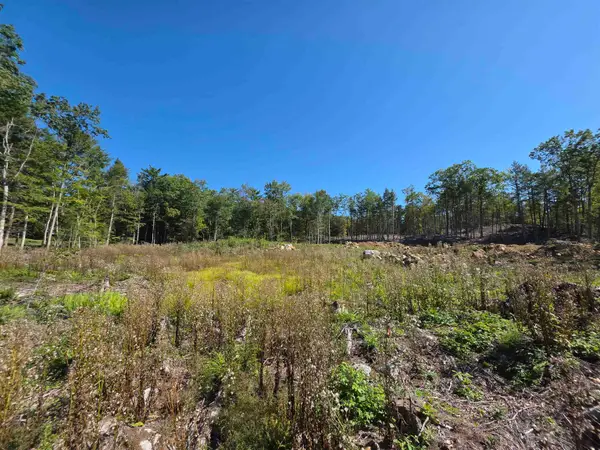 $230,000Active11.28 Acres
Map 417 Lot 51-2 Shannon Road, Gilmanton, NH 03237
MLS# 5110254Listed by: BHHS VERANI CONCORD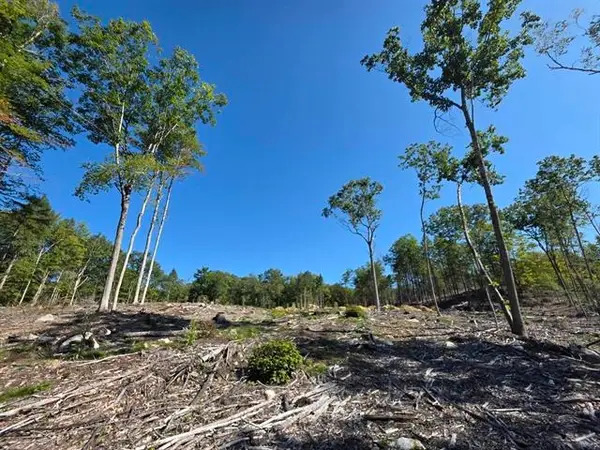 $350,000Active13.28 Acres
0 Shannon Road, Gilmanton, NH 03237
MLS# 5111575Listed by: BHHS VERANI CONCORD $4,900,000Active2 beds 2 baths5,000 sq. ft.
107 Sawyer Lake Road, Gilmanton, NH 03237
MLS# 5111107Listed by: NAI NORWOOD GROUP- Open Sun, 10am to 12pm
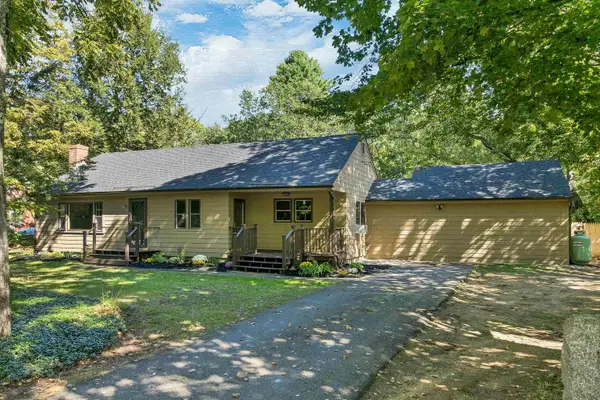 $398,000Active3 beds 1 baths1,802 sq. ft.
1771 NH Route 140, Gilmanton, NH 03837
MLS# 5110807Listed by: BHHS VERANI BELMONT 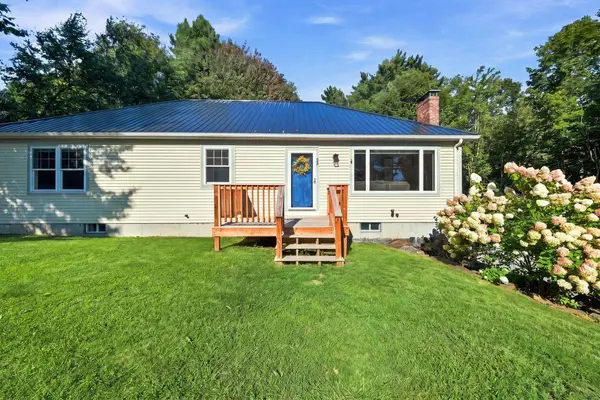 $549,900Pending3 beds 2 baths2,280 sq. ft.
25 Ridgewood Drive, Gilmanton, NH 03237
MLS# 5109271Listed by: LAER REALTY PARTNERS/CHELMSFORD


Protect your home and budget from life's surprises with an Assurant Home Warranty, backed by a partner that supports you through every step of homeownership. Explore Plans.
© 2026 Better Homes and Gardens Real Estate LLC. An Anywhere Real Estate company. All rights reserved. Better Homes and Gardens® Real Estate is a registered trademark owned by Meredith Operations Corporation, licensed to Better Homes and Gardens Real Estate LLC and used with permission. Better Homes and Gardens Real Estate LLC fully supports the principles of the Fair Housing Act and the Equal Opportunity Act. Listing information is deemed reliable but is not guaranteed accurate.
Each office is independently owned and operated.
Any services or products provided by third parties are not provided by, affiliated with or related to Better Homes and Gardens Real Estate LLC, or its affiliated companies.