
2 Ben Circle, Goffstown, NH 03045
Local realty services provided by:Better Homes and Gardens Real Estate The Masiello Group
2 Ben Circle,Goffstown, NH 03045
$559,900
- 2 Beds
- 2 Baths
- 2,404 sq. ft.
- Single family
- Active
Upcoming open houses
- Fri, May 2904:00 pm - 06:00 pm
- Sun, May 3110:00 am - 12:00 pm
Listed by: dawnmarie mccarthyCell: 978-852-9797
Office: jill & co. realty group - real broker nh, llc.603-893-7430
MLS#:5091369
Source:PrimeMLS
Price summary
- Price:$559,900
- Price per sq. ft.:$155.18
About this home
Updated and very well maintained, this open concept ranch has a bright, sun filled living room with cathedral ceilings, plenty of windows, gleaming hardwood floors, a cozy brick fireplace with a raised hearth Just off the living room is the private primary suite with high ceilings, large walk-in closet, and full bath. The kitchen features a walk-in pantry and breakfast bar, with an adjacent dining area that’s perfect for family meals or entertaining. On warm summer evenings you can relax in the enclosed three-season porch, which opens directly onto the brick patio ideal for grilling. The fully fenced backyard, complete with a pergola and beautiful perennial gardens, feels like your own peaceful little retreat. Downstairs, the walk-out lower level is finished and includes a large bonus living area, flexible office space or potential guest room, two large utility/storage areas, and a beautiful wood door leading to a potential wine cellar. Tucked into a quiet cul-de-sac neighborhood, this spot is super convenient it's within walking distance to the library, all the shops, restaurants, and community activities in Goffstown Village. You’re minutes from Route 114 and only 20 minutes to Manchester, Route 3, and I-93....
Contact an agent
Home facts
- Year built:1993
- Listing ID #:5091369
- Added:1 day(s) ago
- Updated:May 29, 2026 at 03:46 AM
Rooms and interior
- Bedrooms:2
- Total bathrooms:2
- Full bathrooms:2
- Rooms Total:6
- Flooring:Hardwood, Tile
- Kitchen Description:Dishwasher, Microwave, Refrigerator
- Basement Description:Partially Finished, Storage Space, Walkout
- Living area:2,404 sq. ft.
Heating and cooling
- Cooling:Central AC
- Heating:Oil
Structure and exterior
- Year built:1993
- Building area:2,404 sq. ft.
- Lot area:0.57 Acres
- Levels:1 Story
Utilities
- Sewer:Public Available
Finances and disclosures
- Price:$559,900
- Price per sq. ft.:$155.18
- Tax amount:$9,878 (2025)
Features and amenities
- Appliances:Refrigerator, Washer
- Laundry features:Dryer, Washer
Parking
- Parking description:Paved Driveway
- Garage spaces:2
 Copyright 2026 Prime MLS, Inc. All rights reserved. This information is deemed reliable, but not guaranteed. The data relating to real estate displayed on this Site comes in part from the IDX Program of Prime MLS. The information being provided is for consumers’ personal, noncommercial use and may not be used for any purpose other than to identify prospective properties consumers may be interested in purchasing. Data last updated May 29, 2026
New listings near 2 Ben Circle
- Coming SoonOpen Fri, 4:30 to 6pm
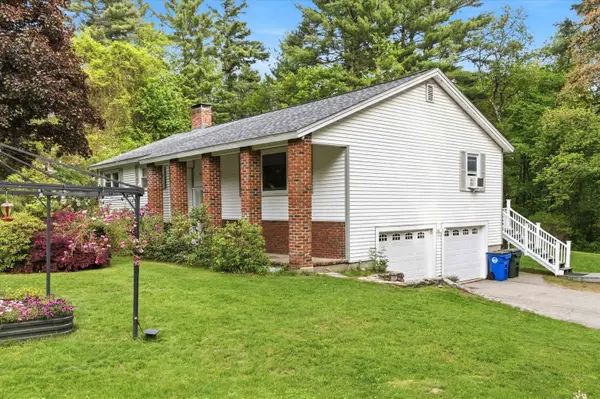 $545,000Coming Soon4 beds 3 baths
16 Glenwood Drive, Goffstown, NH 03045
MLS# 5091168Listed by: KELLER WILLIAMS REALTY-METROPOLITAN - New
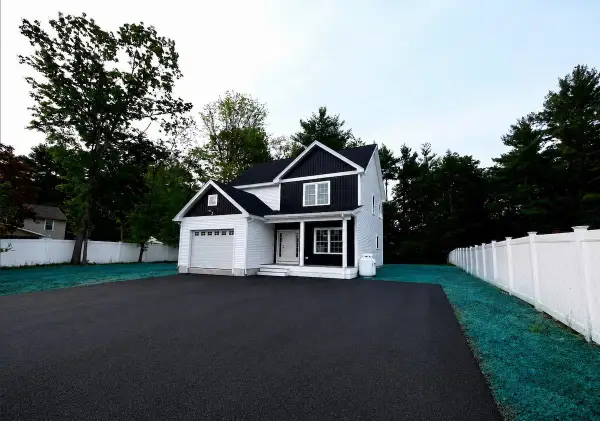 $750,000Active3 beds 3 baths2,134 sq. ft.
144 South Mast Street, Goffstown, NH 03045
MLS# 5091220Listed by: KELLER WILLIAMS REALTY-METROPOLITAN - Coming SoonOpen Fri, 4:30 to 6pm
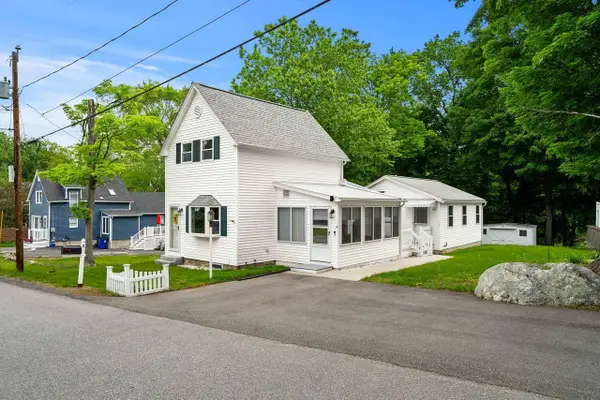 $474,900Coming Soon2 beds 3 baths
8 Maplewood Avenue, Goffstown, NH 03045
MLS# 5091023Listed by: COLDWELL BANKER REALTY BEDFORD NH - New
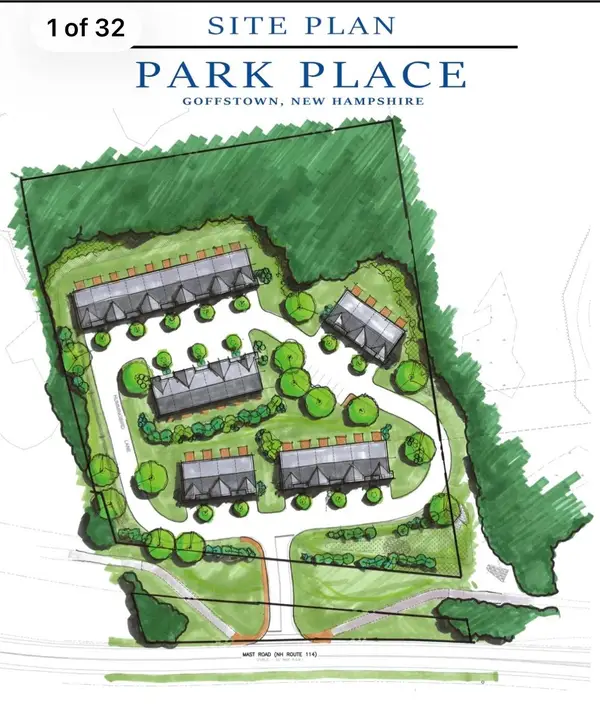 $1,500,000Active4.96 Acres
134 Mast Road, Goffstown, NH 03045
MLS# 5091018Listed by: RE/MAX SYNERGY - Open Sat, 10 to 11:30amNew
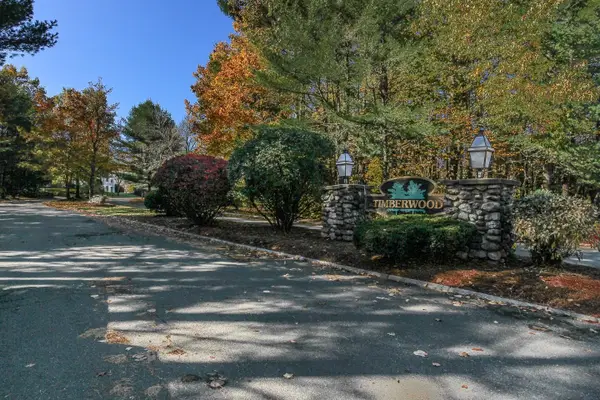 $295,000Active2 beds 1 baths868 sq. ft.
3 Timberwood Drive #207, Goffstown, NH 03045
MLS# 5091035Listed by: BHHS VERANI LONDONDERRY 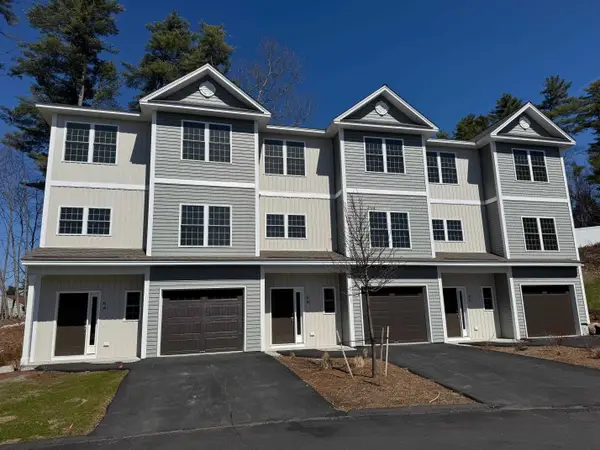 $550,000Pending3 beds 3 baths1,965 sq. ft.
6C Dearborn Circle, Goffstown, NH 03045
MLS# 5090702Listed by: MOE MARKETING REALTY GROUP- Coming Soon
 $399,999Coming Soon-- Acres
21-2 Leach Hill Road, Goffstown, NH 03045
MLS# 5090219Listed by: REALTY ONE GROUP RELIANT - New
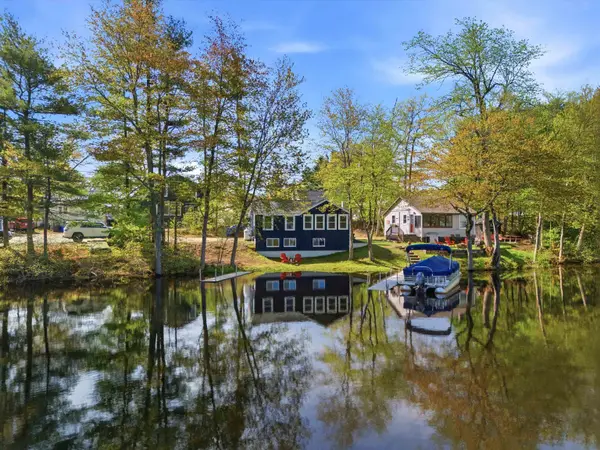 $400,000Active2 beds 1 baths651 sq. ft.
93 Lynchville Park Road, Goffstown, NH 03045
MLS# 5089910Listed by: KELLER WILLIAMS REALTY-METROPOLITAN  $709,900Pending3 beds 3 baths2,899 sq. ft.
10 Wood Circle, Goffstown, NH 03045
MLS# 5089781Listed by: RE/MAX SYNERGY


Protect your home and budget from life's surprises with an Assurant Home Warranty, backed by a partner that supports you through every step of homeownership. Explore Plans.
© 2026 Better Homes and Gardens Real Estate LLC. An Anywhere Real Estate company. All rights reserved. Better Homes and Gardens® Real Estate is a registered trademark owned by Meredith Operations Corporation, licensed to Better Homes and Gardens Real Estate LLC and used with permission. Better Homes and Gardens Real Estate LLC fully supports the principles of the Fair Housing Act and the Equal Opportunity Act. Listing information is deemed reliable but is not guaranteed accurate.
Each office is independently owned and operated.
Any services or products provided by third parties are not provided by, affiliated with or related to Better Homes and Gardens Real Estate LLC, or its affiliated companies.