
21 Goffstown Back Road, Goffstown, NH 03045-2601
Local realty services provided by:Better Homes and Gardens Real Estate The Masiello Group
21 Goffstown Back Road,Goffstown, NH 03045-2601
$1,250,000
- 4 Beds
- 4 Baths
- 3,117 sq. ft.
- Single family
- Pending
Listed by: rob baguidyrob.baguidy@verani.com
Office: bhhs verani londonderry603-434-2377
MLS#:5096795
Source:PrimeMLS
Price summary
- Price:$1,250,000
- Price per sq. ft.:$239.6
About this home
OPEN HOUSE 8/29 & 8/30 11:00AM - 1:00PM. Custom built and owned by the original contractor, this thoughtfully designed Colonial offers the perfect blend of quality craftsmanship, flexibility, and privacy on nearly eight beautiful acres. Whether you're looking for space for extended family, the potential for an accessory dwelling unit (ADU), or simply room to spread out, this home offers opportunities that are hard to find. The spacious layout is ideal for multigenerational living, featuring a first-floor primary suite with direct access to a private patio and hot tub, plus a second primary suite upstairs for added comfort and privacy. The walk-out basement offers excellent potential for future expansion or a private living space while still providing access to a second attached garage. Inside, soaring first-floor ceilings, a grand staircase, and a custom double-sided wood-burning fireplace handcrafted from stone gathered directly from the property create a warm and inviting atmosphere. The open-concept kitchen, dining, and living areas make entertaining effortless, while the whole-home Sonos sound system, central air conditioning, and convenient chandelier lift add modern comfort. Outside, the expansive backyard is designed for making memories. Mature apple, Japanese maple, and lilac trees surround endless space for entertaining, gardening, children's play areas, or simply relaxing in the privacy of your own property. Enjoy riding throughout the acreage on ATVs, dirt bikes, horseback, or hiking the trails. Nearly eight acres provide the freedom to create the lifestyle you've been looking for. Two attached garages with professionally finished polyaspartic-coated floors offer exceptional space for vehicles, hobbies, storage, or a workshop. Enjoy the privacy of country living with a short commute to Manchester and Bedford, easy access to Routes 101, 93, and Route 3, and only about an hour from Boston and New Hampshire's Seacoast....
Contact an agent
Home facts
- Year built:2005
- Listing ID #:5096795
- Added:94 day(s) ago
- Updated:September 28, 2026 at 07:49 AM
Rooms and interior
- Bedrooms:4
- Total bathrooms:4
- Full bathrooms:3
- Rooms Total:8
- Flooring:Carpet, Hardwood, Tile
- Kitchen Description:Dishwasher, Refrigerator
- Basement Description:Concrete Floor, Exterior Access, Interior Access, Storage Space, Unfinished, Walkout
- Living area:3,117 sq. ft.
Heating and cooling
- Cooling:Central AC
- Heating:Forced Air, Oil
Structure and exterior
- Roof:Asphalt Shingle
- Year built:2005
- Building area:3,117 sq. ft.
- Lot area:7.8 Acres
- Levels:2 Story
Utilities
- Sewer:Private
Finances and disclosures
- Price:$1,250,000
- Price per sq. ft.:$239.6
- Tax amount:$15,135 (2025)
Features and amenities
- Appliances:Refrigerator, Washer
- Laundry features:Dryer, Washer
- Amenities:Circuit Breaker(s)
Parking
- Parking description:Paved Driveway
- Garage spaces:3
 Copyright 2026 Prime MLS, Inc. All rights reserved. This information is deemed reliable, but not guaranteed. The data relating to real estate displayed on this Site comes in part from the IDX Program of Prime MLS. The information being provided is for consumers’ personal, noncommercial use and may not be used for any purpose other than to identify prospective properties consumers may be interested in purchasing. Data last updated September 28, 2026
New listings near 21 Goffstown Back Road
- Open Tue, 4 to 6pmNew
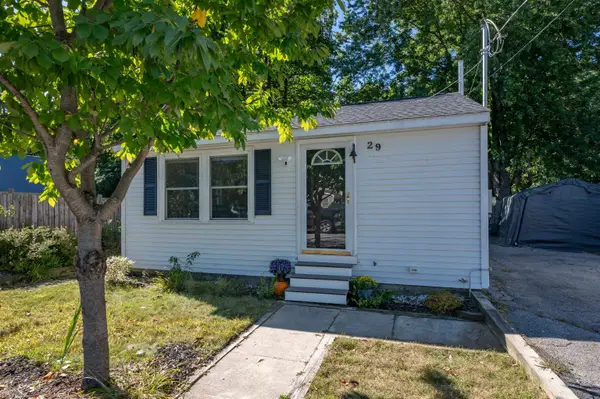 $399,900Active2 beds 1 baths1,128 sq. ft.
29 Shore Drive, Goffstown, NH 03045
MLS# 5111726Listed by: APEX REAL ESTATE - New
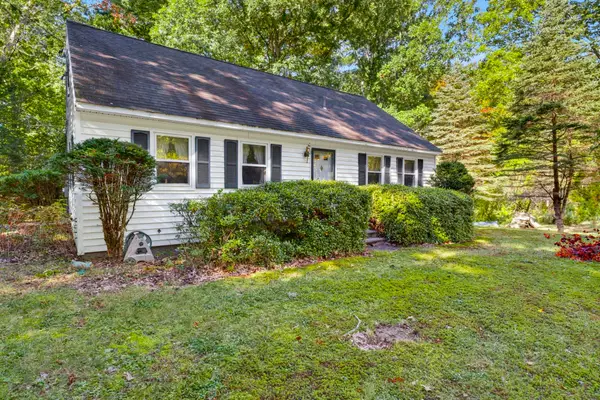 $400,000Active3 beds 2 baths1,404 sq. ft.
51 Mo-Sett Avenue, Goffstown, NH 03045
MLS# 5111523Listed by: KELLER WILLIAMS REALTY-METROPOLITAN - New
 $350,000Active3 beds 2 baths1,472 sq. ft.
43 S Mast Street, Goffstown, NH 03045
MLS# 5111372Listed by: KELLER WILLIAMS REALTY-METROPOLITAN - New
 $429,999Active2 beds 1 baths1,012 sq. ft.
15B Angel Point Circle, Goffstown, NH 03045
MLS# 5111321Listed by: JULIE JASYS REAL ESTATE - New
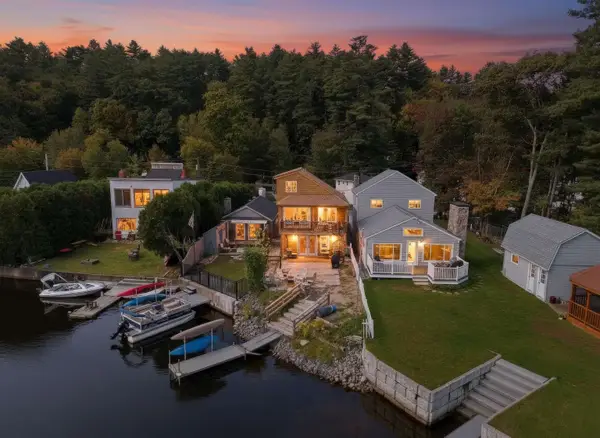 $599,000Active3 beds 1 baths1,624 sq. ft.
37 Bay Street, Goffstown, NH 03045
MLS# 5111266Listed by: EXP REALTY - New
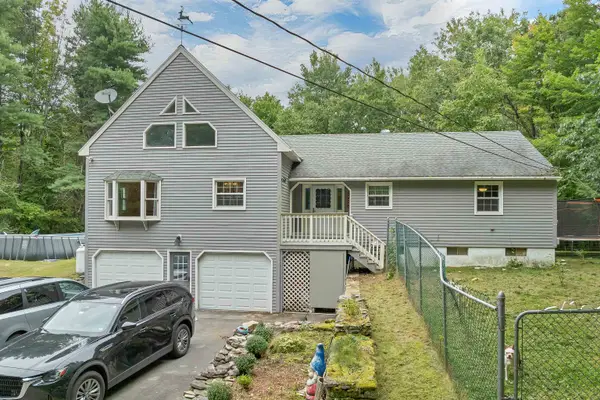 $599,900Active3 beds 2 baths1,950 sq. ft.
410 Paige Hill Road, Goffstown, NH 03045
MLS# 5111218Listed by: REMAX CAPITAL REALTY AND REMAX COASTAL LIVING  $420,000Pending4 beds 1 baths1,310 sq. ft.
27 Glenridge Avenue, Goffstown, NH 03045
MLS# 5111142Listed by: EXP REALTY- New
 $274,900Active2 beds 1 baths868 sq. ft.
12 Timberwood Drive #101, Goffstown, NH 03045
MLS# 5111029Listed by: RE/MAX SYNERGY - New
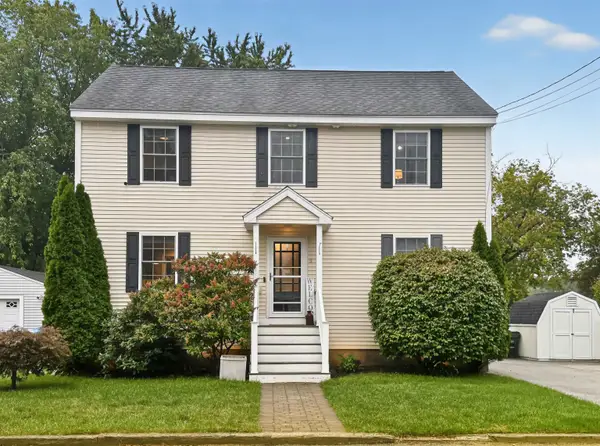 $510,000Active3 beds 2 baths2,208 sq. ft.
9 Plummer Street, Goffstown, NH 03045
MLS# 5110641Listed by: JBO HOME 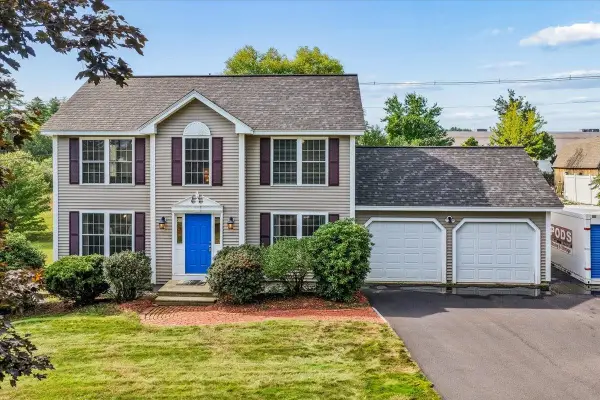 $550,000Pending3 beds 2 baths1,672 sq. ft.
42 Moose Club Park Road, Goffstown, NH 03045
MLS# 5110527Listed by: EXP REALTY


Protect your home and budget from life's surprises with an Assurant Home Warranty, backed by a partner that supports you through every step of homeownership. Explore Plans.
© 2026 Better Homes and Gardens Real Estate LLC. An Anywhere Real Estate company. All rights reserved. Better Homes and Gardens® Real Estate is a registered trademark owned by Meredith Operations Corporation, licensed to Better Homes and Gardens Real Estate LLC and used with permission. Better Homes and Gardens Real Estate LLC fully supports the principles of the Fair Housing Act and the Equal Opportunity Act. Listing information is deemed reliable but is not guaranteed accurate.
Each office is independently owned and operated.
Any services or products provided by third parties are not provided by, affiliated with or related to Better Homes and Gardens Real Estate LLC, or its affiliated companies.