
64 Evans Street, Gorham, NH 03581
Local realty services provided by:Better Homes and Gardens Real Estate The Masiello Group
64 Evans Street,Gorham, NH 03581
$485,000
- - Beds
- 3 Baths
- 3,000 sq. ft.
- Multi-family
- Active
Listed by: janet nickersonCell: 603-723-9877
Office: a house to home realty603-752-7202
MLS#:5117549
Source:PrimeMLS
Price summary
- Price:$485,000
- Price per sq. ft.:$161.67
About this home
**Built in 2025, this beautifully designed ranch offers exceptional versatility, modern comfort, and plenty of room to spread out!** Whether you're looking for a spacious single-family home or the opportunity for a two-family setup, this property offers options to fit a variety of needs. The main level features 3 bedrooms, including a primary suite with its own full bath and a gorgeous custom tile shower, plus an additional full bathroom. The open-concept living area provides a welcoming space for everyday living and entertaining, while the kitchen showcases beautiful hickory cabinetry and granite countertops. The completely finished lower level offers an impressive second living space, featuring 2 additional bedrooms, a full bathroom with laundry, and its own open-concept kitchen and living area. Both levels offer hickory cabinets, granite countertops, central air conditioning, and their own propane heating systems. Adding even more value is the oversized 30' x 40' garage, complete with two impressive 12' wide by 14' high overhead doors, providing an abundance of room for vehicles, equipment, storage, or workshop space. With modern construction, flexible living arrangements, and an incredible amount of usable space, this property is a rare opportunity for homeowners, multi-generational living, or those looking for potential rental income!...
Contact an agent
Home facts
- Year built:2025
- Listing ID #:5117549
- Added:1 day(s) ago
- Updated:November 12, 2026 at 02:05 PM
Rooms and interior
- Total bathrooms:3
- Full bathrooms:3
- Basement Description:Climate Controlled, Concrete, Finished, Full, Insulated, Walkout
- Living area:3,000 sq. ft.
Heating and cooling
- Cooling:Central AC
- Heating:Hot Air
Structure and exterior
- Roof:Shingle
- Year built:2025
- Building area:3,000 sq. ft.
- Lot area:0.34 Acres
- Levels:1 Story
Schools
- High school:Gorham High School
- Middle school:Gorham Middle School
- Elementary school:Edward Fenn School
Utilities
- Sewer:Public Available
Finances and disclosures
- Price:$485,000
- Price per sq. ft.:$161.67
- Tax amount:$4,200 (2025)
Features and amenities
- Amenities:Circuit Breaker(s)
Parking
- Parking description:Paved Driveway
- Garage spaces:4
 Copyright 2026 Prime MLS, Inc. All rights reserved. This information is deemed reliable, but not guaranteed. The data relating to real estate displayed on this Site comes in part from the IDX Program of Prime MLS. The information being provided is for consumers’ personal, noncommercial use and may not be used for any purpose other than to identify prospective properties consumers may be interested in purchasing. Data last updated November 12, 2026
New listings near 64 Evans Street
 $274,900Active3 beds 2 baths2,386 sq. ft.
95-97 Lancaster Road, Gorham, NH 03581
MLS# 5116060Listed by: BADGER PEABODY & SMITH REALTY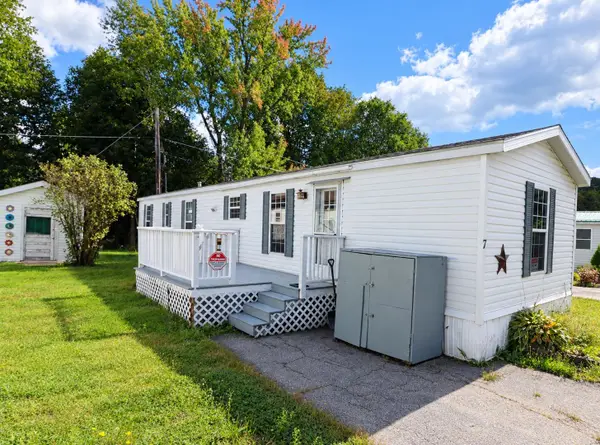 $74,900Active3 beds 1 baths840 sq. ft.
7 Dublin Street, Gorham, NH 03581
MLS# 5115748Listed by: BADGER PEABODY & SMITH REALTY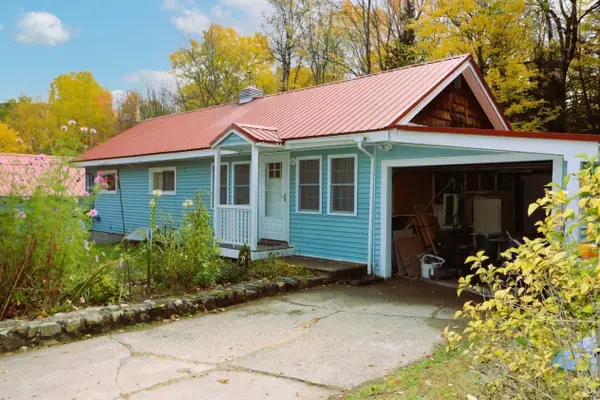 $217,000Active2 beds 2 baths900 sq. ft.
29 Second Street, Gorham, NH 03581
MLS# 5114340Listed by: BADGER PEABODY & SMITH REALTY $64,900Active2 beds 1 baths872 sq. ft.
141 Lancaster Road #TRLR 5, Gorham, NH 03581
MLS# 5113783Listed by: LAER REALTY PARTNERS/GOFFSTOWN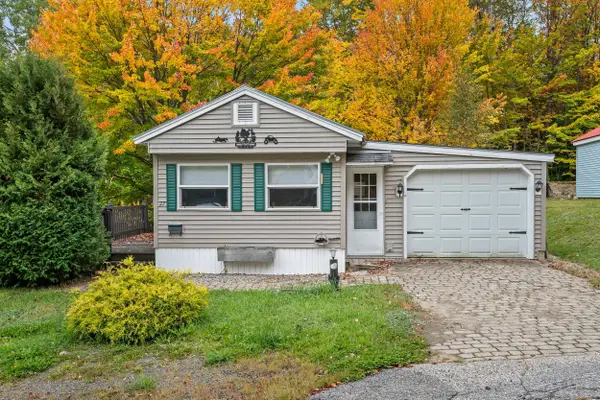 $165,000Active2 beds 1 baths728 sq. ft.
27 Second Street, Gorham, NH 03581
MLS# 5113512Listed by: BADGER PEABODY & SMITH REALTY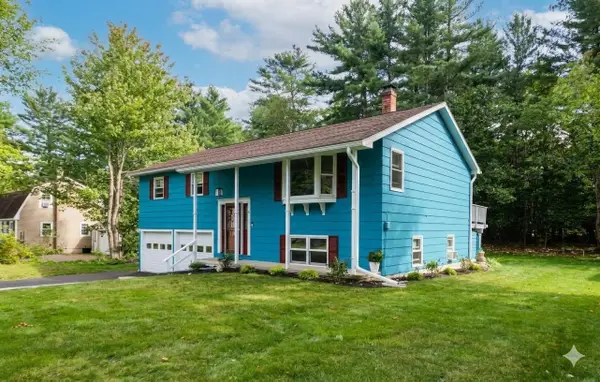 $419,000Active4 beds 2 baths1,960 sq. ft.
42 Crestwood Drive, Gorham, NH 03581
MLS# 5111969Listed by: BADGER PEABODY & SMITH REALTY $209,000Active3 beds 1 baths1,136 sq. ft.
600 Main Street, Gorham, NH 03581
MLS# 5111286Listed by: BADGER PEABODY & SMITH REALTY $599,000Active3 beds 3 baths1,496 sq. ft.
161 Lancaster Road, Gorham, NH 03581
MLS# 5111243Listed by: RE/MAX NORTHERN EDGE REALTY LLC $292,000Active3 beds 1 baths1,206 sq. ft.
3 Brook Road, Gorham, NH 03581
MLS# 5111147Listed by: A HOUSE TO HOME REALTY


Protect your home and budget from life's surprises with an Assurant Home Warranty, backed by a partner that supports you through every step of homeownership. Explore Plans.
© 2026 Better Homes and Gardens Real Estate LLC. An Anywhere Real Estate company. All rights reserved. Better Homes and Gardens® Real Estate is a registered trademark owned by Meredith Operations Corporation, licensed to Better Homes and Gardens Real Estate LLC and used with permission. Better Homes and Gardens Real Estate LLC fully supports the principles of the Fair Housing Act and the Equal Opportunity Act. Listing information is deemed reliable but is not guaranteed accurate.
Each office is independently owned and operated.
Any services or products provided by third parties are not provided by, affiliated with or related to Better Homes and Gardens Real Estate LLC, or its affiliated companies.