
151 Rawson Ridge, Grantham, NH 03753
Local realty services provided by:Better Homes and Gardens Real Estate The Masiello Group
151 Rawson Ridge,Grantham, NH 03753
$1,199,000
- 3 Beds
- 3 Baths
- 2,030 sq. ft.
- Single family
- Active
Listed by: carol shepherd
Office: c.g. shepherd realty, llc.603-863-3278
MLS#:5103796
Source:PrimeMLS
Price summary
- Price:$1,199,000
- Price per sq. ft.:$371.21
About this home
Completed in 2023, this custom-built home is set on 9.41 acres in the Olde Farms subdivision and captures sweeping panoramic views. Enjoy vistas of nearby peaks, including Grantham and Croydon Mountains, as well as Mount Kearsarge, Mount Sunapee, and Mount Cardigan. The elevated setting offers a peaceful location with a private approach from the road. Designed with energy efficiency in mind, the all-electric home is powered by a solar tracking system for much of the year and utilizes high-efficiency heat pumps for both heating and air conditioning. The open-concept floor plan features soaring 22+ foot ceilings in the central living area, expansive windows, and mountain views from nearly every room. A floor-to-ceiling fireplace anchors the living space, which flows seamlessly into a spacious dining area, sunroom nook, and designer kitchen with an oversized island. Adjacent to the kitchen is a flexible guest room with vaulted ceilings and custom barn doors. The upper-level loft, complete with a full bath and large closet, offers additional space suitable for a bedroom, office, or studio. The main-level primary suite is positioned to take advantage of the surrounding views and includes a walk-through closet with custom built-ins and an ensuite bath featuring a tiled walk-in shower and dual vanity. The heated lower level includes an oversized garage with space for up to three vehicles, equipment, and additional storage. This thoughtfully designed property combines contemporary construction, energy-efficient systems, and exceptional mountain views in a convenient Grantham location....
Contact an agent
Home facts
- Year built:2022
- Listing ID #:5103796
- Added:46 day(s) ago
- Updated:September 22, 2026 at 10:32 AM
Rooms and interior
- Bedrooms:3
- Total bathrooms:3
- Full bathrooms:2
- Rooms Total:7
- Flooring:Carpet, Hardwood, Tile
- Kitchen Description:Dishwasher, Microwave, Refrigerator
- Basement Description:Climate Controlled, Full, Partially Finished, Storage Space, Walkout
- Living area:2,030 sq. ft.
Heating and cooling
- Cooling:Mini Split
- Heating:Heat Pump, Radiant Electric
Structure and exterior
- Roof:Asphalt Shingle
- Year built:2022
- Building area:2,030 sq. ft.
- Lot area:9.41 Acres
- Levels:3 Story
Utilities
- Sewer:Leach Field, Septic, Septic Design Available
Finances and disclosures
- Price:$1,199,000
- Price per sq. ft.:$371.21
- Tax amount:$10,547 (2025)
Features and amenities
- Appliances:Refrigerator, Washer
- Laundry features:Dryer, Washer
Parking
- Parking description:Gravel Driveway
- Garage spaces:3
 Copyright 2026 Prime MLS, Inc. All rights reserved. This information is deemed reliable, but not guaranteed. The data relating to real estate displayed on this Site comes in part from the IDX Program of Prime MLS. The information being provided is for consumers’ personal, noncommercial use and may not be used for any purpose other than to identify prospective properties consumers may be interested in purchasing. Data last updated September 22, 2026
New listings near 151 Rawson Ridge
- New
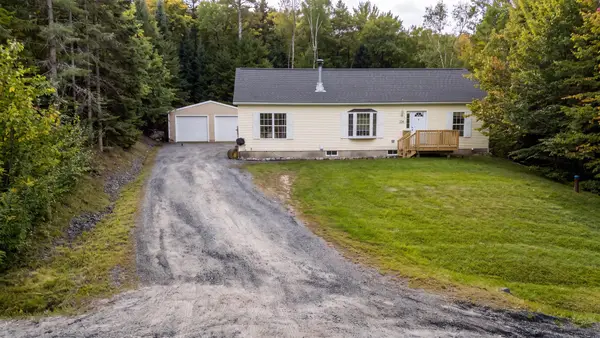 $549,000Active3 beds 2 baths2,456 sq. ft.
134 Woodland Heights, Grantham, NH 03753
MLS# 5110721Listed by: C.G. SHEPHERD REALTY, LLC - Open Sat, 11am to 1pmNew
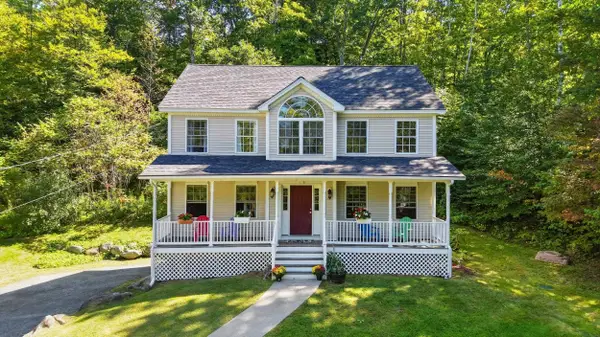 $599,000Active3 beds 3 baths1,912 sq. ft.
298 Stocker Pond Road, Grantham, NH 03753
MLS# 5110575Listed by: NEXTHOME MODERN REALTY - New
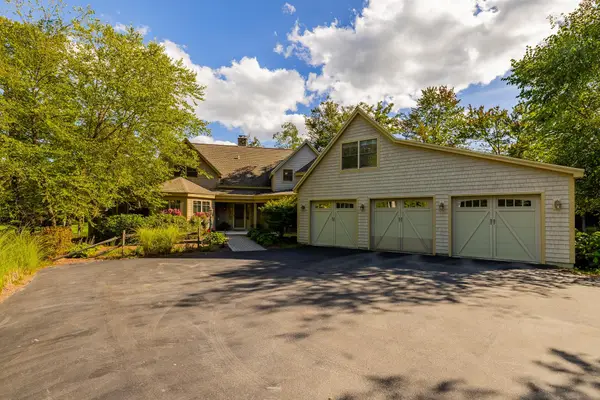 $2,200,000Active3 beds 5 baths5,622 sq. ft.
45 Walton Heath Drive, Grantham, NH 03753
MLS# 5109846Listed by: COLDWELL BANKER LIFESTYLES - New
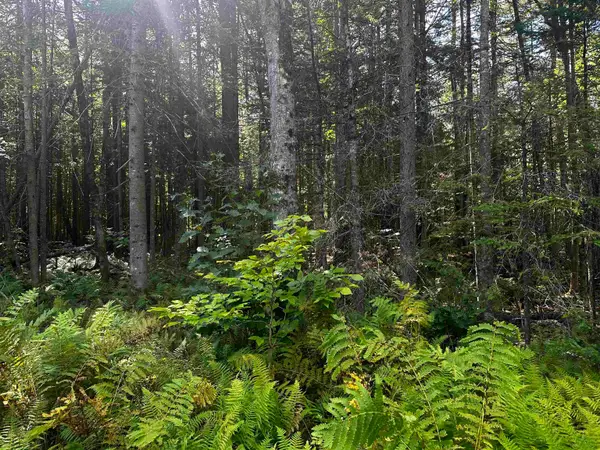 $32,500Active0.96 Acres
17 Oak Lane, Grantham, NH 03753
MLS# 5109550Listed by: COLDWELL BANKER LIFESTYLES - GRANTHAM 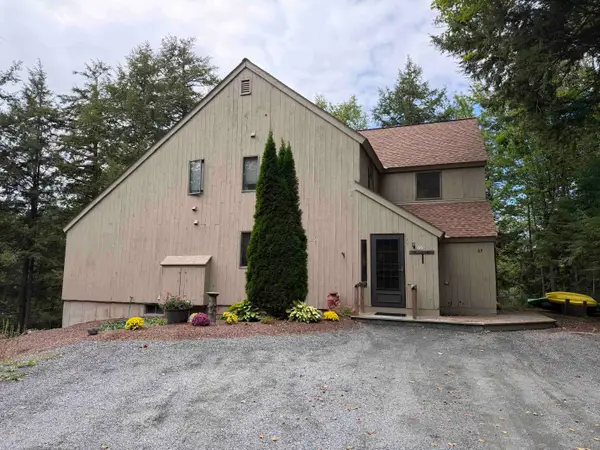 $295,000Pending2 beds 2 baths1,248 sq. ft.
66 Pintail Knob, Grantham, NH 03753
MLS# 5109295Listed by: COLDWELL BANKER LIFESTYLES - GRANTHAM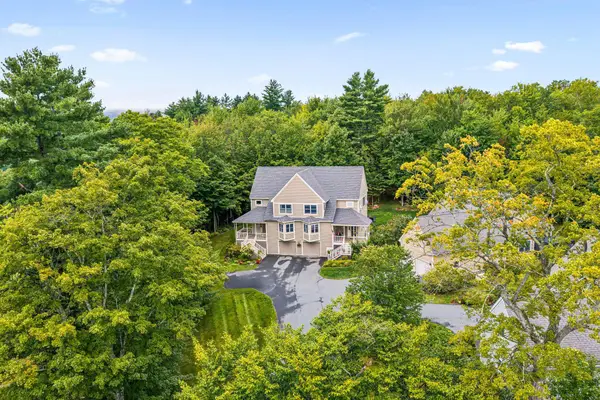 $475,000Active3 beds 3 baths2,080 sq. ft.
26 Barrister Path, Grantham, NH 03753
MLS# 5108787Listed by: COLDWELL BANKER LIFESTYLES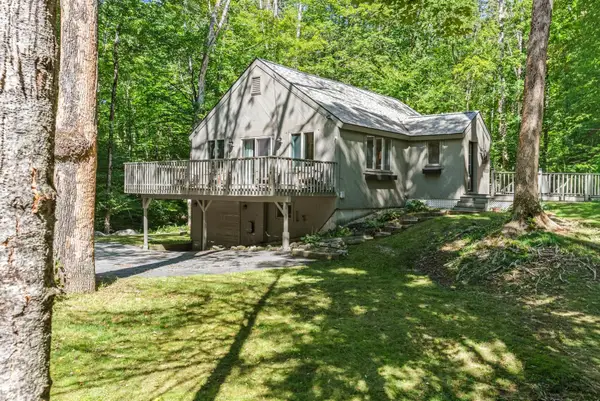 $499,000Active3 beds 2 baths1,588 sq. ft.
50 High Pond Road, Grantham, NH 03753
MLS# 5108054Listed by: C.G. SHEPHERD REALTY, LLC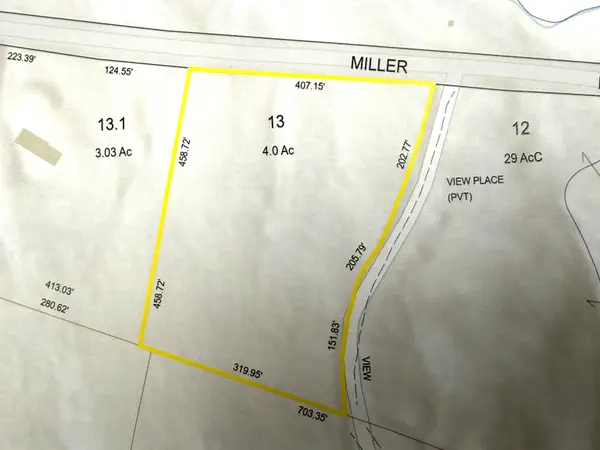 $130,000Active4 Acres
0 Miller Pond Road, Grantham, NH 03753
MLS# 5107588Listed by: COLDWELL BANKER LIFESTYLES - GRANTHAM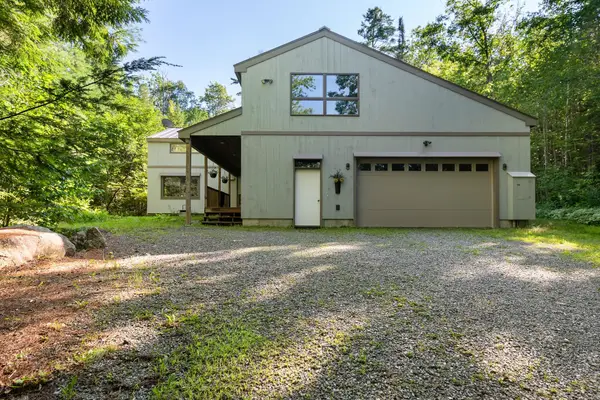 $820,000Active3 beds 2 baths3,010 sq. ft.
5 Alpine Vista, Grantham, NH 03753
MLS# 5107074Listed by: C.G. SHEPHERD REALTY, LLC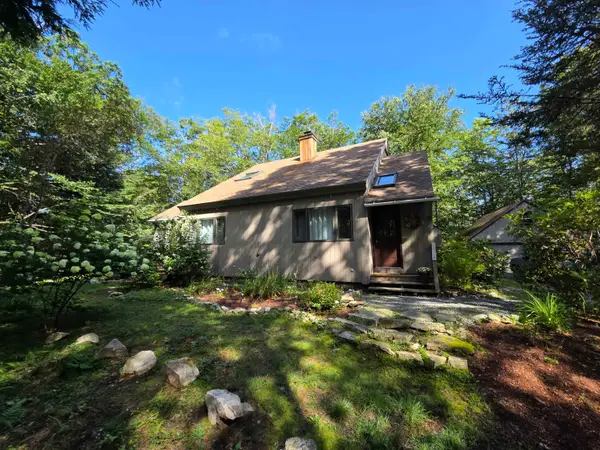 $399,900Pending3 beds 2 baths1,254 sq. ft.
6 Sugar Hill Road, Grantham, NH 03753
MLS# 5106616Listed by: VANESSA STONE REAL ESTATE


Protect your home and budget from life's surprises with an Assurant Home Warranty, backed by a partner that supports you through every step of homeownership. Explore Plans.
© 2026 Better Homes and Gardens Real Estate LLC. An Anywhere Real Estate company. All rights reserved. Better Homes and Gardens® Real Estate is a registered trademark owned by Meredith Operations Corporation, licensed to Better Homes and Gardens Real Estate LLC and used with permission. Better Homes and Gardens Real Estate LLC fully supports the principles of the Fair Housing Act and the Equal Opportunity Act. Listing information is deemed reliable but is not guaranteed accurate.
Each office is independently owned and operated.
Any services or products provided by third parties are not provided by, affiliated with or related to Better Homes and Gardens Real Estate LLC, or its affiliated companies.