
2 Turner Brae Road, Grantham, NH 03753
Local realty services provided by:Better Homes and Gardens Real Estate The Masiello Group
2 Turner Brae Road,Grantham, NH 03753
$1,525,000
- 3 Beds
- 3 Baths
- 2,726 sq. ft.
- Single family
- Active
Upcoming open houses
- Sat, Oct 1001:00 pm - 03:00 pm
Listed by: alycia dimuccioPhone: 401-203-9278
Office: coldwell banker lifestyles603-526-4020
MLS#:5113191
Source:PrimeMLS
Price summary
- Price:$1,525,000
- Price per sq. ft.:$480.16
About this home
Waterfront serenity meets Adirondack warmth at 2 Turner Brae Road in Grantham, NH. Thoughtfully and beautifully renovated, this 3-bedroom, 3-bath contemporary home offers inviting spaces to gather and unwind along Eastman Lake in the highly sought four-season Eastman community. A soaring vaulted ceiling, expansive windows, and a striking stone fireplace define the grand living room. Sunlight filters through the trees, highlighting warm wood floors and natural wood details throughout. The chef’s kitchen pairs cherry cabinetry and quartz countertops with stainless steel appliances, a 36-inch cooktop, and built-in wall ovens. Peninsula seating keeps conversation flowing, while the adjoining dining area overlooks the wooded waterfront. The sunroom, framed by exposed wood beams and windows on three sides, invites slow mornings with coffee and glimpses of the lake. Two bedrooms and a bathroom complete the main floor. Upstairs, the primary suite with ensuite bath provides a restful retreat, alongside a loft ideal for reading, working, or relaxing. The finished walkout lower level offers a recreation room, versatile guest/bonus room, kitchenette with dining space, bathroom, and utility/workshop area. Step outside to the hot tub, beautifully landscaped yard, stone patios, and fire pit area. Enjoy outdoor meals on the deck or follow the path to the water’s edge for a quiet moment by the lake. A two-car garage with storage and ample room for seasonal gear make year-round adventures easy. Eastman offers beach access, hiking, snowshoeing and cross-country ski trails, a nearby golf course, and a recreation facility with an indoor pool for homeowners. Whether a full-time home or a cherished retreat, this thoughtfully renewed waterfront property invites you to settle in and enjoy every season. Seller is a licensed real estate agent. Join us this weekend for an OPEN HOUSE 10/10 1pm - 3pm....
Contact an agent
Home facts
- Year built:1975
- Subdivision & Development:Eastman
- Listing ID #:5113191
- Added:1 day(s) ago
- Updated:October 08, 2026 at 11:48 PM
Rooms and interior
- Bedrooms:3
- Total bathrooms:3
- Rooms Total:11
- Flooring:Carpet, Tile, Vinyl Plank, Wood
- Kitchen Description:Dishwasher, Refrigerator
- Basement Description:Climate Controlled, Daylight, Exterior Access, Finished, Full, Interior, Walkout
- Living area:2,726 sq. ft.
Heating and cooling
- Heating:Baseboard, Hot Water, Multi Zone
Structure and exterior
- Year built:1975
- Building area:2,726 sq. ft.
- Lot area:2.56 Acres
- Levels:2 Story
Schools
- High school:Lebanon High School
- Middle school:Lebanon Middle School
- Elementary school:Grantham Village School
Utilities
- Sewer:On Site Septic Exists, Private
Finances and disclosures
- Price:$1,525,000
- Price per sq. ft.:$480.16
- Tax amount:$15,682 (2026)
Features and amenities
- Appliances:Refrigerator, Washer
- Laundry features:Dryer, Washer
- Amenities:Circuit Breaker(s), Generator
Parking
- Parking description:Paved Driveway
- Garage spaces:2
 Copyright 2026 Prime MLS, Inc. All rights reserved. This information is deemed reliable, but not guaranteed. The data relating to real estate displayed on this Site comes in part from the IDX Program of Prime MLS. The information being provided is for consumers’ personal, noncommercial use and may not be used for any purpose other than to identify prospective properties consumers may be interested in purchasing. Data last updated October 8, 2026
New listings near 2 Turner Brae Road
- New
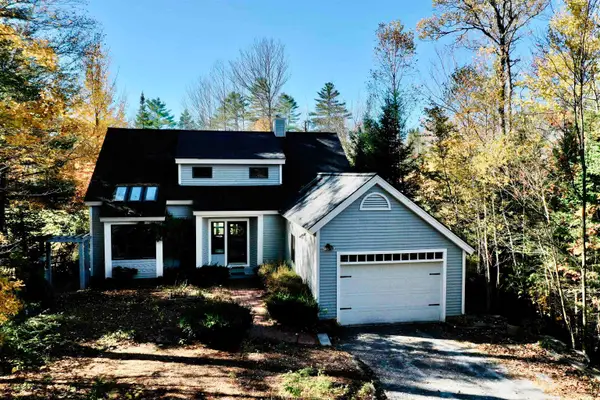 $650,000Active3 beds 3 baths2,231 sq. ft.
17 Walton Heath Drive, Grantham, NH 03753
MLS# 5113368Listed by: COLDWELL BANKER LIFESTYLES - GRANTHAM - New
 $539,000Active3 beds 3 baths1,874 sq. ft.
49 Greensward Drive, Grantham, NH 03753
MLS# 5112645Listed by: KCC PROPERTIES REALTY, INC. 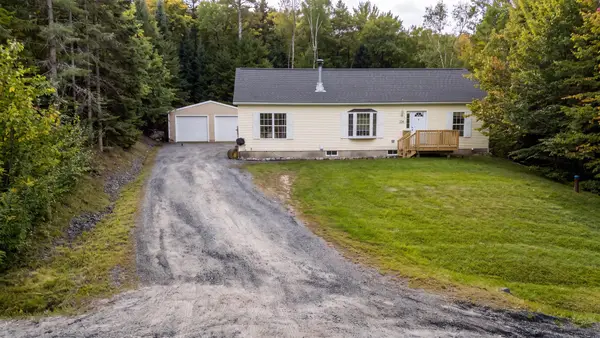 $519,000Active3 beds 2 baths2,456 sq. ft.
134 Woodland Heights, Grantham, NH 03753
MLS# 5110721Listed by: C.G. SHEPHERD REALTY, LLC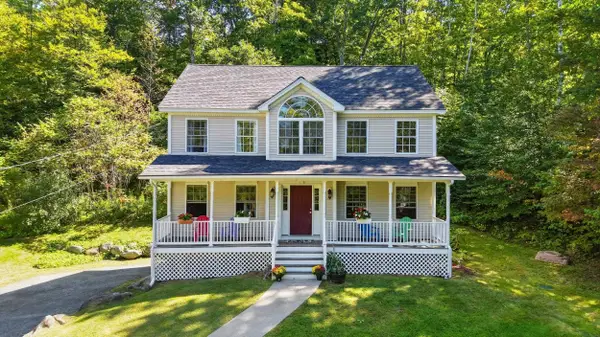 $579,000Active3 beds 3 baths1,912 sq. ft.
298 Stocker Pond Road, Grantham, NH 03753
MLS# 5110575Listed by: NEXTHOME MODERN REALTY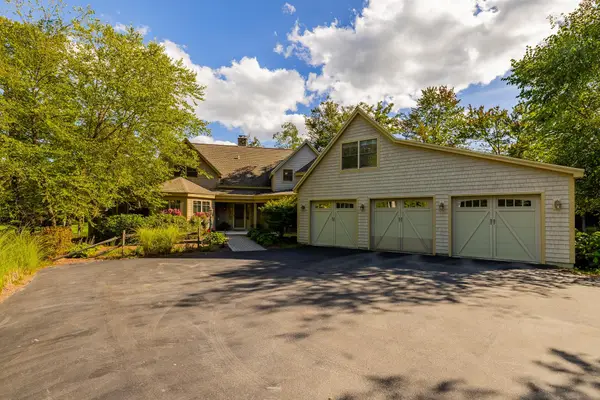 $2,200,000Active3 beds 5 baths5,622 sq. ft.
45 Walton Heath Drive, Grantham, NH 03753
MLS# 5109846Listed by: COLDWELL BANKER LIFESTYLES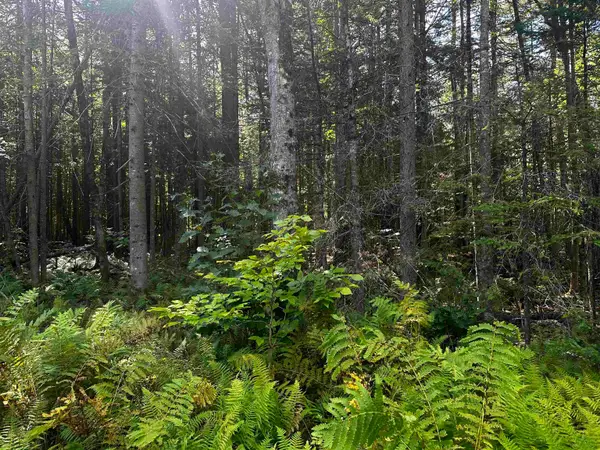 $32,500Pending0.96 Acres
17 Oak Lane, Grantham, NH 03753
MLS# 5109550Listed by: COLDWELL BANKER LIFESTYLES - GRANTHAM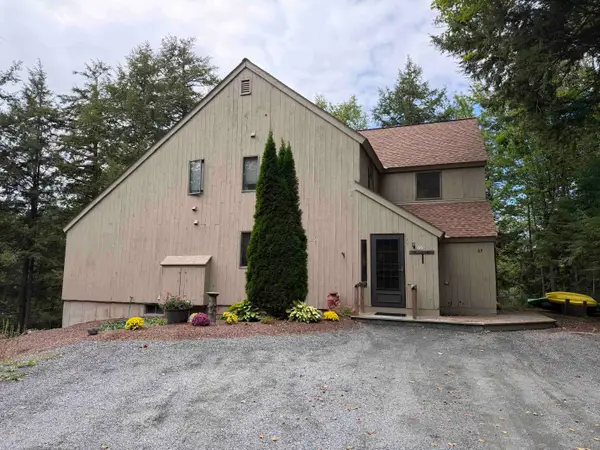 $295,000Pending2 beds 2 baths1,248 sq. ft.
66 Pintail Knob, Grantham, NH 03753
MLS# 5109295Listed by: COLDWELL BANKER LIFESTYLES - GRANTHAM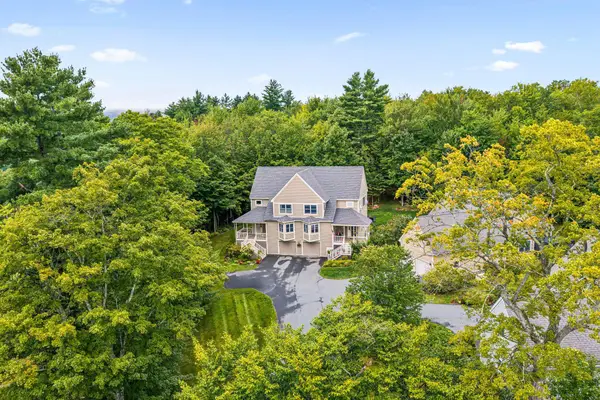 $475,000Active3 beds 3 baths2,080 sq. ft.
26 Barrister Path, Grantham, NH 03753
MLS# 5108787Listed by: COLDWELL BANKER LIFESTYLES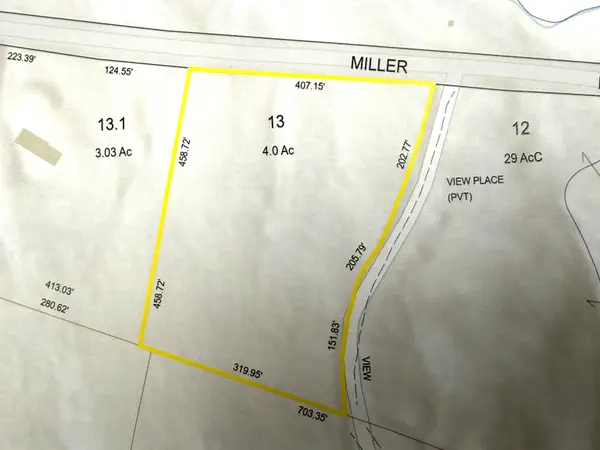 $120,000Active4 Acres
0 Miller Pond Road, Grantham, NH 03753
MLS# 5107588Listed by: COLDWELL BANKER LIFESTYLES - GRANTHAM


Protect your home and budget from life's surprises with an Assurant Home Warranty, backed by a partner that supports you through every step of homeownership. Explore Plans.
© 2026 Better Homes and Gardens Real Estate LLC. An Anywhere Real Estate company. All rights reserved. Better Homes and Gardens® Real Estate is a registered trademark owned by Meredith Operations Corporation, licensed to Better Homes and Gardens Real Estate LLC and used with permission. Better Homes and Gardens Real Estate LLC fully supports the principles of the Fair Housing Act and the Equal Opportunity Act. Listing information is deemed reliable but is not guaranteed accurate.
Each office is independently owned and operated.
Any services or products provided by third parties are not provided by, affiliated with or related to Better Homes and Gardens Real Estate LLC, or its affiliated companies.