
33 Wintercroft Circle #5, Grantham, NH 03753
Local realty services provided by:Better Homes and Gardens Real Estate The Masiello Group
Listed by: o'halloran group, lori medingCell: 603-877-1031
Office: kw coastal and lakes & mountains realty/n.london603-526-8600
MLS#:5102358
Source:PrimeMLS
Price summary
- Price:$449,900
- Price per sq. ft.:$107.63
- Monthly HOA dues:$749
About this home
This 3-bedroom, 2.5-bathroom contemporary condo is set in the desirable Gray Ledges community, offering over 90 acres of private land and stunning views. Inside, there is over 3,300 square feet of thoughtfully designed living space. The first floor features a large living room with wood stone fireplace and access to the balcony, plus a bonus room ideal for office space. The first-floor primary bedroom includes an ensuite bathroom and access to the balcony. The kitchen includes wood cabinetry and an island for ample counter space, with a dining room perfect for entertaining guests. The finished second-level loft could be completed as an additional primary bedroom or used as a recreation room. The finished lower level includes a family room with an additional wood stove and a walk out to the patio, a bedroom with with a walk-in closet and cedar closet, bonus room and a full bathroom. Other features to note include a one-car garage with generous storage space. Located just 20 minutes from Dartmouth Health and the Upper Valley, close to New London for local shopping and restaurants and under two hours to Boston. Lots of outdoor activities for your enjoyment including hiking the trails on the property, golfing at Eastman Golf Links, swimming at the outdoor pool, skiing at Ragged Mountain or Mount Sunapee Resort and boating at Lake Sunapee....
Contact an agent
Home facts
- Year built:1989
- Listing ID #:5102358
- Added:52 day(s) ago
- Updated:September 20, 2026 at 11:17 AM
Rooms and interior
- Bedrooms:3
- Total bathrooms:3
- Full bathrooms:2
- Rooms Total:9
- Flooring:Carpet, Hardwood, Tile
- Kitchen Description:Dishwasher, Freezer, Refrigerator
- Basement Description:Concrete, Exterior Access, Full, Interior Access, Partially Finished, Storage Space, Walkout
- Living area:3,324 sq. ft.
Heating and cooling
- Heating:Baseboard, Hot Water, Wood
Structure and exterior
- Roof:Asphalt Shingle
- Year built:1989
- Building area:3,324 sq. ft.
- Levels:1.5 Story
Schools
- High school:Lebanon High School
- Middle school:Lebanon Middle School
- Elementary school:Grantham Village School
Utilities
- Sewer:Community, Shared
Finances and disclosures
- Price:$449,900
- Price per sq. ft.:$107.63
- Tax amount:$8,314 (2026)
Features and amenities
- Appliances:Refrigerator, Washer
- Laundry features:Dryer, Washer
- Amenities:Circuit Breaker(s)
Parking
- Parking description:Paved Driveway
- Garage spaces:1
 Copyright 2026 Prime MLS, Inc. All rights reserved. This information is deemed reliable, but not guaranteed. The data relating to real estate displayed on this Site comes in part from the IDX Program of Prime MLS. The information being provided is for consumers’ personal, noncommercial use and may not be used for any purpose other than to identify prospective properties consumers may be interested in purchasing. Data last updated September 20, 2026
New listings near 33 Wintercroft Circle #5
- Open Sat, 11am to 1pmNew
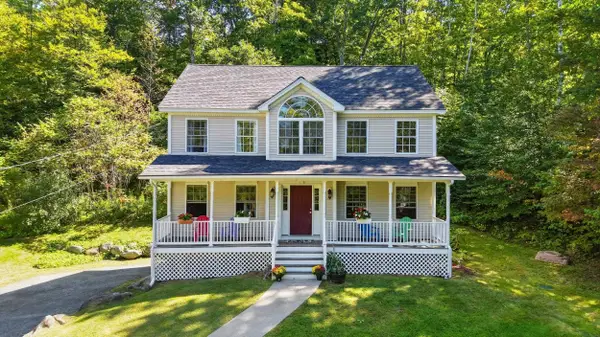 $599,000Active3 beds 3 baths1,912 sq. ft.
298 Stocker Pond Road, Grantham, NH 03753
MLS# 5110575Listed by: NEXTHOME MODERN REALTY - New
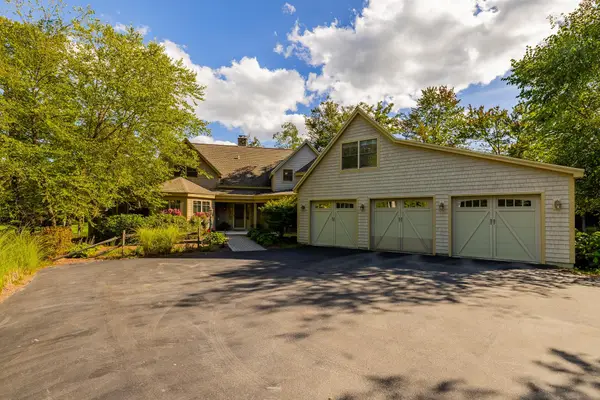 $2,200,000Active3 beds 5 baths5,622 sq. ft.
45 Walton Heath Drive, Grantham, NH 03753
MLS# 5109846Listed by: COLDWELL BANKER LIFESTYLES - New
 $32,500Active0.96 Acres
17 Oak Lane, Grantham, NH 03753
MLS# 5109550Listed by: COLDWELL BANKER LIFESTYLES - GRANTHAM 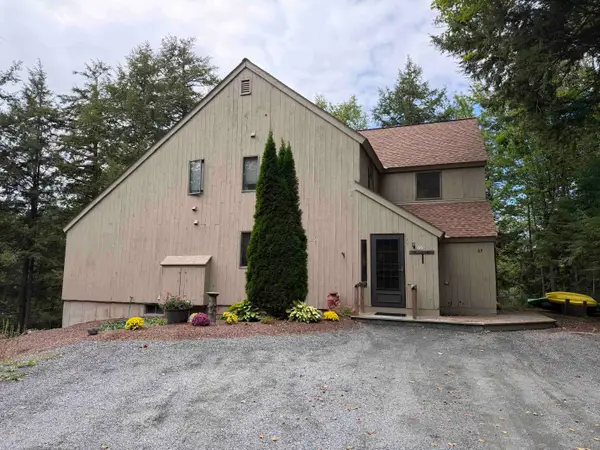 $295,000Pending2 beds 2 baths1,248 sq. ft.
66 Pintail Knob, Grantham, NH 03753
MLS# 5109295Listed by: COLDWELL BANKER LIFESTYLES - GRANTHAM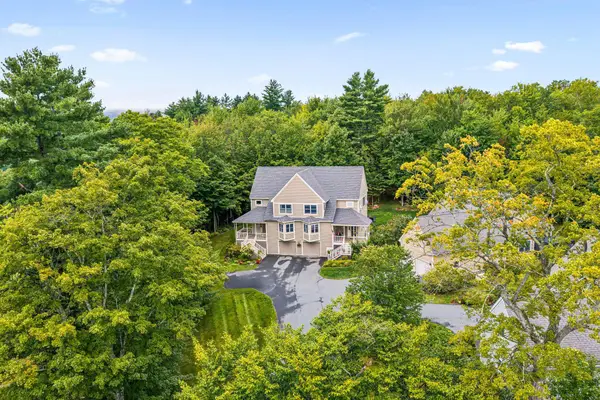 $475,000Active3 beds 3 baths2,080 sq. ft.
26 Barrister Path, Grantham, NH 03753
MLS# 5108787Listed by: COLDWELL BANKER LIFESTYLES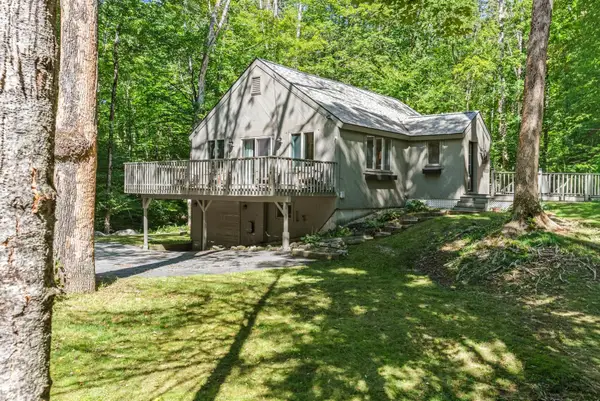 $499,000Active3 beds 2 baths1,588 sq. ft.
50 High Pond Road, Grantham, NH 03753
MLS# 5108054Listed by: C.G. SHEPHERD REALTY, LLC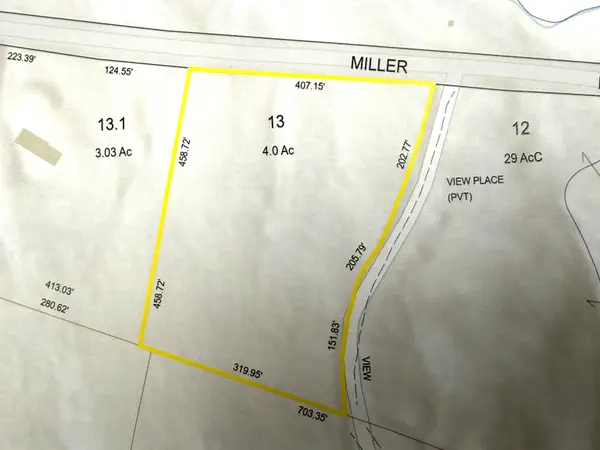 $130,000Active4 Acres
0 Miller Pond Road, Grantham, NH 03753
MLS# 5107588Listed by: COLDWELL BANKER LIFESTYLES - GRANTHAM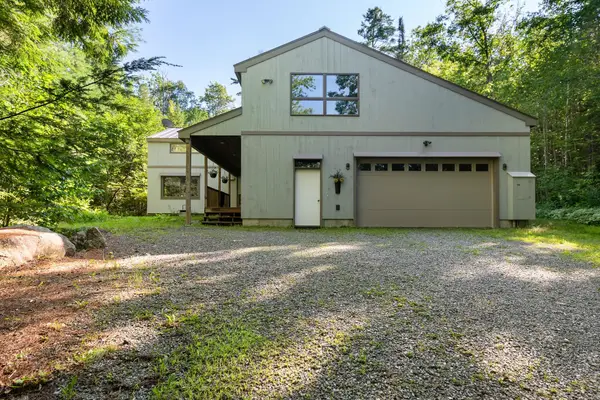 $820,000Active3 beds 2 baths3,010 sq. ft.
5 Alpine Vista, Grantham, NH 03753
MLS# 5107074Listed by: C.G. SHEPHERD REALTY, LLC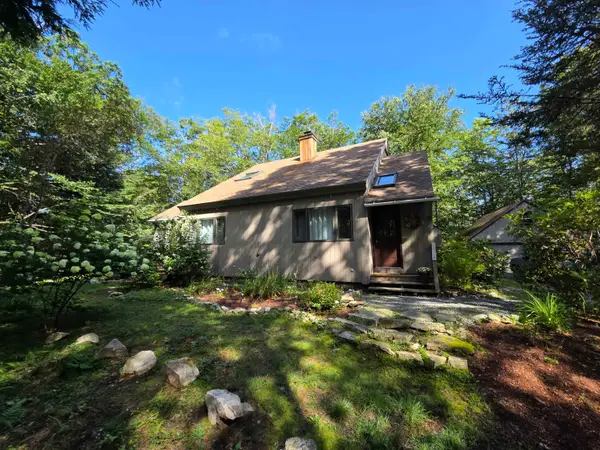 $399,900Pending3 beds 2 baths1,254 sq. ft.
6 Sugar Hill Road, Grantham, NH 03753
MLS# 5106616Listed by: VANESSA STONE REAL ESTATE $274,900Active2 beds 1 baths924 sq. ft.
524 Route 114, Grantham, NH 03753
MLS# 5106132Listed by: DEREK GREENE


Protect your home and budget from life's surprises with an Assurant Home Warranty, backed by a partner that supports you through every step of homeownership. Explore Plans.
© 2026 Better Homes and Gardens Real Estate LLC. An Anywhere Real Estate company. All rights reserved. Better Homes and Gardens® Real Estate is a registered trademark owned by Meredith Operations Corporation, licensed to Better Homes and Gardens Real Estate LLC and used with permission. Better Homes and Gardens Real Estate LLC fully supports the principles of the Fair Housing Act and the Equal Opportunity Act. Listing information is deemed reliable but is not guaranteed accurate.
Each office is independently owned and operated.
Any services or products provided by third parties are not provided by, affiliated with or related to Better Homes and Gardens Real Estate LLC, or its affiliated companies.