
22 Niblick Lane, Greenland, NH 03840
Local realty services provided by:Better Homes and Gardens Real Estate The Masiello Group
22 Niblick Lane,Greenland, NH 03840
$1,750,000
- 3 Beds
- 3 Baths
- 3,146 sq. ft.
- Single family
- Active
Upcoming open houses
- Sun, Nov 2210:00 am - 12:00 pm
Listed by: adam dow, yvonne marstonPhone: 866-525-3946
Office: kw coastal and lakes & mountains realty/wolfeboro603-610-8500
MLS#:P5118195
Source:PrimeMLS
Price summary
- Price:$1,750,000
- Price per sq. ft.:$306.27
- Monthly HOA dues:$50
About this home
Understated luxury meets exceptional craftsmanship at 22 Niblick Lane, set within one of Greenland’s most distinctive neighborhoods. This move-in-ready Modern Craftsman offers over 3,000 square feet across two levels, with a thoughtfully designed floor plan that allows for the ease of first-floor living. Stone retaining walls, mature landscaping, and a stately approach set the tone for the craftsmanship found within. Its proximity to downtown Portsmouth and the NH Seacoast beaches adds yet another layer to its appeal.. Designed for everyday living and effortless entertaining, the home showcases exceptional millwork, custom cabinetry, and a dramatic floor-to-ceiling window wall. An oversized two-car garage provides direct access to a thoughtfully designed mudroom that leads into the chef’s kitchen, complete with a Viking range & refrigerator, generous gathering island, and full walk-in pantry. An adjoining beverage station, featuring Thermador beverage and freezer drawers along with wine refrigeration, complements the dining area. A striking double-sided wood-burning fireplace creates a beautiful transition between the dining room and grand living room, where a backlit, floor-to-ceiling walnut built-in adds warmth and architectural interest. The first-floor primary suite features custom walnut built-ins and a spa-inspired bath with dual vanities, deep soaking tub, separate water closet, and a tiled walk-in shower. An enviable walk-through closet provides floor-to-ceiling storage. Upstairs, two additional bedrooms, a full bath and substantial unfinished flex space offer further possibilities. An unfinished lower level is roughed in for a 3/4 bath. Entertaining continues outdoors on a stone patio with Bullfrog spa, where mature landscaping creates a private setting within the fully fenced backyard. Exceptional finishes, thoughtful design and a fabulous Seacoast location. Schedule your private showing and discover the details that make this home so special....
Contact an agent
Home facts
- Year built:2011
- Listing ID #:P5118195
- Added:3 day(s) ago
- Updated:November 22, 2026 at 12:32 PM
Rooms and interior
- Bedrooms:3
- Total bathrooms:3
- Full bathrooms:2
- Rooms Total:10
- Flooring:Carpet, Hardwood, Tile, Vinyl Plank, Wood
- Kitchen Description:Dishwasher, Microwave, Refrigerator, Wine Cooler
- Basement Description:Concrete, Concrete Floor, Interior, Interior Access, Unfinished
- Living area:3,146 sq. ft.
Heating and cooling
- Cooling:Central AC
- Heating:Forced Air, Radiant Floor
Structure and exterior
- Roof:Asphalt Shingle
- Year built:2011
- Building area:3,146 sq. ft.
- Lot area:1.4 Acres
- Levels:2 Story
Schools
- Elementary school:Greenland Central School
Utilities
- Sewer:Private, Septic
Finances and disclosures
- Price:$1,750,000
- Price per sq. ft.:$306.27
- Tax amount:$17,312 (2026)
Features and amenities
- Appliances:Refrigerator, Washer, Wine Cooler
- Laundry features:Dryer, Washer
- Amenities:Generator, Underground
Parking
- Parking description:Paved Driveway
- Garage spaces:2
 Copyright 2026 Prime MLS, Inc. All rights reserved. This information is deemed reliable, but not guaranteed. The data relating to real estate displayed on this Site comes in part from the IDX Program of Prime MLS. The information being provided is for consumers’ personal, noncommercial use and may not be used for any purpose other than to identify prospective properties consumers may be interested in purchasing. Data last updated November 22, 2026
New listings near 22 Niblick Lane
- New
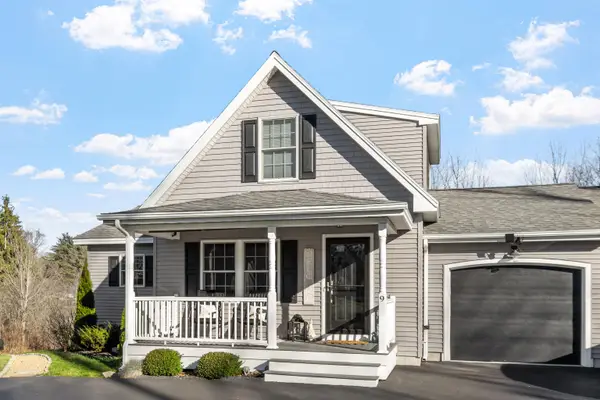 $695,000Active2 beds 3 baths1,504 sq. ft.
9 Henderson Way, Greenland, NH 03840
MLS# P5118364Listed by: KW COASTAL AND LAKES & MOUNTAINS REALTY - New
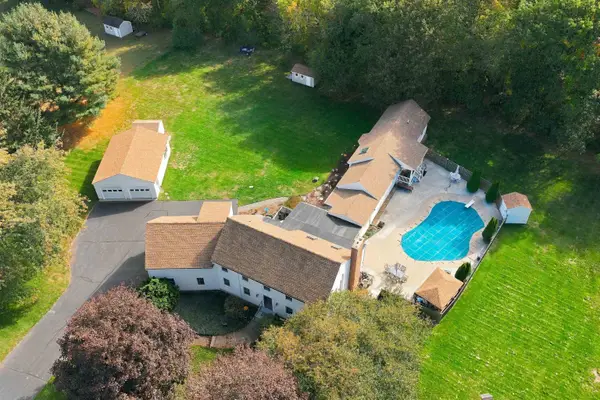 $1,495,000Active5 beds 5 baths4,571 sq. ft.
6 Coombs Farm Road, Greenland, NH 03840
MLS# 5117593Listed by: PORTSIDE REAL ESTATE GROUP - Open Sun, 12 to 2pm
 $2,395,000Active3 beds 4 baths3,071 sq. ft.
12-3 Wentworth Drive, Greenland, NH 03840
MLS# 5115899Listed by: KW COASTAL AND LAKES & MOUNTAINS REALTY/PORTSMOUTH  $399,000Active2 beds 2 baths1,040 sq. ft.
332 Portsmouth Avenue, Greenland, NH 03840
MLS# 5115330Listed by: PORTSIDE REAL ESTATE GROUP $2,831,000Active4 beds 5 baths3,988 sq. ft.
12-9 Wentworth Drive, Greenland, NH 03840
MLS# 5112945Listed by: KW COASTAL AND LAKES & MOUNTAINS REALTY/PORTSMOUTH $579,500Active3 beds 2 baths1,183 sq. ft.
36 Winnicut Road, Greenland, NH 03840
MLS# 5112556Listed by: THE GOVE GROUP REAL ESTATE, LLC $1,899,900Active4 beds 3 baths3,233 sq. ft.
1 Stillwater Drive, Greenland, NH 03840
MLS# 5111948Listed by: THE GOVE GROUP REAL ESTATE, LLC- Open Sun, 12 to 2pm
 $2,600,000Active5 beds 5 baths3,988 sq. ft.
12-11 Wentworth Drive, Greenland, NH 03840
MLS# 5110986Listed by: KW COASTAL AND LAKES & MOUNTAINS REALTY/PORTSMOUTH 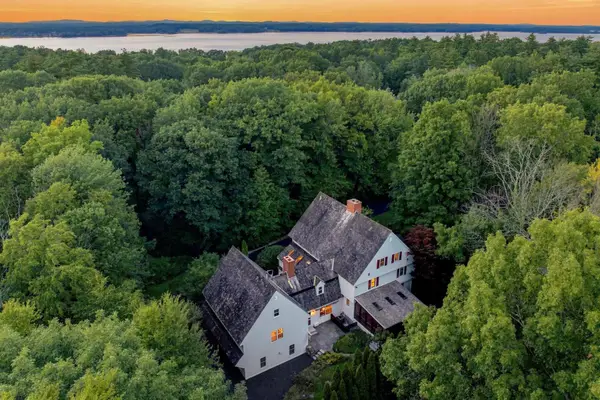 $1,700,000Active5 beds 5 baths5,851 sq. ft.
60 Tidewater Farm Road, Greenland, NH 03840
MLS# 5108265Listed by: KW COASTAL AND LAKES & MOUNTAINS REALTY $1,244,600Active5 beds 4 baths3,140 sq. ft.
638 Post Road, Greenland, NH 03840
MLS# 5106722Listed by: GREAT ISLAND REALTY LLC


Protect your home and budget from life's surprises with an Assurant Home Warranty, backed by a partner that supports you through every step of homeownership. Explore Plans.
© 2026 Better Homes and Gardens Real Estate LLC. An Anywhere Real Estate company. All rights reserved. Better Homes and Gardens® Real Estate is a registered trademark owned by Meredith Operations Corporation, licensed to Better Homes and Gardens Real Estate LLC and used with permission. Better Homes and Gardens Real Estate LLC fully supports the principles of the Fair Housing Act and the Equal Opportunity Act. Listing information is deemed reliable but is not guaranteed accurate.
Each office is independently owned and operated.
Any services or products provided by third parties are not provided by, affiliated with or related to Better Homes and Gardens Real Estate LLC, or its affiliated companies.