
73-75 Dearborn Road, Greenland, NH 03840
Local realty services provided by:Better Homes and Gardens Real Estate The Masiello Group
73-75 Dearborn Road,Greenland, NH 03840
$1,995,000
- 5 Beds
- 5 Baths
- 5,828 sq. ft.
- Single family
- Active
Listed by: chantal o'hare
Office: tate & foss sotheby's international rlty603-964-8028
MLS#:5098431
Source:PrimeMLS
Price summary
- Price:$1,995,000
- Price per sq. ft.:$241.06
About this home
Unparalleled in scale, versatility, and craftsmanship, 73-75 Dearborn Road is a rare offering featuring two distinct luxury residences seamlessly integrated under one roof. With more than 6,000 square feet of living space, this exceptional estate offers remarkable flexibility for multigenerational living, extended guests, or those seeking a private work or living space. The main residence is designed for both gracious entertaining and comfortable everyday living, with soaring ceilings, timeless custom finishes, six gas fireplaces, and a beautifully appointed chef’s kitchen at the heart of the home. The expansive living spaces flow effortlessly outdoors to a resort-style backyard featuring a custom in-ground pool, patio, and dedicated outdoor kitchen, creating an exceptional setting for summer entertaining and relaxed gatherings. The private guest residence is accessed through its own entrance or the home’s commercial-grade elevator and functions as a fully independent second home. This spacious one-bedroom suite includes 1.5 baths, a full kitchen, dedicated laundry, two additional gas fireplaces, and generous living space, providing comfort and privacy for guests, extended family, or a separate home office arrangement. Additional amenities include a private elevator serving all levels and an impressive six-bay heated garage, offering exceptional space for vehicles, storage, collections, or hobbies. The elevator provides convenient access throughout the home and adds a level of accessibility and functionality rarely found in a property of this caliber. Ideally located just minutes from downtown Portsmouth, major commuter routes, and the Seacoast’s renowned beaches, this extraordinary property combines privacy, flexibility, sophisticated living, and exceptional craftsmanship in a truly distinctive setting. Thoughtfully designed for both everyday living and memorable entertaining, the property offers a rare combination of scale, amenities, and versatility....
Contact an agent
Home facts
- Year built:1982
- Listing ID #:5098431
- Added:94 day(s) ago
- Updated:October 10, 2026 at 10:45 AM
Rooms and interior
- Bedrooms:5
- Total bathrooms:5
- Full bathrooms:3
- Rooms Total:11
- Flooring:Ceramic Tile, Combination, Hardwood, Manufactured
- Kitchen Description:Dishwasher, Refrigerator
- Basement Description:Concrete, Finished, Full, Insulated, Interior Access, Walkout
- Living area:5,828 sq. ft.
Heating and cooling
- Cooling:Central AC, Mini Split
- Heating:Hot Water, Mini Split
Structure and exterior
- Roof:Asphalt Shingle
- Year built:1982
- Building area:5,828 sq. ft.
- Lot area:1.4 Acres
- Levels:2 Story
Schools
- High school:Portsmouth High School
- Middle school:Greenland Central School
- Elementary school:Greenland Central School
Utilities
- Sewer:Septic
Finances and disclosures
- Price:$1,995,000
- Price per sq. ft.:$241.06
- Tax amount:$16,444 (2024)
Features and amenities
- Appliances:Refrigerator, Washer
- Laundry features:Dryer, Washer
Parking
- Parking description:Paved Driveway
- Garage spaces:6
 Copyright 2026 Prime MLS, Inc. All rights reserved. This information is deemed reliable, but not guaranteed. The data relating to real estate displayed on this Site comes in part from the IDX Program of Prime MLS. The information being provided is for consumers’ personal, noncommercial use and may not be used for any purpose other than to identify prospective properties consumers may be interested in purchasing. Data last updated October 10, 2026
New listings near 73-75 Dearborn Road
- New
 $2,831,000Active4 beds 5 baths3,988 sq. ft.
12-9 Wentworth Drive, Greenland, NH 03840
MLS# 5112945Listed by: KW COASTAL AND LAKES & MOUNTAINS REALTY/PORTSMOUTH - New
 $579,500Active3 beds 2 baths1,183 sq. ft.
36 Winnicut Road, Greenland, NH 03840
MLS# 5112556Listed by: THE GOVE GROUP REAL ESTATE, LLC - New
 $1,899,900Active4 beds 3 baths3,233 sq. ft.
1 Stillwater Drive, Greenland, NH 03840
MLS# 5111948Listed by: THE GOVE GROUP REAL ESTATE, LLC  $445,000Active2 beds 1 baths879 sq. ft.
33 Meadow Lane, Greenland, NH 03840
MLS# 5111761Listed by: COLDWELL BANKER REALTY - PORTSMOUTH, NH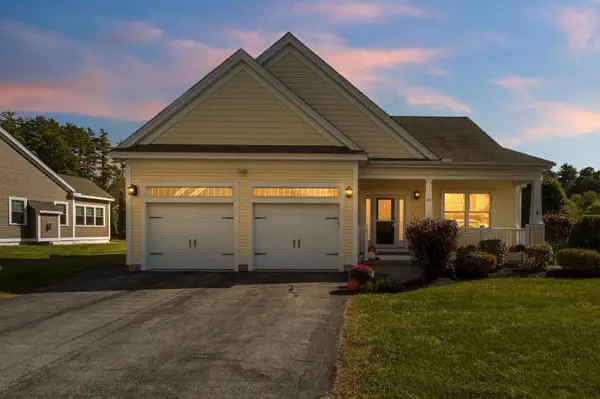 $1,100,000Active2 beds 2 baths2,109 sq. ft.
49 Cherry Hill Drive, Greenland, NH 03840
MLS# 5111516Listed by: RUSSELL ASSOCIATES INC. $1,750,000Active3 beds 3 baths3,146 sq. ft.
22 Niblick Lane, Greenland, NH 03840
MLS# 5111287Listed by: EXP REALTY $2,600,000Active5 beds 5 baths3,988 sq. ft.
12-11 Wentworth Drive, Greenland, NH 03840
MLS# 5110986Listed by: KW COASTAL AND LAKES & MOUNTAINS REALTY/PORTSMOUTH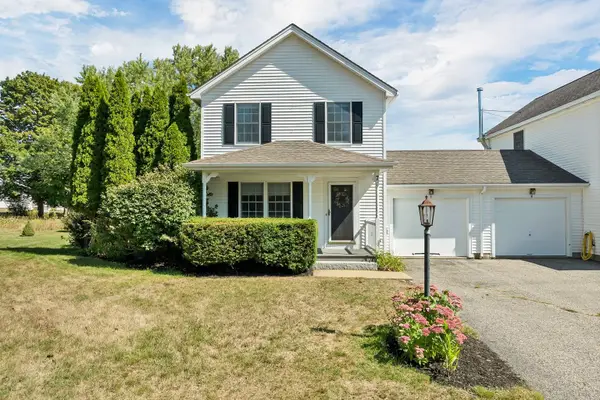 $499,999Active2 beds 2 baths1,280 sq. ft.
7 Robin Lane, Greenland, NH 03840
MLS# 5109919Listed by: REAL BROKER NH, LLC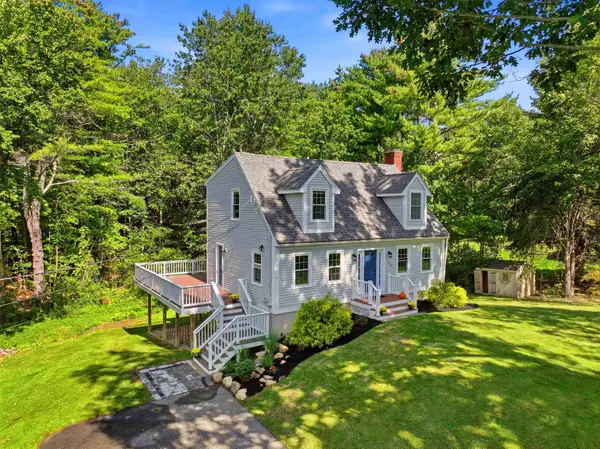 $699,900Active3 beds 2 baths1,428 sq. ft.
120 Tuttle Lane, Greenland, NH 03840
MLS# 5109498Listed by: THE GOVE GROUP REAL ESTATE, LLC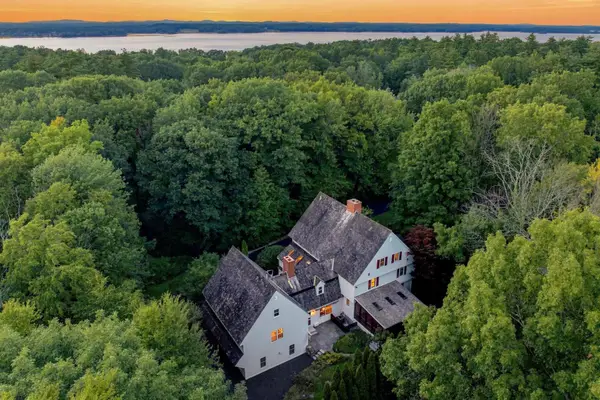 $1,795,000Active5 beds 5 baths5,851 sq. ft.
60 Tidewater Farm Road, Greenland, NH 03840
MLS# 5108265Listed by: KW COASTAL AND LAKES & MOUNTAINS REALTY


Protect your home and budget from life's surprises with an Assurant Home Warranty, backed by a partner that supports you through every step of homeownership. Explore Plans.
© 2026 Better Homes and Gardens Real Estate LLC. An Anywhere Real Estate company. All rights reserved. Better Homes and Gardens® Real Estate is a registered trademark owned by Meredith Operations Corporation, licensed to Better Homes and Gardens Real Estate LLC and used with permission. Better Homes and Gardens Real Estate LLC fully supports the principles of the Fair Housing Act and the Equal Opportunity Act. Listing information is deemed reliable but is not guaranteed accurate.
Each office is independently owned and operated.
Any services or products provided by third parties are not provided by, affiliated with or related to Better Homes and Gardens Real Estate LLC, or its affiliated companies.