
5 Titan Lane, Greenville, NH 03048
Local realty services provided by:Better Homes and Gardens Real Estate The Masiello Group
5 Titan Lane,Greenville, NH 03048
$175,000
- 2 Beds
- 2 Baths
- 840 sq. ft.
- Mobile / Manufactured
- Active
Listed by: mary beth huszarCell: 603-547-5706
Office: re/max synergy603-472-3900
MLS#:5105523
Source:PrimeMLS
Price summary
- Price:$175,000
- Price per sq. ft.:$206.37
- Monthly HOA dues:$230
About this home
MOTIVATED SELLER!!!!! Welcome home to this beautifully maintained 2023 manufactured home located in a desirable co-op community in Greenville, New Hampshire. Offering 2 bedrooms and 2 full baths, this like new home features a bright, inviting interior with a comfortable and functional layout designed for easy one level living. The open-concept living, dining, and kitchen areas create a welcoming space for everyday living and entertaining. The spacious primary bedroom includes its own private bath, while the second bedroom and additional full bath provide flexibility for guests, a home office, or additional living space. Built just a few years ago and lovingly cared for, this home offers the opportunity to enjoy the benefits of newer construction without the wait. Conveniently located near local amenities, shopping, dining, and outdoor recreation, all while enjoying the sense of community that co-op living provides. Move in ready, low-maintenance and like new- a wonderful opportunity to make Greenville, NH your new home....
Contact an agent
Home facts
- Year built:2023
- Listing ID #:5105523
- Added:56 day(s) ago
- Updated:October 14, 2026 at 10:43 AM
Rooms and interior
- Bedrooms:2
- Total bathrooms:2
- Full bathrooms:2
- Rooms Total:3
- Flooring:Carpet, Vinyl
- Kitchen Description:Dishwasher, Microwave, Refrigerator
- Living area:840 sq. ft.
Heating and cooling
- Cooling:Wall AC
Structure and exterior
- Roof:Asphalt Shingle
- Year built:2023
- Building area:840 sq. ft.
- Levels:1 Story
Utilities
- Sewer:Public Available
Finances and disclosures
- Price:$175,000
- Price per sq. ft.:$206.37
- Tax amount:$1,997 (2024)
Features and amenities
- Appliances:Refrigerator
Parking
- Parking description:Paved Driveway
 Copyright 2026 Prime MLS, Inc. All rights reserved. This information is deemed reliable, but not guaranteed. The data relating to real estate displayed on this Site comes in part from the IDX Program of Prime MLS. The information being provided is for consumers’ personal, noncommercial use and may not be used for any purpose other than to identify prospective properties consumers may be interested in purchasing. Data last updated October 14, 2026
New listings near 5 Titan Lane
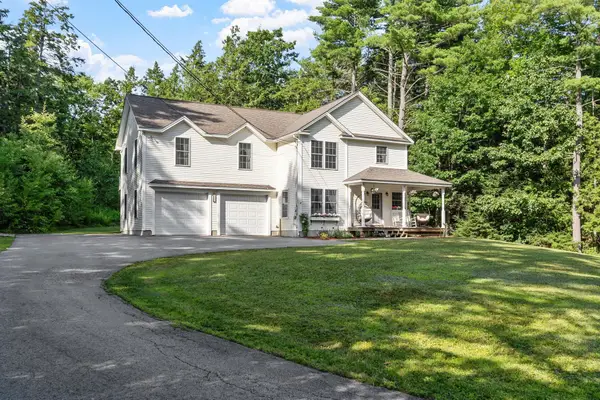 $529,000Active3 beds 3 baths2,316 sq. ft.
130 Pleasant Street, Greenville, NH 03048
MLS# 5109944Listed by: LAER REALTY PARTNERS JANET CRAMB AND COMPANY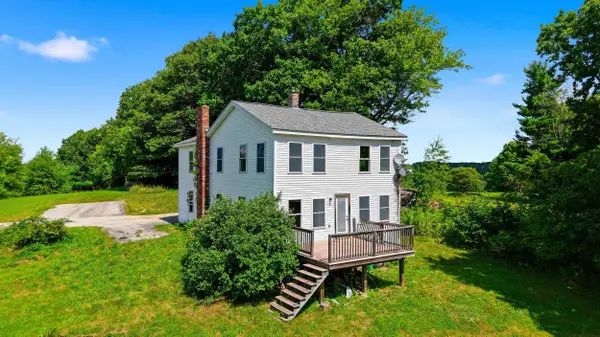 $524,900Active4 beds 2 baths1,940 sq. ft.
61 High Street, Greenville, NH 03048
MLS# 5108445Listed by: REALTY ONE GROUP NEXT LEVEL $169,900Active1.1 Acres
51 Pleasant Street, Greenville, NH 03048
MLS# 73571562Listed by: A E Gidley Real Estate LLC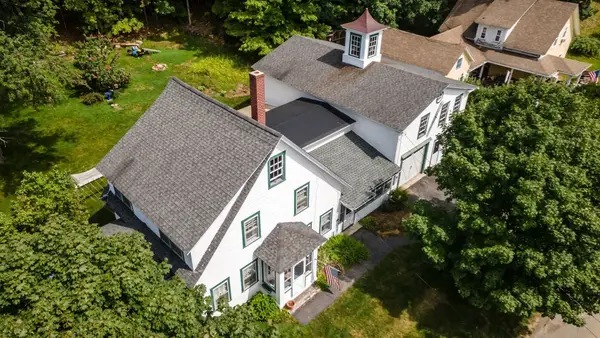 $434,900Active3 beds 2 baths2,007 sq. ft.
10 Dunster Hill Road, Greenville, NH 03048
MLS# 73570683Listed by: Keller Williams Realty North Central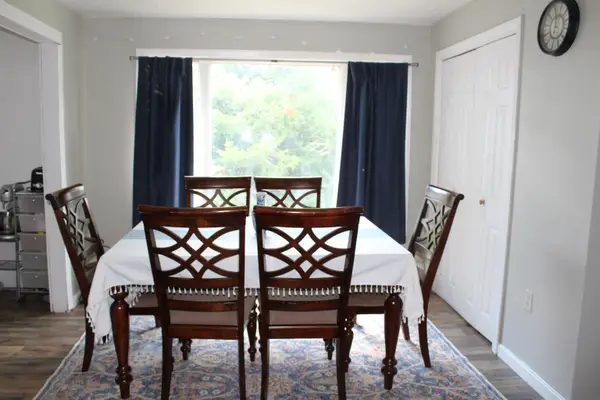 $365,000Active4 beds 3 baths2,626 sq. ft.
1 Old Wilton Road, Greenville, NH 03048
MLS# 5107337Listed by: PERFECT CHOICE PROPERTIES, INC. $414,900Active6 beds 2 baths2,547 sq. ft.
16 River Street #16-18, Greenville, NH 03048
MLS# 5103222Listed by: RE/MAX TOWN SQUARE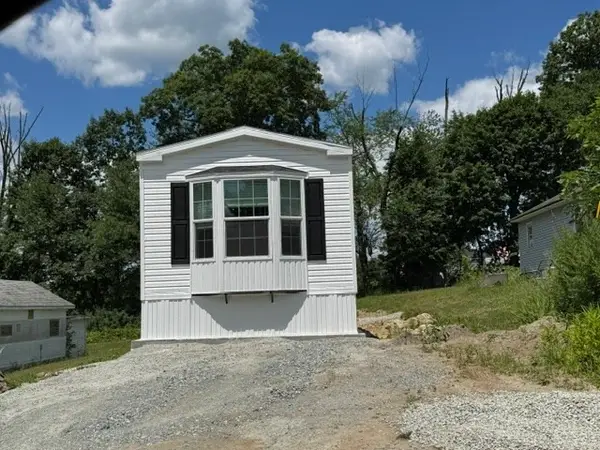 $175,000Active2 beds 1 baths924 sq. ft.
602 Fitchburg Road #28, Greenville, NH 03048
MLS# 73556348Listed by: Real Estate Exchange $210,000Active3 beds 2 baths1,056 sq. ft.
90 Merriam Hill Road #2, Greenville, NH 03048
MLS# 73555443Listed by: Coldwell Banker Realty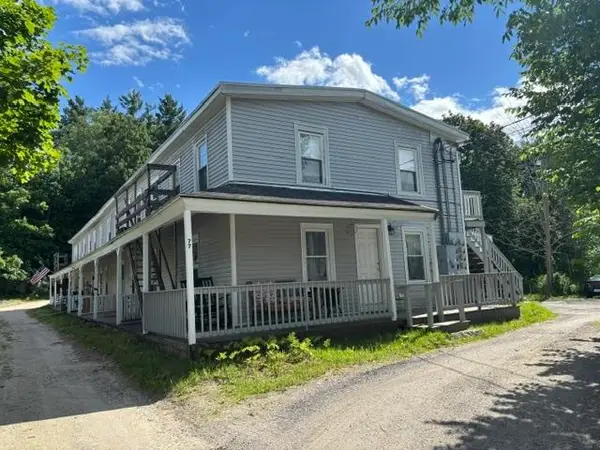 $749,000Active13 beds 7 baths5,400 sq. ft.
77 Main Street, Greenville, NH 03048
MLS# 5096694Listed by: JOAN LEMIRE REAL ESTATE


Protect your home and budget from life's surprises with an Assurant Home Warranty, backed by a partner that supports you through every step of homeownership. Explore Plans.
© 2026 Better Homes and Gardens Real Estate LLC. An Anywhere Real Estate company. All rights reserved. Better Homes and Gardens® Real Estate is a registered trademark owned by Meredith Operations Corporation, licensed to Better Homes and Gardens Real Estate LLC and used with permission. Better Homes and Gardens Real Estate LLC fully supports the principles of the Fair Housing Act and the Equal Opportunity Act. Listing information is deemed reliable but is not guaranteed accurate.
Each office is independently owned and operated.
Any services or products provided by third parties are not provided by, affiliated with or related to Better Homes and Gardens Real Estate LLC, or its affiliated companies.