
602 Fitchburg Road #lot 28, Greenville, NH 03048
Local realty services provided by:Better Homes and Gardens Real Estate The Masiello Group
602 Fitchburg Road #lot 28,Greenville, NH 03048
$175,000
- 2 Beds
- 1 Baths
- 924 sq. ft.
- Mobile / Manufactured
- Pending
Listed by: debbie lajoie
Office: real estate exchange978-582-4339
MLS#:5102277
Source:PrimeMLS
Price summary
- Price:$175,000
- Price per sq. ft.:$189.39
- Monthly HOA dues:$400
About this home
BRAND NEW!!!! Just delivered off the showroom floor!!! This 2026 Champion mobile with 2 bedrooms and 1 bath is ready for it's new owner. Located in the Frost Park which is a 55+ tenant park, going through many upgrades! Monthly lot rent is $400 per month which includes water, sewer, trash removal and road maintenance. Buyer must obtain park approval prior to closing. Beautiful flat lot with plenty of space to garden or enjoy outdoor activities! This is one of many new homes coming into the park!
Contact an agent
Home facts
- Year built:2026
- Listing ID #:5102277
- Added:54 day(s) ago
- Updated:September 22, 2026 at 07:44 AM
Rooms and interior
- Bedrooms:2
- Total bathrooms:1
- Full bathrooms:1
- Rooms Total:4
- Kitchen Description:Dishwasher, Microwave, Refrigerator
- Living area:924 sq. ft.
Structure and exterior
- Roof:Asphalt Shingle
- Year built:2026
- Building area:924 sq. ft.
- Lot area:0.1 Acres
- Levels:1 Story
Utilities
- Sewer:Community
Finances and disclosures
- Price:$175,000
- Price per sq. ft.:$189.39
Features and amenities
- Appliances:Refrigerator
Parking
- Parking description:Gravel Driveway
 Copyright 2026 Prime MLS, Inc. All rights reserved. This information is deemed reliable, but not guaranteed. The data relating to real estate displayed on this Site comes in part from the IDX Program of Prime MLS. The information being provided is for consumers’ personal, noncommercial use and may not be used for any purpose other than to identify prospective properties consumers may be interested in purchasing. Data last updated September 22, 2026
New listings near 602 Fitchburg Road #lot 28
- New
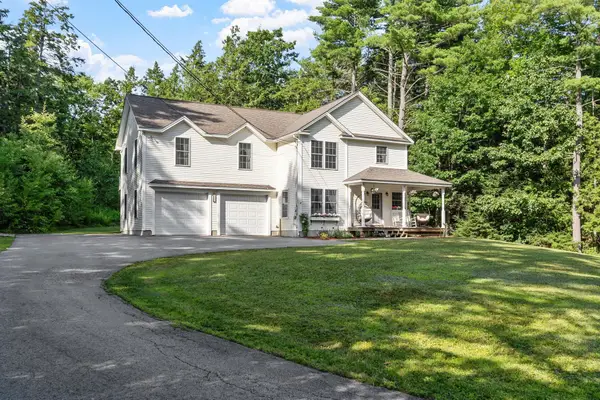 $529,000Active3 beds 3 baths2,316 sq. ft.
130 Pleasant Street, Greenville, NH 03048
MLS# 5109944Listed by: LAER REALTY PARTNERS JANET CRAMB AND COMPANY 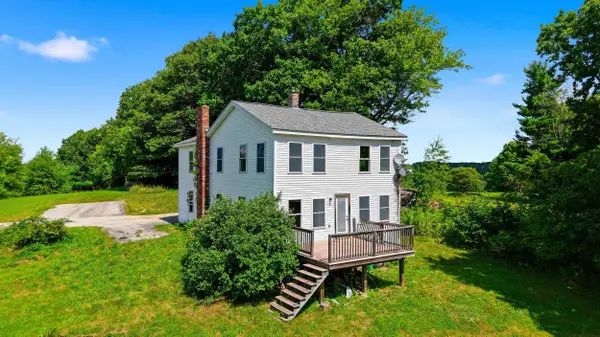 $549,900Active4 beds 2 baths1,940 sq. ft.
61 High Street, Greenville, NH 03048
MLS# 5108445Listed by: REALTY ONE GROUP NEXT LEVEL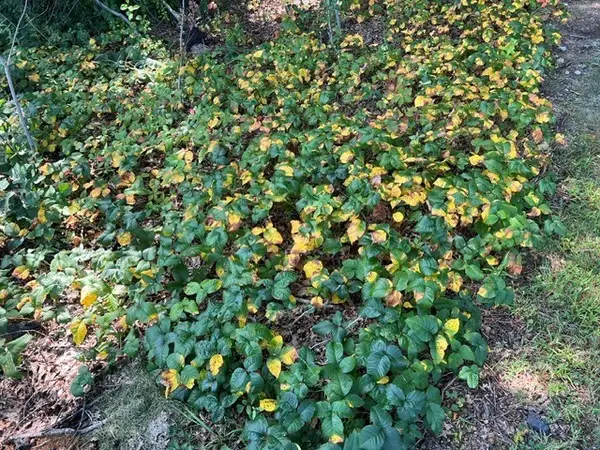 $169,900Active1.1 Acres
51 Pleasant Street, Greenville, NH 03048
MLS# 73571562Listed by: A E Gidley Real Estate LLC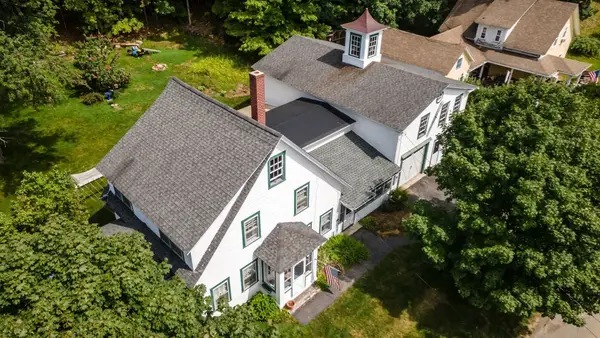 $437,000Active3 beds 2 baths2,007 sq. ft.
10 Dunster Hill Road, Greenville, NH 03048
MLS# 73570683Listed by: Keller Williams Realty North Central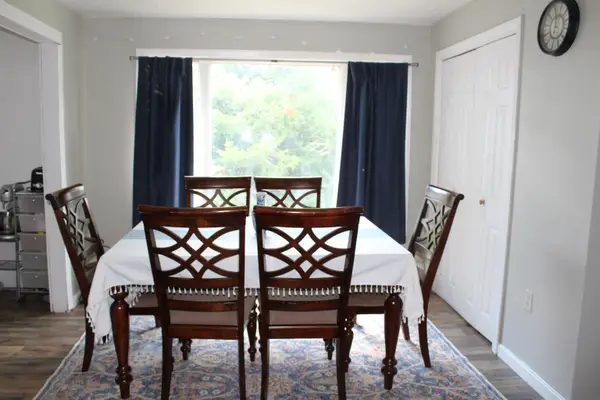 $365,000Active4 beds 3 baths2,626 sq. ft.
1 Old Wilton Road, Greenville, NH 03048
MLS# 5107337Listed by: PERFECT CHOICE PROPERTIES, INC.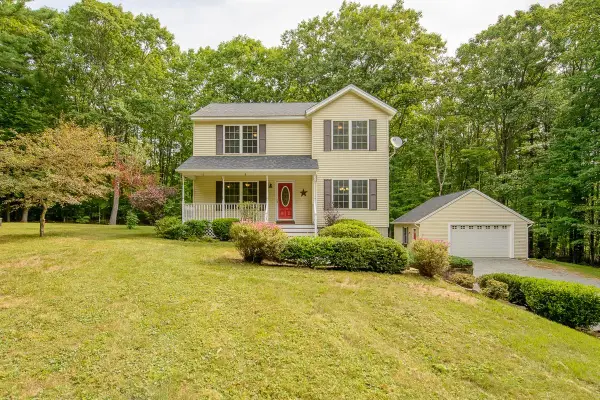 $525,000Active3 beds 2 baths1,464 sq. ft.
8 Barrett Road, Greenville, NH 03048
MLS# 5105962Listed by: KELLER WILLIAMS REALTY/MERRIMACK VALLEY- Open Sat, 10am to 12pm
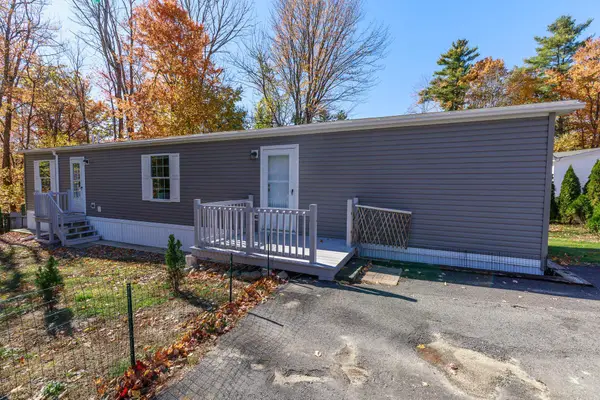 $220,000Active2 beds 2 baths840 sq. ft.
5 Titan Lane, Greenville, NH 03048
MLS# 5105523Listed by: RE/MAX SYNERGY  $424,900Pending3 beds 2 baths1,765 sq. ft.
15 School Street, Greenville, NH 03048
MLS# 5104201Listed by: LAMACCHIA REALTY, INC. $414,900Active6 beds 2 baths2,547 sq. ft.
16 River Street #16-18, Greenville, NH 03048
MLS# 5103222Listed by: RE/MAX TOWN SQUARE


Protect your home and budget from life's surprises with an Assurant Home Warranty, backed by a partner that supports you through every step of homeownership. Explore Plans.
© 2026 Better Homes and Gardens Real Estate LLC. An Anywhere Real Estate company. All rights reserved. Better Homes and Gardens® Real Estate is a registered trademark owned by Meredith Operations Corporation, licensed to Better Homes and Gardens Real Estate LLC and used with permission. Better Homes and Gardens Real Estate LLC fully supports the principles of the Fair Housing Act and the Equal Opportunity Act. Listing information is deemed reliable but is not guaranteed accurate.
Each office is independently owned and operated.
Any services or products provided by third parties are not provided by, affiliated with or related to Better Homes and Gardens Real Estate LLC, or its affiliated companies.