
41 Starwood Drive, Hampstead, NH 03841
Local realty services provided by:Better Homes and Gardens Real Estate The Masiello Group
41 Starwood Drive,Hampstead, NH 03841
$589,900
- 3 Beds
- 3 Baths
- 2,091 sq. ft.
- Single family
- Pending
Listed by: andrea delahunty
Office: lamacchia realty, inc.603-791-4992
MLS#:5105803
Source:PrimeMLS
Price summary
- Price:$589,900
- Price per sq. ft.:$221.6
About this home
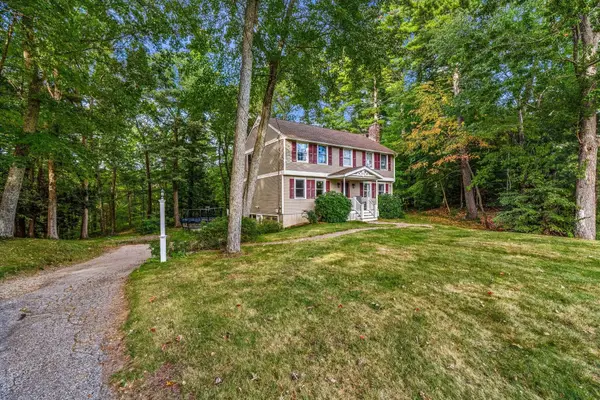
Vacation Vibe for this fantastic property! Nestled on a private wooded lot abutting conservation land, this spacious 8-room, 3 bedroom, 3-bath contemporary offers the perfect blend of comfort, privacy and tranquility. With approximately 2000 square feet of living space on 4 different levels, it's unique and versatile floor plan will appeal to buyers of all ages. Sip your morning coffee on the front porch and relax by the soapstone woodstove in the vaulted ceiling living room with hardwood floors and impressive stone fireplace. The eat in kitchen has a slider leading to the back deck and up a few stairs is the primary bedroom with vaulted ceiling, large closet and 3/4 bath. Third level has a full bath and 2 bedrooms each with a loft perfect reading nook or meditation area. Lower level is great space with 3/4 bath, storage room with washer and dryer, family room with pellet stove and slider leading to the back yard and an office or guest room with egress out to the side yard. Front yard has the perfect garden area and large outbuilding. How lucky are you to leave your yard and be on the Starwood, Cellar Hole, Heron Trails and Hampstead, NH Recreational Trail System! Open Houses Saturday 10:30--12:00pm & Sunday 10:30-12:00pm...
Contact an agent
Home facts
- Year built:1980
- Listing ID #:5105803
- Added:49 day(s) ago
- Updated:October 08, 2026 at 07:56 AM
Rooms and interior
- Bedrooms:3
- Total bathrooms:3
- Full bathrooms:1
- Rooms Total:8
- Flooring:Carpet, Laminate, Tile, Wood
- Kitchen Description:Dishwasher, Refrigerator
- Basement Description:Climate Controlled, Concrete Floor, Full, Walkout
- Living area:2,091 sq. ft.
Heating and cooling
- Cooling:Central AC
- Heating:Baseboard, Hot Water
Structure and exterior
- Roof:Asphalt Shingle
- Year built:1980
- Building area:2,091 sq. ft.
- Lot area:1.05 Acres
- Levels:2 Story
Schools
- High school:Pinkerton Academy
- Middle school:Hampstead Middle School
- Elementary school:Hampstead Central School
Utilities
- Sewer:Private
Finances and disclosures
- Price:$589,900
- Price per sq. ft.:$221.6
- Tax amount:$9,079 (2025)
Features and amenities
- Appliances:Refrigerator, Washer
- Laundry features:Dryer, Washer
- Amenities:Circuit Breaker(s)
Parking
- Parking description:Paved Driveway
- Garage spaces:2
 Copyright 2026 Prime MLS, Inc. All rights reserved. This information is deemed reliable, but not guaranteed. The data relating to real estate displayed on this Site comes in part from the IDX Program of Prime MLS. The information being provided is for consumers’ personal, noncommercial use and may not be used for any purpose other than to identify prospective properties consumers may be interested in purchasing. Data last updated October 8, 2026
New listings near 41 Starwood Drive
- Coming SoonOpen Sat, 11am to 1pm
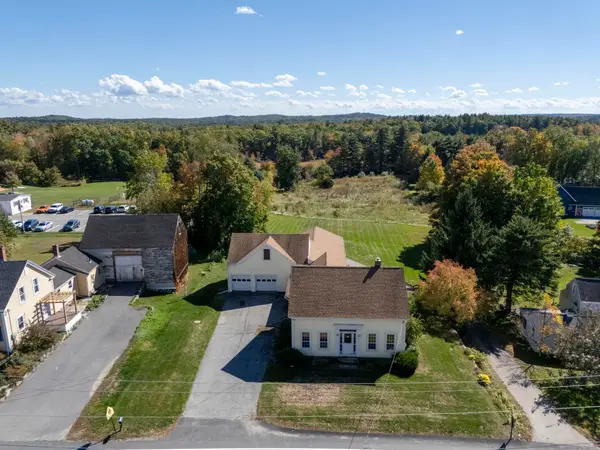 $525,000Coming Soon5 beds 2 baths2,114 sq. ft.
9 Emerson Avenue, Hampstead, NH 03841
MLS# 5113208Listed by: KELLER WILLIAMS REALTY METRO-LONDONDERRY - New
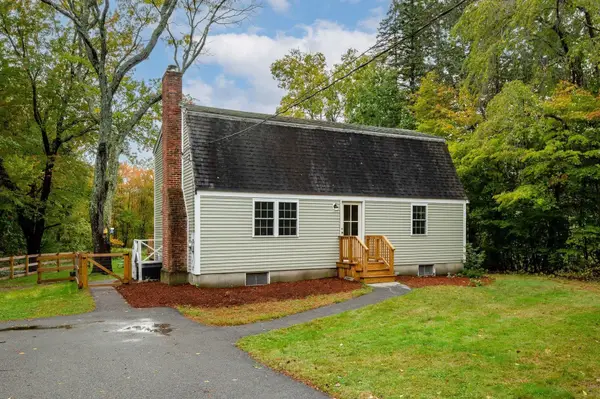 $575,000Active3 beds 2 baths1,860 sq. ft.
247 East Road, Hampstead, NH 03841
MLS# 5112353Listed by: RUFFNER REAL ESTATE, LLC - New
 $785,000Active4 beds 5 baths3,524 sq. ft.
12 Jorgenson Lane, Hampstead, NH 03841
MLS# 5112299Listed by: KELLER WILLIAMS REALTY-METROPOLITAN - Open Sat, 9 to 11amNew
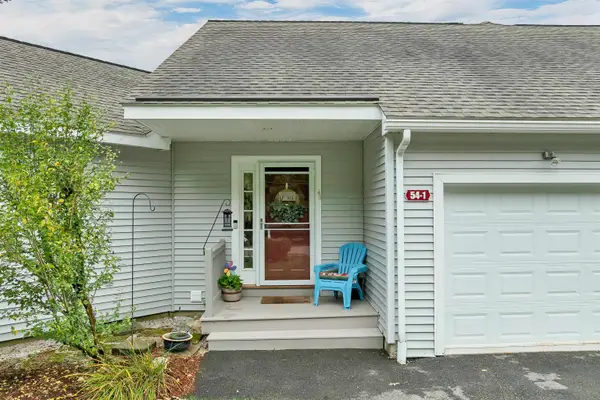 $470,000Active2 beds 2 baths1,675 sq. ft.
54 Saint John Lane #1, Hampstead, NH 03841
MLS# 5112200Listed by: BHHS VERANI REALTY HAMPSTEAD - New
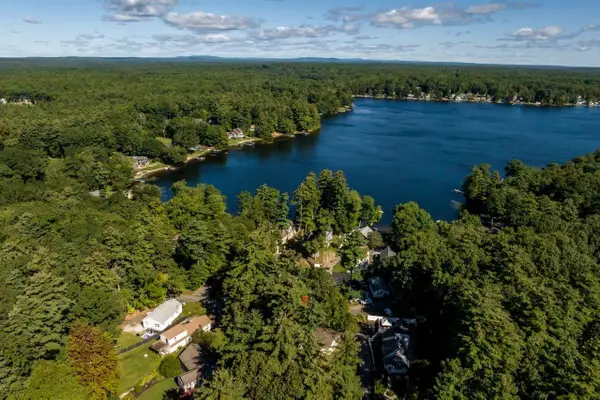 $450,000Active2 beds 1 baths952 sq. ft.
62 Croy Path, Hampstead, NH 03841
MLS# 5111763Listed by: KW COASTAL AND LAKES & MOUNTAINS REALTY/ROCHESTER - Open Sat, 11:30am to 1pmNew
 $625,000Active4 beds 3 baths2,052 sq. ft.
26 Holts Point Road, Hampstead, NH 03841
MLS# 5111817Listed by: COLDWELL BANKER REALTY BEDFORD NH - New
 $749,900Active3 beds 3 baths2,973 sq. ft.
167 Harper Ridge Road, Hampstead, NH 03826
MLS# 5111743Listed by: CENTURY 21 LIFESTYLES - New
 $544,900Active3 beds 2 baths1,700 sq. ft.
158 E Main Street, Hampstead, NH 03826-2431
MLS# 5111723Listed by: BHHS VERANI LONDONDERRY - Open Sat, 11am to 1pm
 $514,000Active2 beds 3 baths1,628 sq. ft.
39 Forrest Street, Hampstead, NH 03826
MLS# 5111081Listed by: THE ALAND REALTY GROUP  $349,900Active2 beds 2 baths1,239 sq. ft.
29 Webber Road #Unit A, Hampstead, NH 03841
MLS# 5111227Listed by: LEADING EDGE REAL ESTATE


Protect your home and budget from life's surprises with an Assurant Home Warranty, backed by a partner that supports you through every step of homeownership. Explore Plans.
© 2026 Better Homes and Gardens Real Estate LLC. An Anywhere Real Estate company. All rights reserved. Better Homes and Gardens® Real Estate is a registered trademark owned by Meredith Operations Corporation, licensed to Better Homes and Gardens Real Estate LLC and used with permission. Better Homes and Gardens Real Estate LLC fully supports the principles of the Fair Housing Act and the Equal Opportunity Act. Listing information is deemed reliable but is not guaranteed accurate.
Each office is independently owned and operated.
Any services or products provided by third parties are not provided by, affiliated with or related to Better Homes and Gardens Real Estate LLC, or its affiliated companies.