
21 Sanborn Road, Hampton Falls, NH 03844
Local realty services provided by:Better Homes and Gardens Real Estate The Masiello Group
21 Sanborn Road,Hampton Falls, NH 03844
$1,450,000
- 4 Beds
- 3 Baths
- 2,936 sq. ft.
- Single family
- Active
Listed by: hannah franciosaPhone: 603-205-0470
Office: carey giampa, llc./rye603-964-7000
MLS#:5104910
Source:PrimeMLS
Price summary
- Price:$1,450,000
- Price per sq. ft.:$335.18
About this home
Set on 7.72 picturesque acres along a scenic road in desirable Hampton Falls, this beautifully maintained 2022-built home offers the rare combination of modern construction, privacy, and exceptional potential. Featuring 4 bedrooms and 2.5 baths, the home provides a thoughtful layout with comfortable living spaces and the ease of newer construction. Enjoy the surrounding natural beauty with wooded walking trails nearby, while the Seacoast’s renowned beaches and coastal amenities are just a short drive away. The property also offers tremendous flexibility for future expansion. A walk-up third floor provides approximately 600 additional square feet of unfinished space, ready to be transformed into a bonus room, office, studio, or additional living area. The unfinished basement offers even more opportunity to customize the home to suit your needs. With abundant acreage, a scenic setting, and multiple options to expand, this is a rare opportunity to create your ideal Hampton Falls retreat while enjoying everything the Seacoast has to offer. Seller is a licensed New Hampshire real estate licensee and is the owner of this property....
Contact an agent
Home facts
- Year built:2022
- Listing ID #:5104910
- Added:54 day(s) ago
- Updated:October 08, 2026 at 11:26 AM
Rooms and interior
- Bedrooms:4
- Total bathrooms:3
- Full bathrooms:2
- Rooms Total:8
- Flooring:Carpet, Hardwood, Tile
- Kitchen Description:Microwave, Refrigerator, Wine Cooler
- Basement Description:Concrete Floor, Exterior Access, Full, Interior Access, Walkout
- Living area:2,936 sq. ft.
Heating and cooling
- Cooling:Central AC
- Heating:Forced Air
Structure and exterior
- Roof:Asphalt Shingle
- Year built:2022
- Building area:2,936 sq. ft.
- Lot area:7.72 Acres
- Levels:2.5 Story
Schools
- High school:Winnacunnet High School
- Elementary school:Lincoln Akerman School
Utilities
- Sewer:Private
Finances and disclosures
- Price:$1,450,000
- Price per sq. ft.:$335.18
Features and amenities
- Appliances:Refrigerator, Wine Cooler
- Amenities:Underground
Parking
- Parking description:Paved Driveway
- Garage spaces:2
 Copyright 2026 Prime MLS, Inc. All rights reserved. This information is deemed reliable, but not guaranteed. The data relating to real estate displayed on this Site comes in part from the IDX Program of Prime MLS. The information being provided is for consumers’ personal, noncommercial use and may not be used for any purpose other than to identify prospective properties consumers may be interested in purchasing. Data last updated October 8, 2026
New listings near 21 Sanborn Road
- New
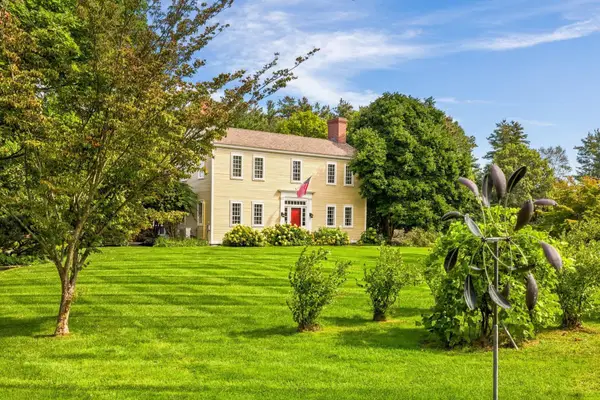 $2,695,000Active4 beds 4 baths4,953 sq. ft.
203 Kensington Road, Hampton Falls, NH 03844
MLS# 5112913Listed by: EXP REALTY 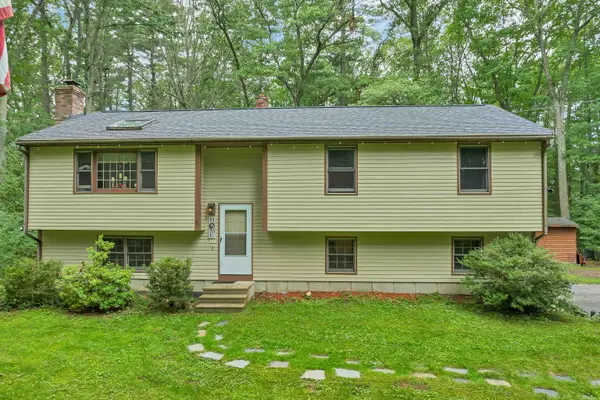 $589,000Active3 beds 2 baths1,548 sq. ft.
11 Dodge Road, Hampton Falls, NH 03844
MLS# 5110318Listed by: KW COASTAL AND LAKES & MOUNTAINS REALTY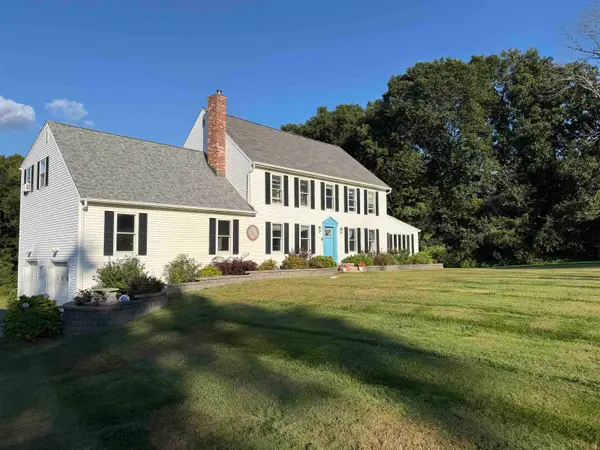 $1,350,000Active4 beds 3 baths4,250 sq. ft.
163 Exeter Road, Hampton Falls, NH 03844
MLS# 5109893Listed by: REALTY ONE GROUP NEXT LEVEL- Open Sat, 11am to 1pm
 $1,250,000Active3 beds 3 baths1,864 sq. ft.
29 Depot Road, Hampton Falls, NH 03844
MLS# 5109418Listed by: EAST COAST GROUP ONE REALTY 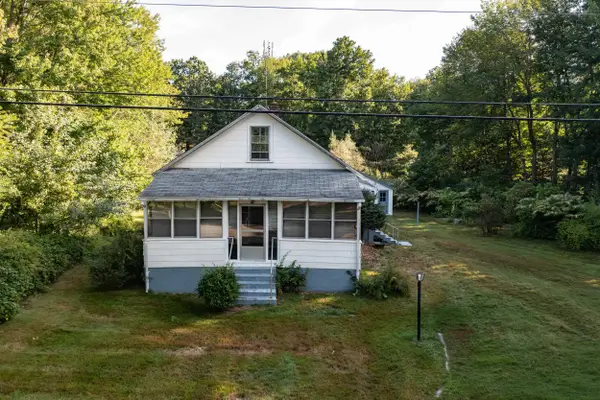 $450,000Active0.81 Acres
30 Depot Road, Hampton Falls, NH 03844
MLS# 5109432Listed by: EAST COAST GROUP ONE REALTY $629,900Active2 beds 2 baths1,376 sq. ft.
31 Pages Lane, Hampton Falls, NH 03844
MLS# 5108923Listed by: THE HAMPTONS REAL ESTATE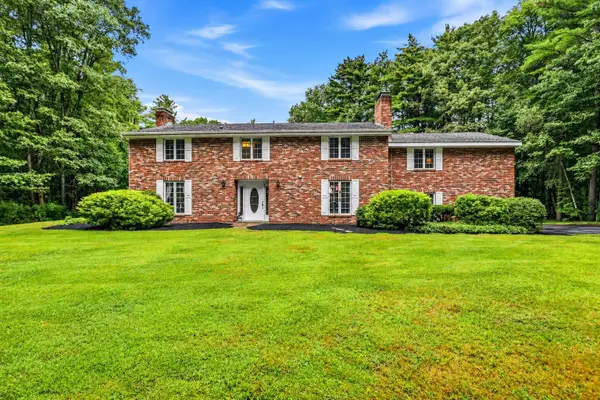 $1,225,000Active5 beds 4 baths4,256 sq. ft.
34 Old Stage Road, Hampton Falls, NH 03844
MLS# 5108267Listed by: THE HAMPTONS REAL ESTATE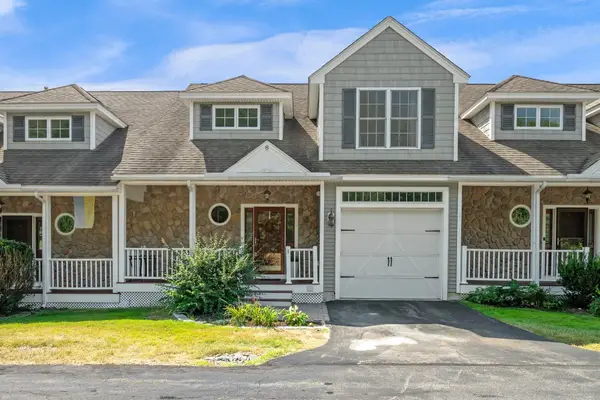 $620,000Active3 beds 3 baths2,368 sq. ft.
5 Pelton Way #8, Hampton Falls, NH 03844
MLS# 5107675Listed by: REALTY ONE GROUP NEST $849,900Active3 beds 3 baths1,950 sq. ft.
17 Drinkwater Rd, Hampton Falls, NH 03844
MLS# 73566024Listed by: Ocean's Edge Real Estate


Protect your home and budget from life's surprises with an Assurant Home Warranty, backed by a partner that supports you through every step of homeownership. Explore Plans.
© 2026 Better Homes and Gardens Real Estate LLC. An Anywhere Real Estate company. All rights reserved. Better Homes and Gardens® Real Estate is a registered trademark owned by Meredith Operations Corporation, licensed to Better Homes and Gardens Real Estate LLC and used with permission. Better Homes and Gardens Real Estate LLC fully supports the principles of the Fair Housing Act and the Equal Opportunity Act. Listing information is deemed reliable but is not guaranteed accurate.
Each office is independently owned and operated.
Any services or products provided by third parties are not provided by, affiliated with or related to Better Homes and Gardens Real Estate LLC, or its affiliated companies.