
107 Dunvegan Woods Drive, Hampton, NH 03842
Local realty services provided by:Better Homes and Gardens Real Estate The Masiello Group
Listed by: jeffrey levine
Office: kw coastal and lakes & mountains realty603-610-8500
MLS#:5104967
Source:PrimeMLS
Price summary
- Price:$425,000
- Price per sq. ft.:$228.99
- Monthly HOA dues:$415
About this home
WATERFRONT, Enjoy sweeping salt marsh views, unforgettable sunsets and a front-row seat to coastal wildlife, Unit 107 is privately tucked away at the rear of Dunvegan Woods. Watch egrets, herons, ducks & other wildlife pass by as you sip your morning coffee on the private deck, surrounded by ocean air and the distant sound of crashing surf. Less than a mile from North Beach, this special location makes it easy to walk or bike to the sand. Extensively renovated & truly move-in ready, this beautiful townhouse features a new kitchen with ceiling-height shaker cabinetry, soft-close dovetailed drawers, a built-in wine rack, quartz countertops, undermount lighting, a double sink with disposal & stainless appliances, including a five-burner gas range. Recent improvements include updated central A/C, a natural-gas heating system and Harvey vinyl windows for year-round efficiency. Fresh paint, updated door hardware and new LED lighting complete the space. The main level features porcelain plank flooring and a spacious, sun-filled living room with a new gas fireplace. The triple sliding glass door showcases the marsh views and opens to a new composite deck, an ideal place to unwind and enjoy the sunsets. Upstairs, you’ll find new carpet installed in 2026, two generously sized bedrooms with custom built-in closet systems, plus a full bath with tub. The daylight walkout basement offers the potential to add approximately 500 square feet of living space, perfect for a home gym, office or guest room. Exciting improvements are set to begin soon at Dunvegan Woods, with all buildings scheduled to receive new vinyl siding, trim and decks for a fresh, modern look. No dogs, indoor cats allowed w/board approval. Interior Photos have been virtually staged. Don’t miss your opportunity to experience the spectacular marsh views, coastal setting and extensive renovations firsthand, set up a private showing today!...
Contact an agent
Home facts
- Year built:1985
- Listing ID #:5104967
- Added:54 day(s) ago
- Updated:October 07, 2026 at 10:44 AM
Rooms and interior
- Bedrooms:2
- Total bathrooms:2
- Full bathrooms:1
- Rooms Total:5
- Flooring:Carpet, Tile
- Kitchen Description:Dishwasher, Microwave, Refrigerator
- Basement Description:Daylight, Unfinished, Walkout
- Living area:1,244 sq. ft.
Heating and cooling
- Cooling:Central AC
- Heating:Forced Air
Structure and exterior
- Roof:Asphalt Shingle
- Year built:1985
- Building area:1,244 sq. ft.
- Levels:2 Story
Schools
- High school:Winnacunnet High School
- Middle school:Hampton Academy Junior HS
Utilities
- Sewer:Public Available
Finances and disclosures
- Price:$425,000
- Price per sq. ft.:$228.99
- Tax amount:$4,964 (2025)
Features and amenities
- Appliances:Refrigerator, Washer
- Laundry features:Dryer, Washer
- Amenities:Circuit Breaker(s)
Parking
- Parking description:Paved Driveway
 Copyright 2026 Prime MLS, Inc. All rights reserved. This information is deemed reliable, but not guaranteed. The data relating to real estate displayed on this Site comes in part from the IDX Program of Prime MLS. The information being provided is for consumers’ personal, noncommercial use and may not be used for any purpose other than to identify prospective properties consumers may be interested in purchasing. Data last updated October 7, 2026
New listings near 107 Dunvegan Woods Drive
- Coming Soon
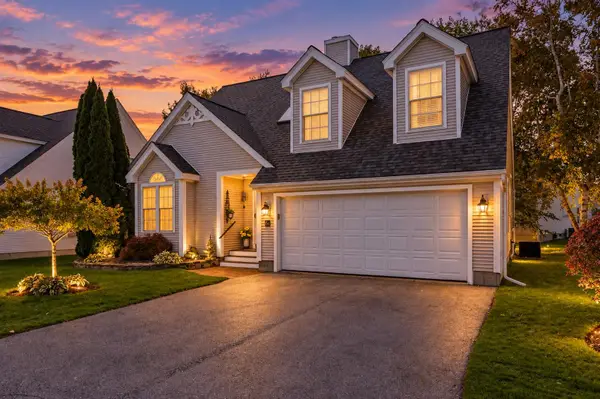 $780,000Coming Soon2 beds 3 baths2,529 sq. ft.
64 Hampton Meadows, Hampton, NH 03842
MLS# 5112990Listed by: NEXTHOME FREEDOM - Coming Soon
 $5,999,000Coming Soon4 beds 4 baths4,198 sq. ft.
1016 Ocean Boulevard, Hampton, NH 03842
MLS# 5112492Listed by: GIBSON SOTHEBY'S INTERNATIONAL REALTY - New
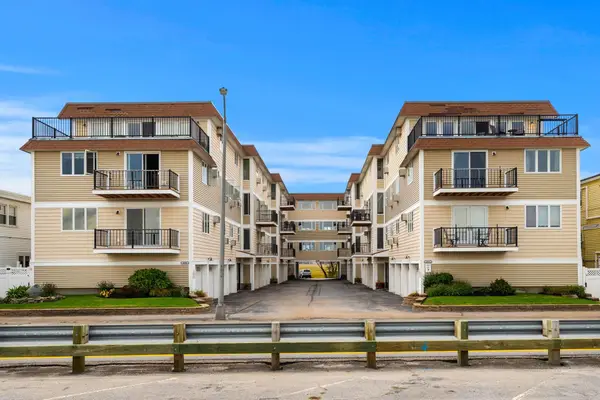 $619,000Active2 beds 2 baths1,388 sq. ft.
407 Ocean Boulevard #B11, Hampton, NH 03842
MLS# 5113072Listed by: CAREY GIAMPA, LLC/SEABROOK BEACH - New
 $135,000Active1 beds 1 baths210 sq. ft.
17 Whitten Street #3, Hampton, NH 03842
MLS# 5112977Listed by: MCGUIRK PROPERTIES, LLC - Open Sun, 10am to 12pmNew
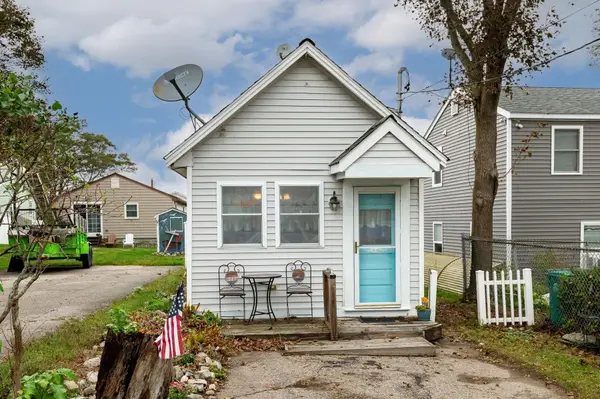 $337,900Active1 beds 1 baths491 sq. ft.
3 Emerald Avenue, Hampton, NH 03842
MLS# 5112528Listed by: EXP REALTY - New
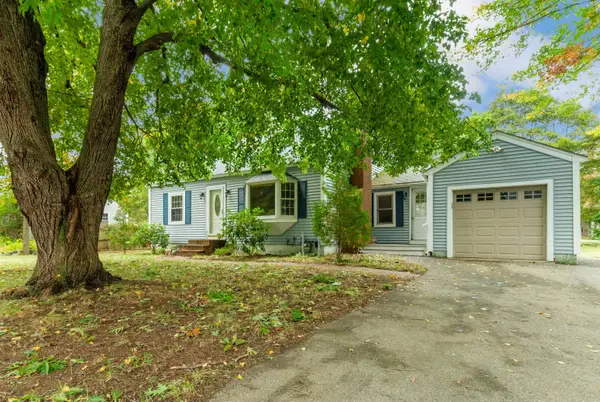 $599,900Active3 beds 2 baths1,456 sq. ft.
84 Locke Road, Hampton, NH 03842
MLS# 5112494Listed by: RE/MAX SHORELINE - New
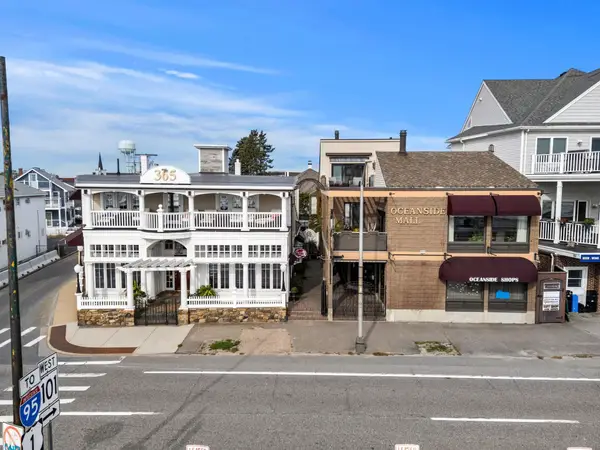 $7,400,000Active-- beds -- baths9,013 sq. ft.
365 Ocean Boulevard, Hampton, NH 03842
MLS# 5112452Listed by: CAREY GIAMPA, LLC/RYE - New
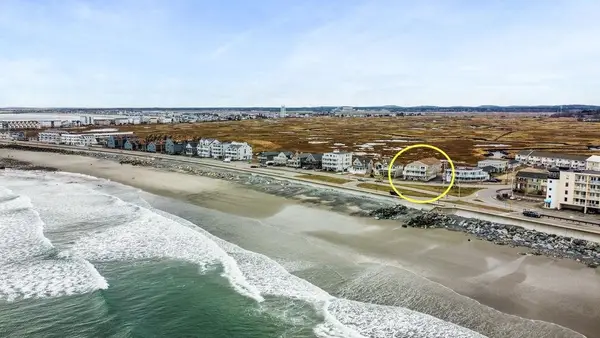 $369,900Active2 beds 1 baths688 sq. ft.
611 Ocean Boulevard #3, Hampton, NH 03842-4335
MLS# 5112462Listed by: MARTEL REAL ESTATE - New
 $825,000Active4 beds 4 baths2,216 sq. ft.
45 Tide Mill Road, Hampton, NH 03842
MLS# 5111999Listed by: EAST COAST GROUP ONE REALTY - New
 $299,900Active2 beds 2 baths1,392 sq. ft.
1 Hemlock Haven, Hampton, NH 03842
MLS# 5111888Listed by: ELIA REALTY GROUP,INC.


Protect your home and budget from life's surprises with an Assurant Home Warranty, backed by a partner that supports you through every step of homeownership. Explore Plans.
© 2026 Better Homes and Gardens Real Estate LLC. An Anywhere Real Estate company. All rights reserved. Better Homes and Gardens® Real Estate is a registered trademark owned by Meredith Operations Corporation, licensed to Better Homes and Gardens Real Estate LLC and used with permission. Better Homes and Gardens Real Estate LLC fully supports the principles of the Fair Housing Act and the Equal Opportunity Act. Listing information is deemed reliable but is not guaranteed accurate.
Each office is independently owned and operated.
Any services or products provided by third parties are not provided by, affiliated with or related to Better Homes and Gardens Real Estate LLC, or its affiliated companies.