
14 Battcock Avenue, Hampton, NH 03842
Local realty services provided by:Better Homes and Gardens Real Estate The Masiello Group
14 Battcock Avenue,Hampton, NH 03842
$575,000
- 3 Beds
- 1 Baths
- 822 sq. ft.
- Single family
- Coming Soon
Upcoming open houses
- Sun, Nov 1512:00 pm - 02:00 pm
Listed by: team tringali, john tringali
Office: keller williams gateway realty603-883-8400
MLS#:5117627
Source:PrimeMLS
Price summary
- Price:$575,000
- Price per sq. ft.:$699.51
About this home
YOUR HAMPTON BEACH DREAM STARTS HERE! OPEN HOUSE SUNDAY 11/15 FROM 12-2PM!! Completely renovated, beautifully updated, and perfectly positioned along the stunning Hampton marshes, this charming 3-bedroom ranch is the coastal retreat you've been waiting for! Imagine unwinding after a day at the beach, relaxing on your front farmers porch, and taking in spectacular marsh views and breathtaking sunsets that never get old. Inside, you'll fall in love with the inviting open-concept design, soaring vaulted ceilings accented by striking exposed wood beams, and a gorgeous blend of modern updates and coastal charm. The beautifully appointed kitchen features brand-new stainless steel appliances, gleaming quartz countertops, and an abundance of cabinetry, making it as functional as it is beautiful. Stylish luxury vinyl plank flooring in the kitchen and dining area and gleaming hardwood in the living room and bedrooms. Don't forget about the stunning brand-new bathroom w/ designer choices. Enjoy year-round comfort with three brand-new mini-split systems offering both heating and air conditioning, plus a cozy gas stove in the living room for those chilly coastal evenings. Freshly painted throughout and thoughtfully renovated from top to bottom, this home is truly move-in ready! Outside, enjoy a spacious front farmers porch, a charming side yard perfect for grilling and entertaining, a large storage shed, and off-street parking for 4–5 vehicles. Nestled on a quaint Hampton street, you're within walking distance to the beach and Hampton State Park, putting the best of the Seacoast lifestyle right at your doorstep. Whether you're searching for the perfect year-round home, a weekend beach escape, or an exciting investment opportunity, this property offers endless possibilities! The views, the sunsets, the location, the updates… what more could you ask for? Simply unpack, relax, and start enjoying everything Hampton has to offer. THIS IS COASTAL LIVING AT ITS BEST!...
Contact an agent
Home facts
- Year built:1969
- Listing ID #:5117627
- Updated:November 13, 2026 at 11:59 AM
Rooms and interior
- Bedrooms:3
- Total bathrooms:1
- Full bathrooms:1
- Rooms Total:5
- Flooring:Hardwood, Tile, Vinyl Plank
- Kitchen Description:Dishwasher, Microwave, Refrigerator
- Living area:822 sq. ft.
Heating and cooling
- Cooling:Mini Split
- Heating:Baseboard, Gas Heater, Mini Split
Structure and exterior
- Roof:Asphalt Shingle
- Year built:1969
- Building area:822 sq. ft.
- Lot area:0.06 Acres
- Levels:1 Story
Utilities
- Sewer:Public Available
Finances and disclosures
- Price:$575,000
- Price per sq. ft.:$699.51
- Tax amount:$6,795 (2025)
Features and amenities
- Appliances:Refrigerator, Washer
- Laundry features:Dryer, Washer
- Amenities:Circuit Breaker(s)
Parking
- Parking description:Paved Driveway
 Copyright 2026 Prime MLS, Inc. All rights reserved. This information is deemed reliable, but not guaranteed. The data relating to real estate displayed on this Site comes in part from the IDX Program of Prime MLS. The information being provided is for consumers’ personal, noncommercial use and may not be used for any purpose other than to identify prospective properties consumers may be interested in purchasing. Data last updated November 13, 2026
New listings near 14 Battcock Avenue
- New
 $395,000Active2 beds 2 baths1,140 sq. ft.
373 Lafayette Road #303, Hampton, NH 03842
MLS# 5117366Listed by: GRANITE COAST REALTY - Open Sat, 12 to 2pmNew
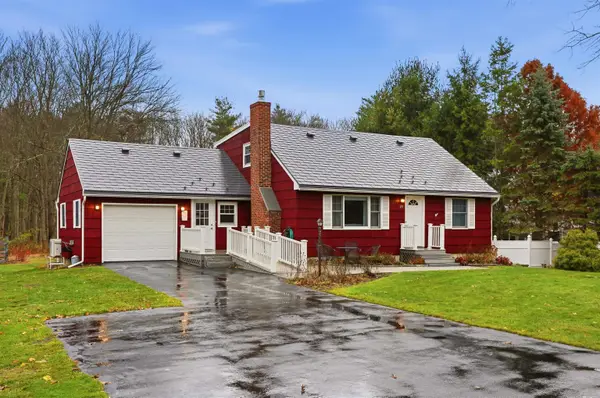 $749,900Active4 beds 3 baths2,006 sq. ft.
195 Mill Road, Hampton, NH 03842
MLS# 5117136Listed by: MONUMENT REALTY - New
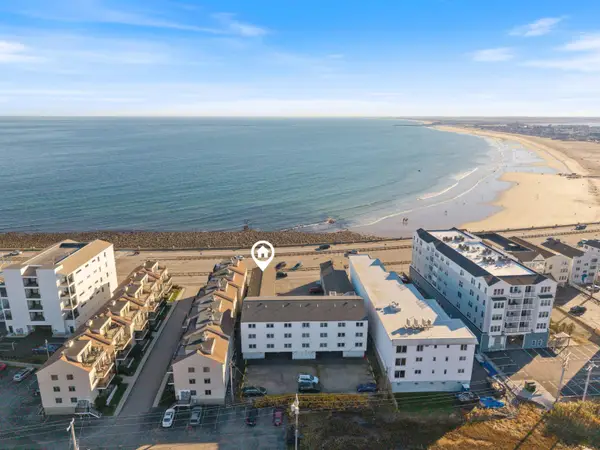 $399,000Active1 beds 1 baths840 sq. ft.
449 Ocean Boulevard #115, Hampton, NH 03842
MLS# 5116993Listed by: PORTSIDE REAL ESTATE GROUP - New
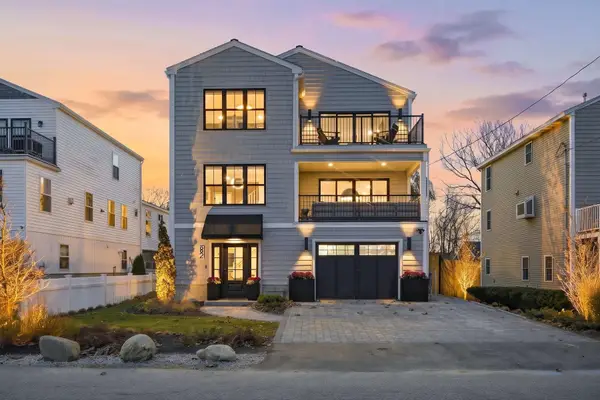 $2,195,000Active4 beds 4 baths3,280 sq. ft.
82 Kings Highway, Hampton, NH 03842
MLS# 5116682Listed by: COMPASS NEW ENGLAND, LLC  $1,395,000Active3 beds 3 baths3,818 sq. ft.
8 Hunter Drive, Hampton, NH 03842
MLS# 5116287Listed by: GRANITE COAST REALTY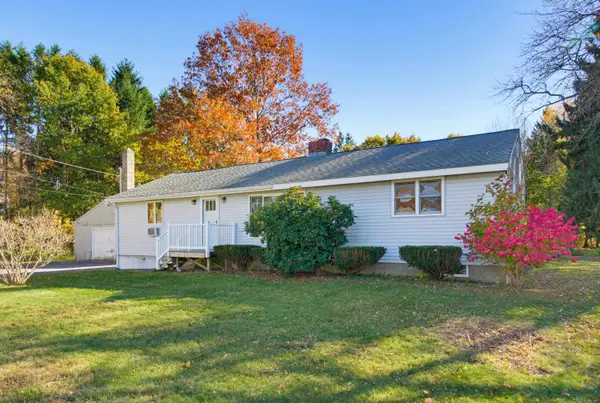 $614,900Active3 beds 2 baths1,796 sq. ft.
11 Lamson Lane, Hampton, NH 03842
MLS# 5116144Listed by: THE GOVE GROUP REAL ESTATE, LLC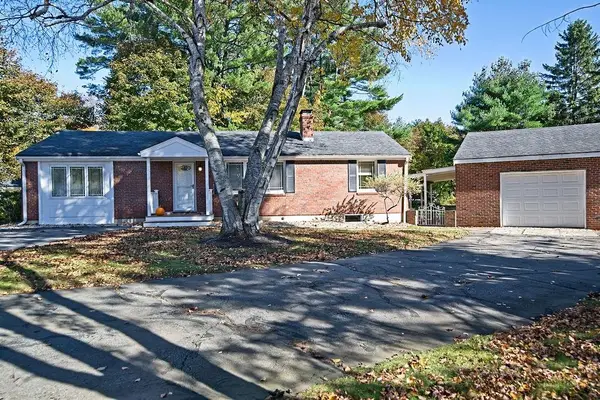 $697,000Pending3 beds 2 baths2,016 sq. ft.
142 Little River Road, Hampton, NH 03842
MLS# 5115953Listed by: CAREY GIAMPA, LLC/SEABROOK BEACH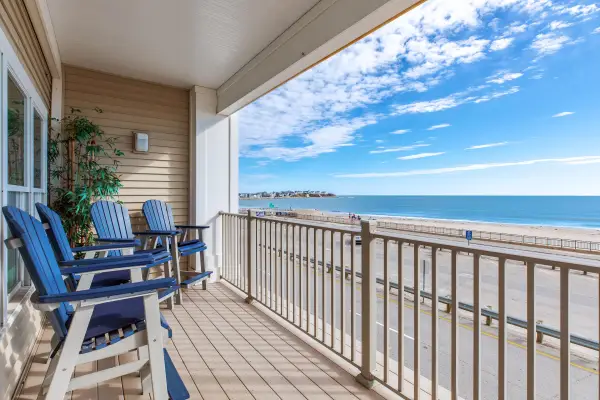 $1,250,000Active2 beds 2 baths1,617 sq. ft.
339 Ocean Boulevard #203, Hampton, NH 03842
MLS# 5115990Listed by: HARRIS REAL ESTATE $329,900Active2 beds 1 baths810 sq. ft.
43 Seabury, Hampton, NH 03842
MLS# 5115862Listed by: THE GOVE GROUP REAL ESTATE, LLC


Protect your home and budget from life's surprises with an Assurant Home Warranty, backed by a partner that supports you through every step of homeownership. Explore Plans.
© 2026 Better Homes and Gardens Real Estate LLC. An Anywhere Real Estate company. All rights reserved. Better Homes and Gardens® Real Estate is a registered trademark owned by Meredith Operations Corporation, licensed to Better Homes and Gardens Real Estate LLC and used with permission. Better Homes and Gardens Real Estate LLC fully supports the principles of the Fair Housing Act and the Equal Opportunity Act. Listing information is deemed reliable but is not guaranteed accurate.
Each office is independently owned and operated.
Any services or products provided by third parties are not provided by, affiliated with or related to Better Homes and Gardens Real Estate LLC, or its affiliated companies.