
11 Lamson Lane, Hampton, NH 03842
Local realty services provided by:Better Homes and Gardens Real Estate The Masiello Group
Listed by: charlene macdonald
Office: the gove group real estate, llc.603-778-6400
MLS#:5116144
Source:PrimeMLS
Price summary
- Price:$614,900
- Price per sq. ft.:$237.23
About this home
Welcome to this charming ranch home located in one of Hampton's established neighborhoods. Offering 3 bedrooms and 2 baths, the home features a wonderful family room with soaring vaulted ceilings and a wood stove, perfect for relaxing or entertaining year-round. Step inside to discover hardwood floors that flow from the sun-filled living room into the kitchen. A cozy fireplace adds warmth and character to the living area, offering an inviting space to gather year-round. The spacious eat-in kitchen boasts a peninsula, oak cabinetry, a vaulted ceiling, and a skylight, creating a bright and cheerful setting for everyday living. The full basement, along with an additional ¾ bath, offers excellent potential to expand the living space while providing plenty of room for hobbies, a workshop, recreation area, or extra storage. The expansive back deck overlooks a private 0.92-acre lot, providing an ideal backdrop for outdoor enjoyment. Whether you envision lush gardens, a play area, or a custom backyard retreat, there's plenty of room to bring your ideas to life. Complementing the property is a large detached two-car garage, offering excellent space for vehicles, storage, and hobbies....
Contact an agent
Home facts
- Year built:1957
- Listing ID #:5116144
- Added:1 day(s) ago
- Updated:October 30, 2026 at 02:35 PM
Rooms and interior
- Bedrooms:3
- Total bathrooms:2
- Rooms Total:6
- Flooring:Tile, Vinyl, Wood
- Kitchen Description:Dishwasher, Disposal, Microwave, Refrigerator
- Basement Description:Bulkhead, Concrete, Exterior Access, Full, Interior, Interior Access, Partially Finished, Sump Pump
- Living area:1,796 sq. ft.
Heating and cooling
- Cooling:Wall AC
- Heating:Hot Water
Structure and exterior
- Roof:Shingle
- Year built:1957
- Building area:1,796 sq. ft.
- Lot area:0.92 Acres
- Levels:2 Story
Schools
- High school:Winnacunnet High School
- Middle school:Hampton Academy Junior HS
- Elementary school:Adeline C. Marston School
Utilities
- Sewer:Public Available
Finances and disclosures
- Price:$614,900
- Price per sq. ft.:$237.23
- Tax amount:$1,926 (2026)
Features and amenities
- Appliances:Refrigerator
- Amenities:Circuit Breaker(s), Generator
Parking
- Parking description:Paved Driveway
- Garage spaces:2
 Copyright 2026 Prime MLS, Inc. All rights reserved. This information is deemed reliable, but not guaranteed. The data relating to real estate displayed on this Site comes in part from the IDX Program of Prime MLS. The information being provided is for consumers’ personal, noncommercial use and may not be used for any purpose other than to identify prospective properties consumers may be interested in purchasing. Data last updated October 30, 2026
New listings near 11 Lamson Lane
- Coming SoonOpen Sat, 12:30 to 2:30pm
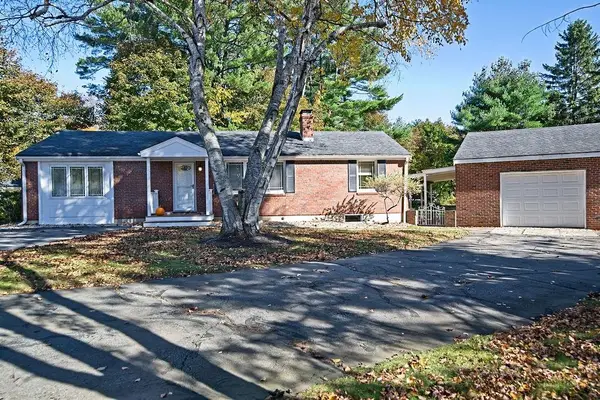 $697,000Coming Soon3 beds 2 baths2,016 sq. ft.
142 Little River Road, Hampton, NH 03842
MLS# 5115953Listed by: CAREY GIAMPA, LLC/SEABROOK BEACH - New
 $1,395,000Active3 beds 3 baths3,818 sq. ft.
8 Hunter Drive, Hampton, NH 03842
MLS# 5116287Listed by: GRANITE COAST REALTY - New
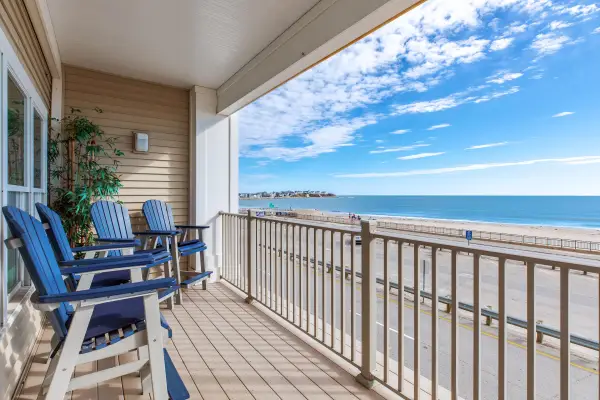 $1,250,000Active2 beds 2 baths1,617 sq. ft.
339 Ocean Boulevard #203, Hampton, NH 03842
MLS# 5115990Listed by: HARRIS REAL ESTATE - New
 $329,900Active2 beds 1 baths810 sq. ft.
43 Seabury, Hampton, NH 03842
MLS# 5115862Listed by: THE GOVE GROUP REAL ESTATE, LLC - Open Sat, 9:30 to 11:30amNew
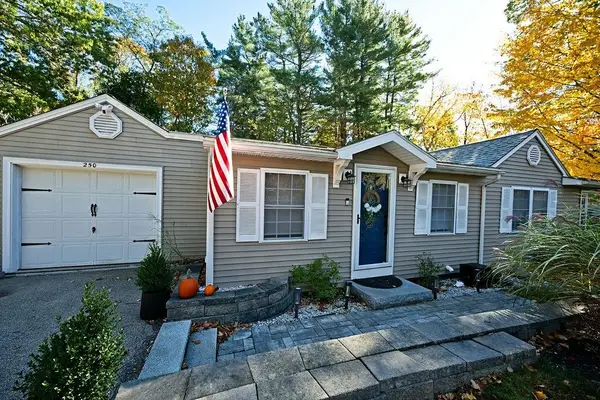 $585,000Active3 beds 2 baths1,514 sq. ft.
250 Towle Farm Road, Hampton, NH 03842
MLS# 5115279Listed by: CAREY GIAMPA, LLC/SEABROOK BEACH - New
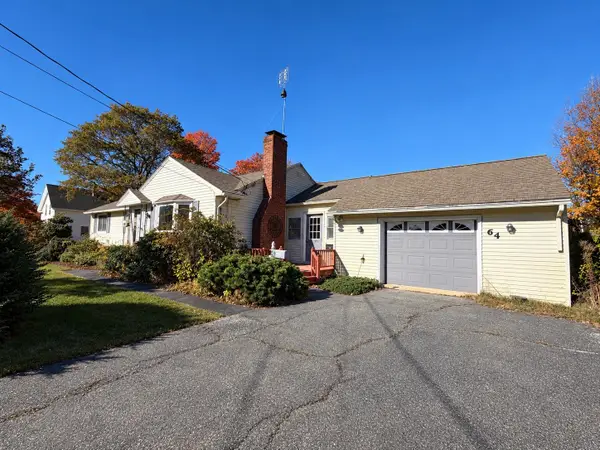 $489,900Active3 beds 2 baths1,374 sq. ft.
64 Anns Lane, Hampton, NH 03842
MLS# 5115210Listed by: LAMACCHIA REALTY, INC. - New
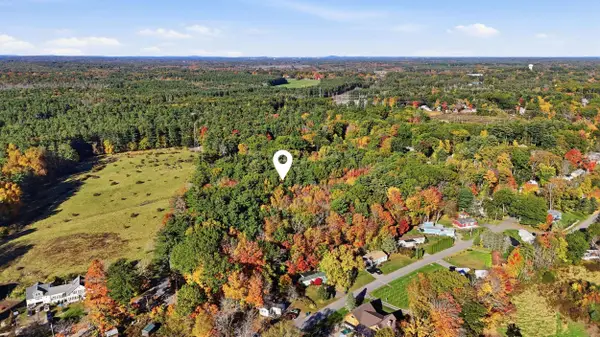 $895,000Active7.22 Acres
Timber Swamp Road, Hampton, NH 03842
MLS# 5115199Listed by: NEW SPACE REAL ESTATE, LLC - New
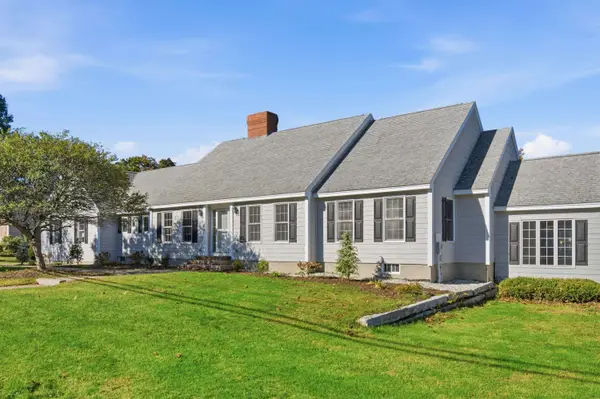 $769,900Active4 beds 2 baths2,152 sq. ft.
24 Locke Road, Hampton, NH 03842
MLS# 5115182Listed by: THE GOVE GROUP REAL ESTATE, LLC - New
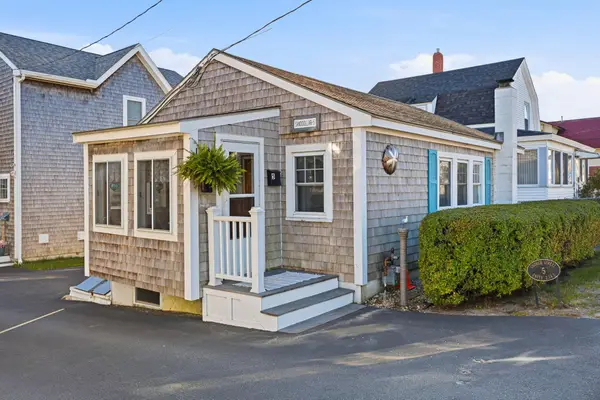 $400,000Active2 beds 1 baths520 sq. ft.
5 Church Street, Hampton, NH 03842
MLS# 5115145Listed by: CAREY GIAMPA, LLC/RYE


Protect your home and budget from life's surprises with an Assurant Home Warranty, backed by a partner that supports you through every step of homeownership. Explore Plans.
© 2026 Better Homes and Gardens Real Estate LLC. An Anywhere Real Estate company. All rights reserved. Better Homes and Gardens® Real Estate is a registered trademark owned by Meredith Operations Corporation, licensed to Better Homes and Gardens Real Estate LLC and used with permission. Better Homes and Gardens Real Estate LLC fully supports the principles of the Fair Housing Act and the Equal Opportunity Act. Listing information is deemed reliable but is not guaranteed accurate.
Each office is independently owned and operated.
Any services or products provided by third parties are not provided by, affiliated with or related to Better Homes and Gardens Real Estate LLC, or its affiliated companies.