
20 Harris Avenue #10, Hampton, NH 03842
Local realty services provided by:Better Homes and Gardens Real Estate The Masiello Group
Upcoming open houses
- Sat, Aug 1510:00 am - 12:00 pm
- Sun, Aug 1610:00 am - 12:00 pm
Listed by: tami mallett
Office: cameron prestige, llc.857-331-5127
MLS#:5104842
Source:PrimeMLS
Price summary
- Price:$585,000
- Price per sq. ft.:$304.69
- Monthly HOA dues:$400
About this home
Your dream beach home awaits! Enjoy year-round coastal living, a relaxing second-home retreat, or investment potential in this spacious 2-bedroom, 1.5-bath townhouse condo overlooking Hampton Harbor and the marina. The bright, open-concept main level is designed for entertaining, featuring a beautifully updated kitchen with quartz countertops, island, stainless steel appliances, new stove, tile flooring and backsplash, and under-cabinet lighting. The dining area flows into the spacious living room with hardwood flooring, wood-burning fireplace with new custom doors, faux beam detail, and two newly added windows bringing in even more natural light. Step through the refurbished slider with new motorized blind to your private, western-facing deck with awning and spectacular sunsets over the harbor. The bedroom level offers a primary bedroom with three closets and new window, second bedroom, and updated full bath. Recent improvements include mini-splits in both bedrooms and upstairs, refinished ceilings, new thermostats, new bathroom tile, granite countertops in both baths, new upstairs ceiling fan, water softener, and automated whole-house water shutoff. The ground level includes a 2-car garage with abundant storage, plus a west-facing patio and convenient beach shower. Hampton Beach and Hampton Beach State Park are just minutes away. Enjoy low-maintenance condo living with exterior maintenance, master insurance, trash and snow removal included in the monthly fee. Pet friendly, with rentals permitted with a 6-month minimum. Optional membership to Hampton Marina and Water’s Edge Yacht Club offers access to a pool, dining and potential dock space. Enjoy nearby restaurants, shops, entertainment, boating and all that Hampton Beach has to offer, with convenient access to Routes 1 and 95. Open Houses Saturday 8/15, 10am–noon & Sunday 8/16, 10am–noon....
Contact an agent
Home facts
- Year built:1985
- Listing ID #:5104842
- Added:1 day(s) ago
- Updated:August 15, 2026 at 01:45 AM
Rooms and interior
- Bedrooms:2
- Total bathrooms:2
- Full bathrooms:1
- Rooms Total:5
- Flooring:Carpet, Tile, Vinyl Plank, Wood
- Kitchen Description:Dishwasher, Microwave, Refrigerator
- Living area:1,280 sq. ft.
Heating and cooling
- Cooling:Mini Split
- Heating:Baseboard, Heat Pump, Hot Water
Structure and exterior
- Roof:Asphalt Shingle
- Year built:1985
- Building area:1,280 sq. ft.
- Levels:3 Story
Schools
- High school:Winnacunnet High School
- Middle school:Hampton Academy Junior HS
- Elementary school:Adeline C. Marston School
Utilities
- Sewer:Public Available
Finances and disclosures
- Price:$585,000
- Price per sq. ft.:$304.69
- Tax amount:$6,776 (2025)
Features and amenities
- Appliances:Refrigerator, Washer
- Laundry features:Dryer, Washer
- Amenities:Circuit Breaker(s)
Parking
- Parking description:Paved Driveway
- Garage spaces:2
 Copyright 2026 Prime MLS, Inc. All rights reserved. This information is deemed reliable, but not guaranteed. The data relating to real estate displayed on this Site comes in part from the IDX Program of Prime MLS. The information being provided is for consumers’ personal, noncommercial use and may not be used for any purpose other than to identify prospective properties consumers may be interested in purchasing. Data last updated August 15, 2026
New listings near 20 Harris Avenue #10
- Open Sat, 10am to 12pmNew
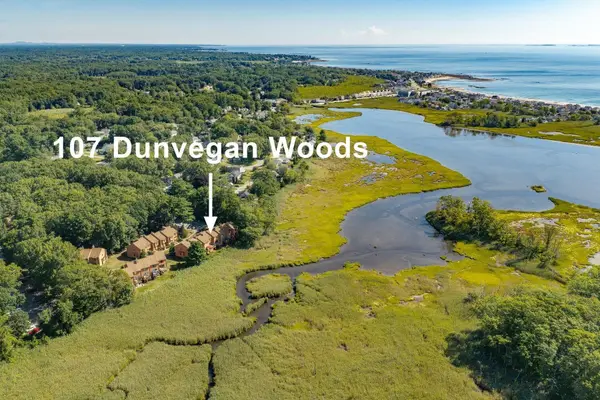 $425,000Active2 beds 2 baths1,244 sq. ft.
107 Dunvegan Woods Drive, Hampton, NH 03842
MLS# 5104967Listed by: KW COASTAL AND LAKES & MOUNTAINS REALTY - Open Mon, 4 to 6pmNew
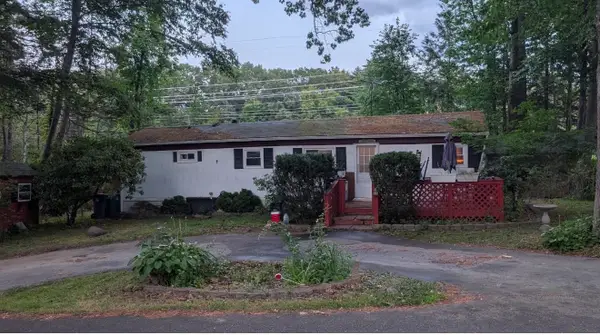 $69,999Active2 beds 1 baths552 sq. ft.
5 Hemlock Haven Road, Hampton, NH 03842
MLS# 5104851Listed by: YOUR NEIGHBORHOOD REALTOR, LLC - Coming Soon
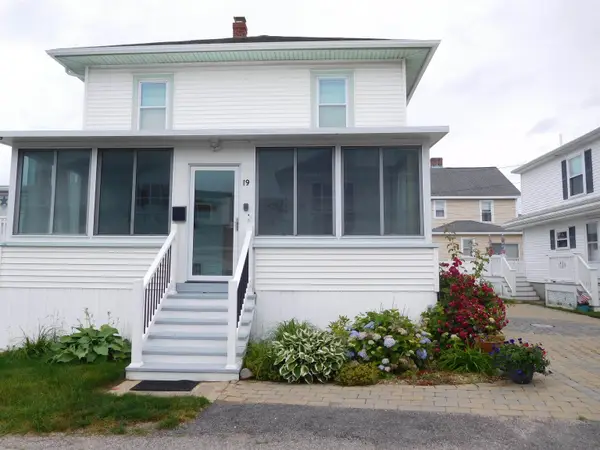 $908,000Coming Soon4 beds 2 baths
19 Cutler Avenue, Hampton, NH 03842
MLS# 5104611Listed by: KANTERES REAL ESTATE, INC. - Coming SoonOpen Sat, 11am to 12:30pm
 $470,000Coming Soon2 beds 2 baths
415 High Street, Hampton, NH 03842
MLS# 5104672Listed by: KW COASTAL AND LAKES & MOUNTAINS REALTY/ROCHESTER - New
 $285,000Active1 beds 1 baths419 sq. ft.
615 Ocean Boulevard #22, Hampton, NH 03842
MLS# 5104691Listed by: LAER REALTY PARTNERS/CHELMSFORD - Coming SoonOpen Sat, 9 to 11am
 $485,000Coming Soon2 beds 2 baths
64 Hampton Towne Estates Road, Hampton, NH 03842
MLS# 5104417Listed by: CAREY GIAMPA, LLC/SEABROOK BEACH - Open Sat, 10am to 12pmNew
 $1,590,000Active5 beds 4 baths3,678 sq. ft.
333 Winnacunnet Road, Hampton, NH 03842
MLS# 5104170Listed by: LEXI LEDDY REAL ESTATE LLC - Open Sat, 11am to 1pmNew
 $799,000Active3 beds 2 baths1,144 sq. ft.
16 Longwood Drive, Hampton, NH 03842
MLS# 5104156Listed by: KW COASTAL AND LAKES & MOUNTAINS REALTY - Open Sun, 12 to 1:30pmNew
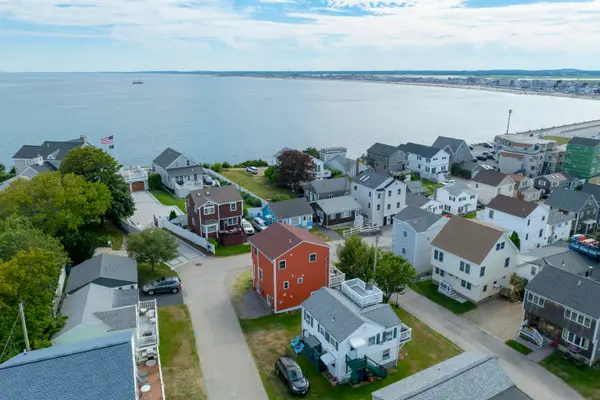 $999,900Active3 beds 3 baths1,550 sq. ft.
23 Boar's Head Terrace, Hampton, NH 03842
MLS# 5103822Listed by: BERKSHIREHATHAWAY HOMESERVICES COMMONWEALTH R.E


Protect your home and budget from life's surprises with an Assurant Home Warranty, backed by a partner that supports you through every step of homeownership. Explore Plans.
© 2026 Better Homes and Gardens Real Estate LLC. An Anywhere Real Estate company. All rights reserved. Better Homes and Gardens® Real Estate is a registered trademark owned by Meredith Operations Corporation, licensed to Better Homes and Gardens Real Estate LLC and used with permission. Better Homes and Gardens Real Estate LLC fully supports the principles of the Fair Housing Act and the Equal Opportunity Act. Listing information is deemed reliable but is not guaranteed accurate.
Each office is independently owned and operated.
Any services or products provided by third parties are not provided by, affiliated with or related to Better Homes and Gardens Real Estate LLC, or its affiliated companies.