
39 Highland Avenue, Hampton, NH 03842
Local realty services provided by:Better Homes and Gardens Real Estate The Masiello Group
39 Highland Avenue,Hampton, NH 03842
$699,000
- 2 Beds
- 1 Baths
- 648 sq. ft.
- Single family
- Active
Listed by:
 Nancy Walsh(603) 759 - 3559Better Homes and Gardens Real Estate The Masiello Group
Office: bhgre masiello bedford603-625-2800
MLS#:5117793
Source:PrimeMLS
Price summary
- Price:$699,000
- Price per sq. ft.:$1,078.7
About this home
Not often does a completely renovated Ranch-style home with land, exceptional condition, and a location within walking distance to the beach come on the market! From the moment you arrive, you'll appreciate the beautifully landscaped, fully irrigated lot, parking for four cars, and unbeatable proximity to Hampton Beach. The seller has left no stone unturned, with extensive improvements including new windows, heating and cooling systems, a roof replaced just five years ago, new Trex decking, stairs and railings, energy-efficient upgrades, and a completely renovated interior featuring a stunning kitchen and bath. And there's more! The seller has already obtained an approved structural certificate and architectural plans for a potential second-floor addition, offering exciting possibilities for future expansion. If your idea of the perfect lifestyle includes sunshine, beach days, and afternoon cocktails on your three-season porch, your search may finally be over! Enjoy everything Hampton Beach has to offer, from fabulous restaurants, outdoor dining, shopping, and the casino to its vibrant nightlife. This is more than a home; it's your opportunity to enjoy the beach lifestyle you've been waiting for. The fun has just begun!...
Contact an agent
Home facts
- Year built:1920
- Listing ID #:5117793
- Added:8 day(s) ago
- Updated:November 22, 2026 at 12:33 PM
Rooms and interior
- Bedrooms:2
- Total bathrooms:1
- Full bathrooms:1
- Rooms Total:4
- Flooring:Hardwood, Vinyl, Vinyl Plank
- Kitchen Description:Refrigerator
- Basement Description:Crawl Space, Interior
- Living area:648 sq. ft.
Heating and cooling
- Cooling:Mini Split
- Heating:Mini Split, Wall Furnace
Structure and exterior
- Roof:Asphalt Shingle
- Year built:1920
- Building area:648 sq. ft.
- Lot area:0.09 Acres
- Levels:1 Story
Schools
- High school:Winnacunnet High School
- Middle school:Hampton Academy Junior HS
- Elementary school:Adeline C. Marston School
Utilities
- Sewer:Public Available
Finances and disclosures
- Price:$699,000
- Price per sq. ft.:$1,078.7
- Tax amount:$6,110 (2025)
Features and amenities
- Appliances:Refrigerator
- Amenities:Circuit Breaker(s)
Parking
- Parking description:Paved Driveway
Copyright 2026 Prime MLS, Inc. All rights reserved. This information is deemed reliable, but not guaranteed. The data relating to real estate displayed on this Site comes in part from the IDX Program of Prime MLS. The information being provided is for consumers’ personal, noncommercial use and may not be used for any purpose other than to identify prospective properties consumers may be interested in purchasing. Data last updated November 22, 2026New listings near 39 Highland Avenue
- New
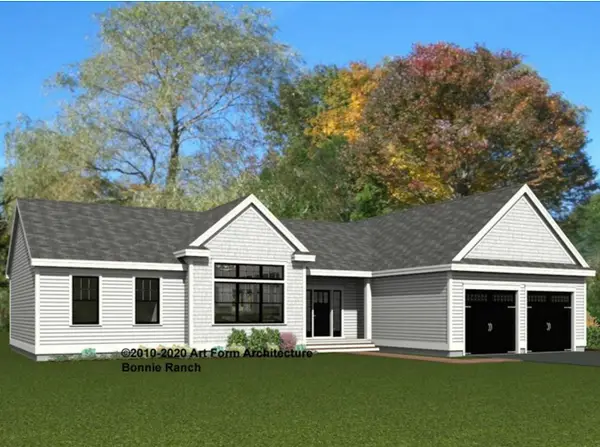 $1,359,950Active3 beds 3 baths1,857 sq. ft.
Lot 3 Knowles Road, Hampton, NH 03842
MLS# P5118443Listed by: THE GOVE GROUP REAL ESTATE, LLC - New
 $1,469,950Active3 beds 3 baths2,159 sq. ft.
Lot 2 Knowles Road, Hampton, NH 03842
MLS# P5118444Listed by: THE GOVE GROUP REAL ESTATE, LLC - Open Sun, 12 to 2pmNew
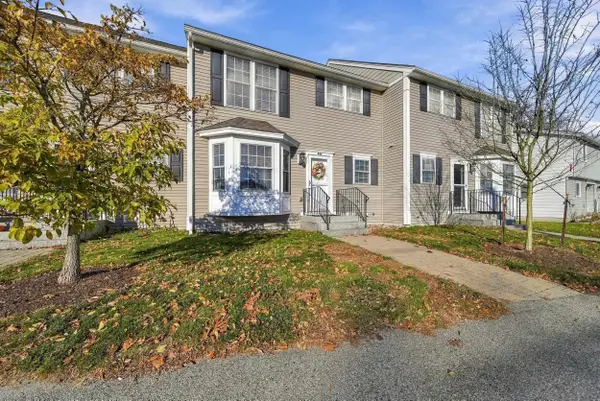 $659,999Active3 beds 3 baths2,020 sq. ft.
486 Winnacunnet Road, Hampton, NH 03842
MLS# P5118135Listed by: COLDWELL BANKER CLASSIC REALTY - New
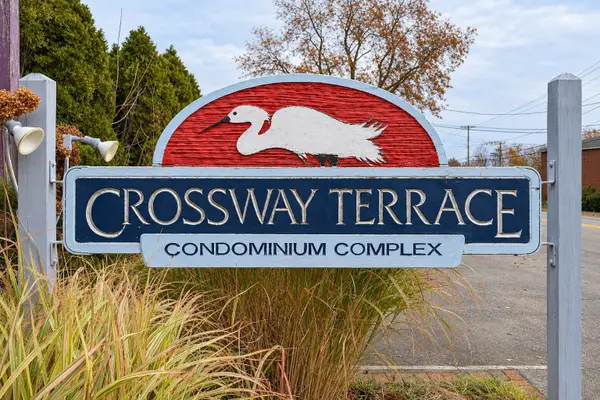 $145,000Active1 beds 1 baths252 sq. ft.
454 Winnacunnet Road #1, Hampton, NH 03842
MLS# 5117881Listed by: MCGUIRK PROPERTIES, LLC - Open Sun, 12 to 2pmNew
 $575,000Active3 beds 1 baths822 sq. ft.
14 Battcock Avenue, Hampton, NH 03842
MLS# 5117627Listed by: KELLER WILLIAMS GATEWAY REALTY  $395,000Active2 beds 2 baths1,140 sq. ft.
373 Lafayette Road #303, Hampton, NH 03842
MLS# 5117366Listed by: GRANITE COAST REALTY- Open Sun, 11am to 1pm
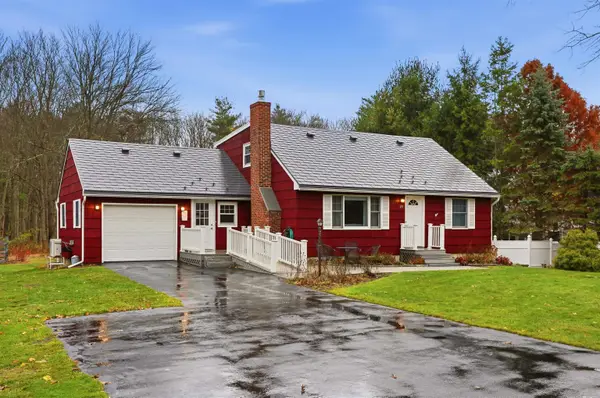 $729,900Active4 beds 3 baths2,006 sq. ft.
195 Mill Road, Hampton, NH 03842
MLS# 5117136Listed by: MONUMENT REALTY 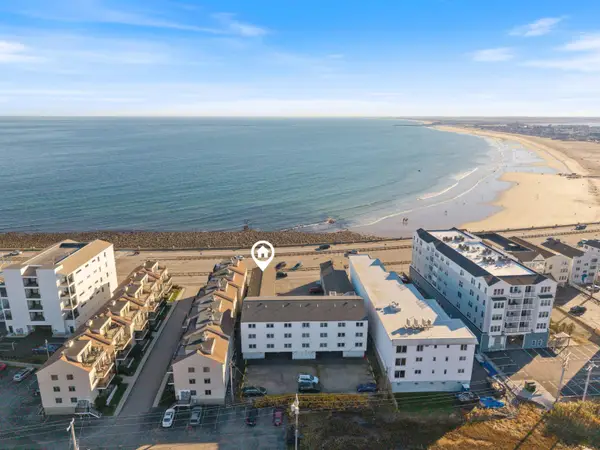 $350,000Active1 beds 1 baths840 sq. ft.
449 Ocean Boulevard #115, Hampton, NH 03842
MLS# 5116993Listed by: PORTSIDE REAL ESTATE GROUP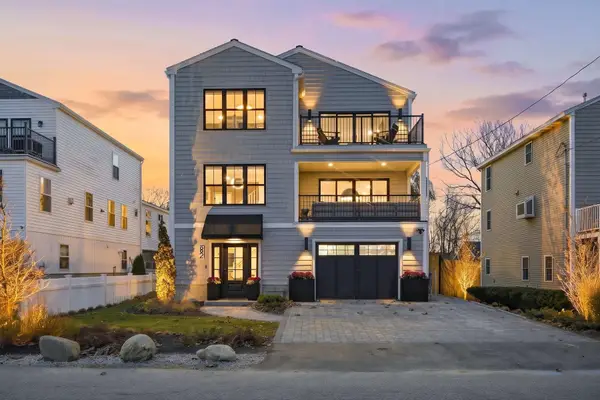 $2,195,000Active4 beds 4 baths3,280 sq. ft.
82 Kings Highway, Hampton, NH 03842
MLS# 5116682Listed by: COMPASS NEW ENGLAND, LLC $1,395,000Active3 beds 3 baths3,818 sq. ft.
8 Hunter Drive, Hampton, NH 03842
MLS# 5116287Listed by: GRANITE COAST REALTY


Protect your home and budget from life's surprises with an Assurant Home Warranty, backed by a partner that supports you through every step of homeownership. Explore Plans.
© 2026 Better Homes and Gardens Real Estate LLC. An Anywhere Real Estate company. All rights reserved. Better Homes and Gardens® Real Estate is a registered trademark owned by Meredith Operations Corporation, licensed to Better Homes and Gardens Real Estate LLC and used with permission. Better Homes and Gardens Real Estate LLC fully supports the principles of the Fair Housing Act and the Equal Opportunity Act. Listing information is deemed reliable but is not guaranteed accurate.
Each office is independently owned and operated.
Any services or products provided by third parties are not provided by, affiliated with or related to Better Homes and Gardens Real Estate LLC, or its affiliated companies.