
407 Ocean Boulevard #B11, Hampton, NH 03842
Local realty services provided by:Better Homes and Gardens Real Estate The Masiello Group
407 Ocean Boulevard #B11,Hampton, NH 03842
$619,000
- 2 Beds
- 2 Baths
- 1,388 sq. ft.
- Condominium
- Active
Listed by: patrick careyCell: 603-583-1000
Office: carey giampa, llc./seabrook beach603-474-3401
MLS#:5113072
Source:PrimeMLS
Price summary
- Price:$619,000
- Price per sq. ft.:$445.97
- Monthly HOA dues:$533
About this home
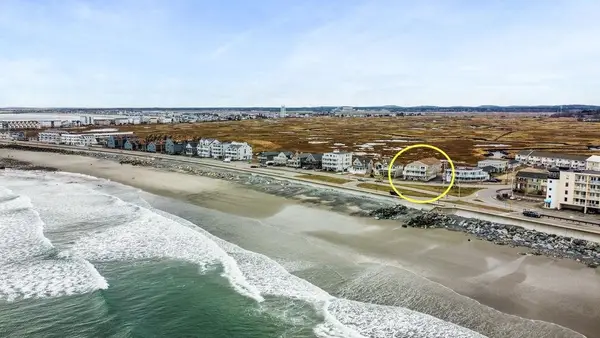
Ocean Spray Condominiums - A small community of 22 homes perched overlooking the Atlantic Ocean and hundreds of acres of conservation land to the rear. This thoughtfully renovated unit is one of only a handful of penthouse units. The top floor location affords incredible ocean and beach views and gives you a sense of privacy like no other unit in the building. Thoughtful updates include a stunning epicurean-inspired custom kitchen with breakfast bar for up to four stools and a natural area for a dining table with built-in bench seating that has ocean views galore. The kitchen and breakfast nook dining are both open to the oversized formal dining area and the living room with outstanding views and exterior balcony to take in the ever-changing conservation land views and all of the shoreline of North Beach and the seawall. Generously-sized primary suite (19'10"x11'9") features a rare 6'0"xx4'10" walk-in closet and a tiled en-suite bathroom with 4'9"x2'4" tiled shower with white tiled surround with a accent tile stripe. Guest bathroom is equally updated with similar tile floor and walls. Wood floors throughout. Semi private garage with direct entry and auto door. One exterior assigned parking spot. You won't find a better view at this price point. Preferrably sold fully furnished and ready to start making your own summer memories....
Contact an agent
Home facts
- Year built:1981
- Listing ID #:5113072
- Added:1 day(s) ago
- Updated:October 07, 2026 at 12:18 PM
Rooms and interior
- Bedrooms:2
- Total bathrooms:2
- Full bathrooms:1
- Rooms Total:4
- Flooring:Manufactured, Tile, Wood
- Kitchen Description:Dishwasher, Disposal, Refrigerator
- Basement Description:Interior, Storage Space
- Living area:1,388 sq. ft.
Heating and cooling
- Cooling:Wall AC
- Heating:Multi Zone, Radiant Ceiling, Radiant Electric
Structure and exterior
- Roof:Bitumen, Membrane
- Year built:1981
- Building area:1,388 sq. ft.
- Levels:4+ Story
Schools
- High school:Winnacunnet High School
- Middle school:Hampton Academy Junior HS
- Elementary school:Hampton Centre School
Utilities
- Sewer:Public Available
Finances and disclosures
- Price:$619,000
- Price per sq. ft.:$445.97
- Tax amount:$6,882 (2025)
Features and amenities
- Appliances:Refrigerator, Washer
- Laundry features:Dryer, Washer
- Amenities:Circuit Breaker(s)
Parking
- Parking description:Common/Shared, Paved Driveway
- Garage spaces:1
 Copyright 2026 Prime MLS, Inc. All rights reserved. This information is deemed reliable, but not guaranteed. The data relating to real estate displayed on this Site comes in part from the IDX Program of Prime MLS. The information being provided is for consumers’ personal, noncommercial use and may not be used for any purpose other than to identify prospective properties consumers may be interested in purchasing. Data last updated October 7, 2026
New listings near 407 Ocean Boulevard #B11
- Coming Soon
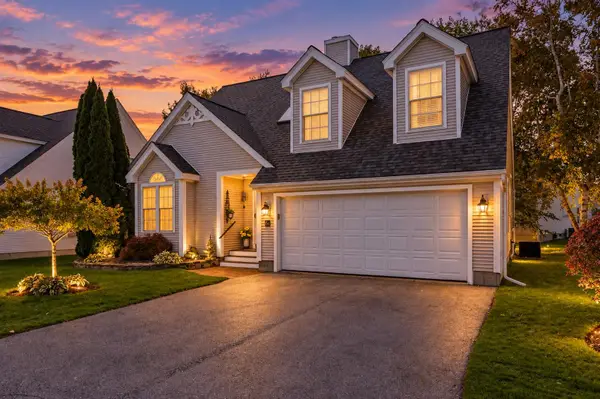 $780,000Coming Soon2 beds 3 baths2,529 sq. ft.
64 Hampton Meadows, Hampton, NH 03842
MLS# 5112990Listed by: NEXTHOME FREEDOM - Coming Soon
 $5,999,000Coming Soon4 beds 4 baths4,198 sq. ft.
1016 Ocean Boulevard, Hampton, NH 03842
MLS# 5112492Listed by: GIBSON SOTHEBY'S INTERNATIONAL REALTY - New
 $135,000Active1 beds 1 baths210 sq. ft.
17 Whitten Street #3, Hampton, NH 03842
MLS# 5112977Listed by: MCGUIRK PROPERTIES, LLC - Open Sun, 10am to 12pmNew
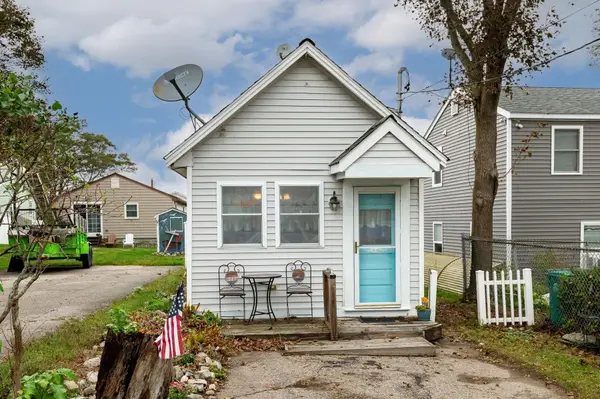 $337,900Active1 beds 1 baths491 sq. ft.
3 Emerald Avenue, Hampton, NH 03842
MLS# 5112528Listed by: EXP REALTY - New
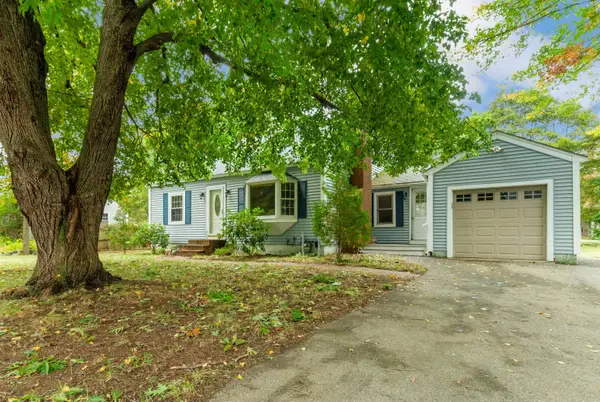 $599,900Active3 beds 2 baths1,456 sq. ft.
84 Locke Road, Hampton, NH 03842
MLS# 5112494Listed by: RE/MAX SHORELINE - New
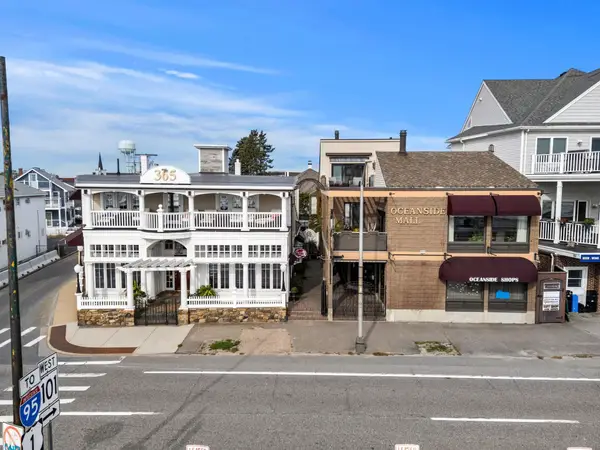 $7,400,000Active-- beds -- baths9,013 sq. ft.
365 Ocean Boulevard, Hampton, NH 03842
MLS# 5112452Listed by: CAREY GIAMPA, LLC/RYE - New
 $369,900Active2 beds 1 baths688 sq. ft.
611 Ocean Boulevard #3, Hampton, NH 03842-4335
MLS# 5112462Listed by: MARTEL REAL ESTATE - New
 $825,000Active4 beds 4 baths2,216 sq. ft.
45 Tide Mill Road, Hampton, NH 03842
MLS# 5111999Listed by: EAST COAST GROUP ONE REALTY - New
 $299,900Active2 beds 2 baths1,392 sq. ft.
1 Hemlock Haven, Hampton, NH 03842
MLS# 5111888Listed by: ELIA REALTY GROUP,INC.


Protect your home and budget from life's surprises with an Assurant Home Warranty, backed by a partner that supports you through every step of homeownership. Explore Plans.
© 2026 Better Homes and Gardens Real Estate LLC. An Anywhere Real Estate company. All rights reserved. Better Homes and Gardens® Real Estate is a registered trademark owned by Meredith Operations Corporation, licensed to Better Homes and Gardens Real Estate LLC and used with permission. Better Homes and Gardens Real Estate LLC fully supports the principles of the Fair Housing Act and the Equal Opportunity Act. Listing information is deemed reliable but is not guaranteed accurate.
Each office is independently owned and operated.
Any services or products provided by third parties are not provided by, affiliated with or related to Better Homes and Gardens Real Estate LLC, or its affiliated companies.