
415 High Street #2, Hampton, NH 03842
Local realty services provided by:Better Homes and Gardens Real Estate The Masiello Group
415 High Street #2,Hampton, NH 03842
$465,000
- 2 Beds
- 2 Baths
- 1,120 sq. ft.
- Condominium
- Active
Listed by: crystal ducharme, amy turner
Office: compass new england, llc.603-319-4660
MLS#:5099044
Source:PrimeMLS
Price summary
- Price:$465,000
- Price per sq. ft.:$415.18
- Monthly HOA dues:$250
About this home
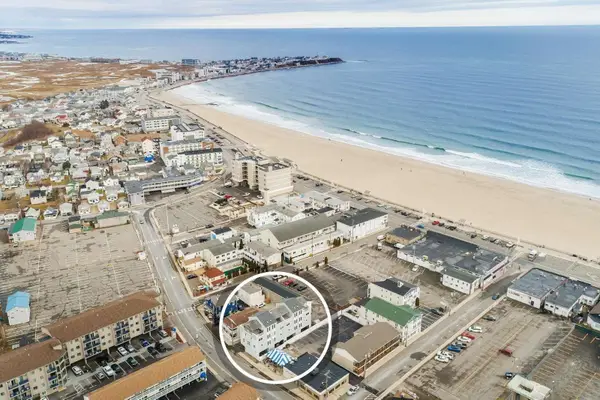
Effortless Seacoast living starts here. Welcome to 415 High Street, a beautifully maintained 2 bedroom, 2 bath condo offering over 1,100 square feet of thoughtfully designed living space in an unbeatable Hampton location. Bathed in natural light, the open-concept layout creates an inviting atmosphere perfect for both everyday living and entertaining. The spacious living and dining areas flow seamlessly to a private patio overlooking the backyard, an ideal setting for morning coffee, summer evenings, or relaxing with your favorite book. Designed with both comfort and convenience in mind, this home features two dedicated parking spaces, a low monthly condo fee, an irrigation system, and the peace of mind that comes with a roof less than one year old. Best of all, pets are welcome! Ideally situated just minutes from Seacoast Beaches, local restaurants, shopping, and major commuter routes, this home offers the perfect balance of coastal charm and everyday accessibility. Whether you're searching for your primary residence, a weekend escape, or a smart investment, 415 High Street is a rare opportunity to enjoy low maintenance living in one of the Seacoast's most desirable communities....
Contact an agent
Home facts
- Year built:1965
- Listing ID #:5099044
- Added:45 day(s) ago
- Updated:August 24, 2026 at 11:05 AM
Rooms and interior
- Bedrooms:2
- Total bathrooms:2
- Full bathrooms:1
- Rooms Total:4
- Flooring:Hardwood, Tile
- Kitchen Description:Dishwasher, Microwave, Refrigerator
- Living area:1,120 sq. ft.
Structure and exterior
- Roof:Shingle
- Year built:1965
- Building area:1,120 sq. ft.
- Levels:2 Story
Schools
- High school:Winnacunnet High School
- Middle school:Hampton Academy Junior HS
- Elementary school:Hampton Centre School
Utilities
- Sewer:Public Available
Finances and disclosures
- Price:$465,000
- Price per sq. ft.:$415.18
- Tax amount:$5,224 (2026)
Features and amenities
- Appliances:Refrigerator, Washer
- Laundry features:Dryer, Washer
Parking
- Parking description:Paved Driveway
 Copyright 2026 Prime MLS, Inc. All rights reserved. This information is deemed reliable, but not guaranteed. The data relating to real estate displayed on this Site comes in part from the IDX Program of Prime MLS. The information being provided is for consumers’ personal, noncommercial use and may not be used for any purpose other than to identify prospective properties consumers may be interested in purchasing. Data last updated August 24, 2026
New listings near 415 High Street #2
- New
 $399,900Active2 beds 1 baths1,088 sq. ft.
13 Fairfield Drive, Hampton, NH 03842
MLS# 5106313Listed by: LYV NORTH REALTY - New
 $714,990Active3 beds 2 baths863 sq. ft.
24 Wall Street, Hampton, NH 03842
MLS# 5106222Listed by: HARRIS REAL ESTATE - New
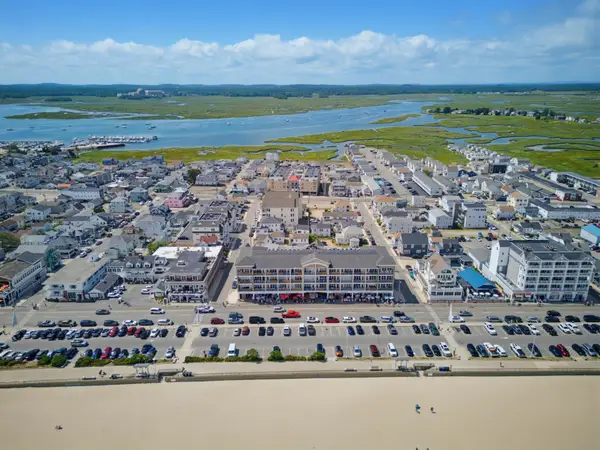 $549,900Active1 beds 1 baths600 sq. ft.
83 Ocean Boulevard #303, Hampton, NH 03842
MLS# 5105912Listed by: DUSTON LEDDY REAL ESTATE - New
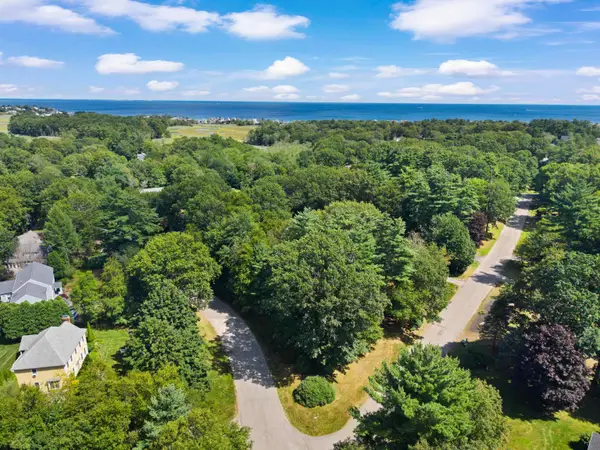 Listed by BHGRE$549,900Active0.37 Acres
11 Great Gate Drive, Hampton, NH 03842
MLS# 5105724Listed by: BHG MASIELLO HAMPTON - New
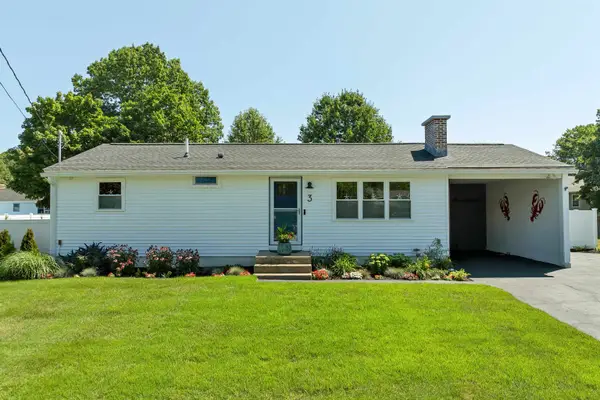 $639,900Active3 beds 2 baths1,920 sq. ft.
3 Trafford Road, Hampton, NH 03842
MLS# 5105650Listed by: CAMERON PRESTIGE, LLC - New
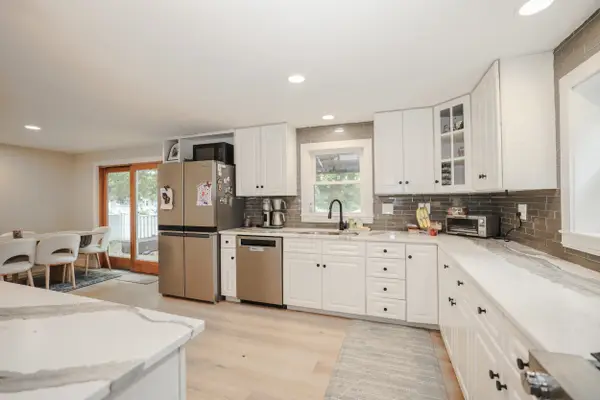 $824,900Active5 beds 2 baths3,176 sq. ft.
12 Lamprey Terrace, Hampton, NH 03842
MLS# 5105621Listed by: EAST COAST GROUP ONE REALTY - New
 $695,000Active2 beds 3 baths1,564 sq. ft.
35 Ashworth Avenue, Hampton, NH 03842
MLS# 5105543Listed by: GRANITE COAST REALTY - New
 $530,000Active2 beds 2 baths1,075 sq. ft.
407 Ocean Boulevard #B10, Hampton, NH 03842
MLS# 5105553Listed by: CAREY GIAMPA, LLC/RYE - New
 $675,000Active2 beds 3 baths3,070 sq. ft.
108 Mary Batchelder Rd #C, Hampton, NH 03842
MLS# 73564963Listed by: Berkshire Hathaway HomeServices Verani Realty Hampstead  $485,000Pending2 beds 2 baths1,628 sq. ft.
64 Hampton Towne Estates, Hampton, NH 03842
MLS# 5104417Listed by: CAREY GIAMPA, LLC/SEABROOK BEACH


Protect your home and budget from life's surprises with an Assurant Home Warranty, backed by a partner that supports you through every step of homeownership. Explore Plans.
© 2026 Better Homes and Gardens Real Estate LLC. An Anywhere Real Estate company. All rights reserved. Better Homes and Gardens® Real Estate is a registered trademark owned by Meredith Operations Corporation, licensed to Better Homes and Gardens Real Estate LLC and used with permission. Better Homes and Gardens Real Estate LLC fully supports the principles of the Fair Housing Act and the Equal Opportunity Act. Listing information is deemed reliable but is not guaranteed accurate.
Each office is independently owned and operated.
Any services or products provided by third parties are not provided by, affiliated with or related to Better Homes and Gardens Real Estate LLC, or its affiliated companies.