
407 Ocean Boulevard #B10, Hampton, NH 03842
Local realty services provided by:Better Homes and Gardens Real Estate The Masiello Group
Listed by: kirsten wallaceCell: 603-793-9138
Office: carey giampa, llc./rye603-964-7000
MLS#:5105553
Source:PrimeMLS
Price summary
- Price:$524,900
- Price per sq. ft.:$488.28
- Monthly HOA dues:$533.33
About this home
NEW PRICING!! Enjoy coastal living at its best in this open concept kitchen/living area at the northern side of Hampton Beach. Offering ocean view from the top floor balcony and living room window. The condo features two comfortable bedrooms, two bathrooms and an in unit laundry. A major bonus is a private 2 car garage and a deeded outside parking space. In addition there is an assigned heated storage unit inside the building. Step outside and take in the sights and smells of the Atlantic Ocean away from all the noise, yet walkable to all the restaurants an action. This property is a perfect opportunity for a year round home, vacation retreat, or an investment rental (condo document has rental policy).
Contact an agent
Home facts
- Year built:1981
- Listing ID #:5105553
- Added:49 day(s) ago
- Updated:October 07, 2026 at 10:44 AM
Rooms and interior
- Bedrooms:2
- Total bathrooms:2
- Full bathrooms:1
- Rooms Total:5
- Flooring:Vinyl Plank
- Kitchen Description:Dishwasher, Microwave, Refrigerator
- Living area:1,075 sq. ft.
Heating and cooling
- Cooling:Wall AC
- Heating:Baseboard, Electric
Structure and exterior
- Roof:Flat, Rolled
- Year built:1981
- Building area:1,075 sq. ft.
- Levels:1 Story
Schools
- High school:Winnacunnet High School
- Middle school:Hampton Academy Junior HS
- Elementary school:Center School
Utilities
- Sewer:Public Available
Finances and disclosures
- Price:$524,900
- Price per sq. ft.:$488.28
- Tax amount:$6,084 (2026)
Features and amenities
- Appliances:Refrigerator, Washer
- Laundry features:Dryer, Washer
- Amenities:Circuit Breaker(s)
Parking
- Parking description:Paved Driveway
- Garage spaces:2
 Copyright 2026 Prime MLS, Inc. All rights reserved. This information is deemed reliable, but not guaranteed. The data relating to real estate displayed on this Site comes in part from the IDX Program of Prime MLS. The information being provided is for consumers’ personal, noncommercial use and may not be used for any purpose other than to identify prospective properties consumers may be interested in purchasing. Data last updated October 7, 2026
New listings near 407 Ocean Boulevard #B10
- Coming Soon
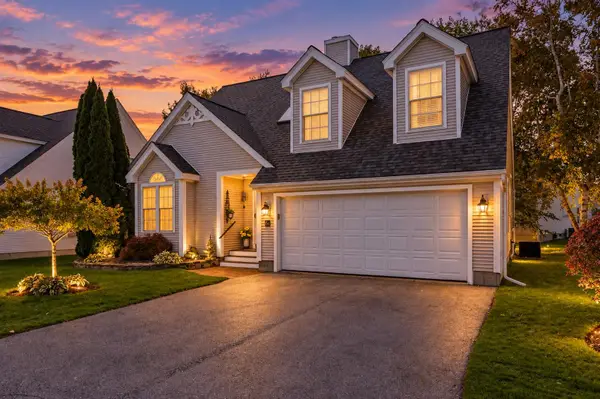 $780,000Coming Soon2 beds 3 baths2,529 sq. ft.
64 Hampton Meadows, Hampton, NH 03842
MLS# 5112990Listed by: NEXTHOME FREEDOM - Coming Soon
 $5,999,000Coming Soon4 beds 4 baths4,198 sq. ft.
1016 Ocean Boulevard, Hampton, NH 03842
MLS# 5112492Listed by: GIBSON SOTHEBY'S INTERNATIONAL REALTY - New
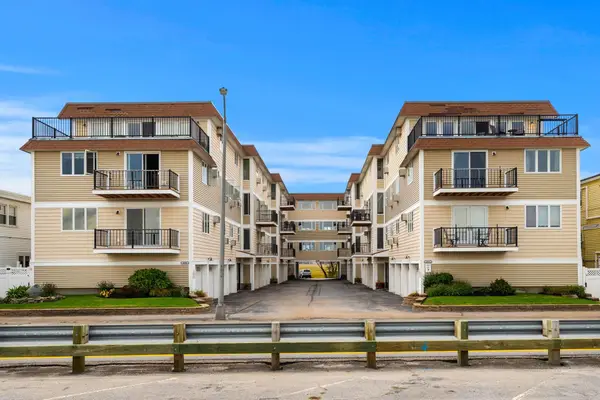 $619,000Active2 beds 2 baths1,388 sq. ft.
407 Ocean Boulevard #B11, Hampton, NH 03842
MLS# 5113072Listed by: CAREY GIAMPA, LLC/SEABROOK BEACH - New
 $135,000Active1 beds 1 baths210 sq. ft.
17 Whitten Street #3, Hampton, NH 03842
MLS# 5112977Listed by: MCGUIRK PROPERTIES, LLC - Open Sun, 10am to 12pmNew
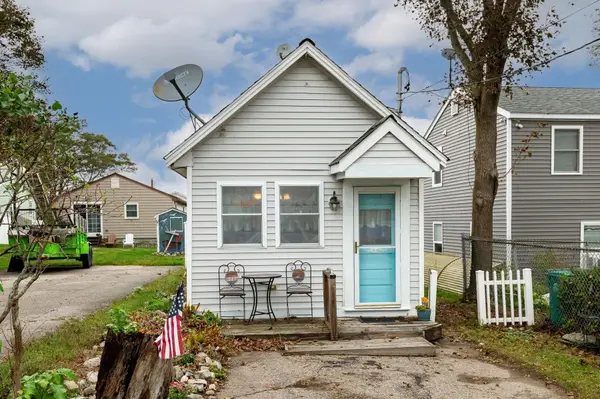 $337,900Active1 beds 1 baths491 sq. ft.
3 Emerald Avenue, Hampton, NH 03842
MLS# 5112528Listed by: EXP REALTY - New
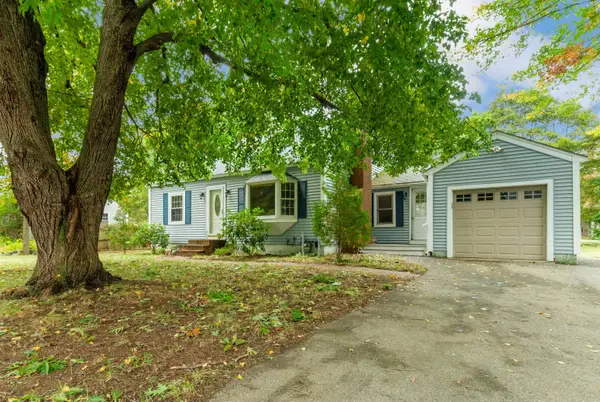 $599,900Active3 beds 2 baths1,456 sq. ft.
84 Locke Road, Hampton, NH 03842
MLS# 5112494Listed by: RE/MAX SHORELINE - New
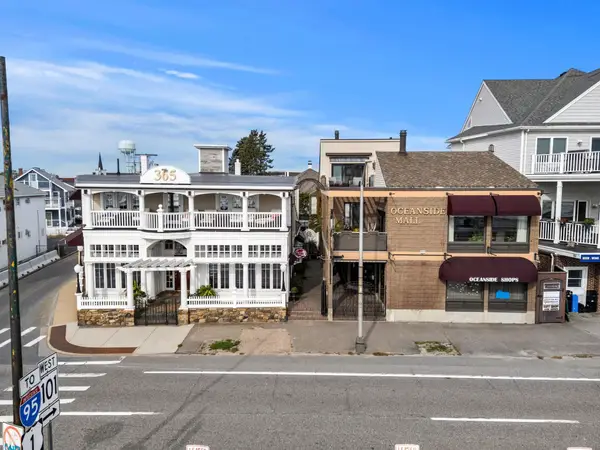 $7,400,000Active-- beds -- baths9,013 sq. ft.
365 Ocean Boulevard, Hampton, NH 03842
MLS# 5112452Listed by: CAREY GIAMPA, LLC/RYE - New
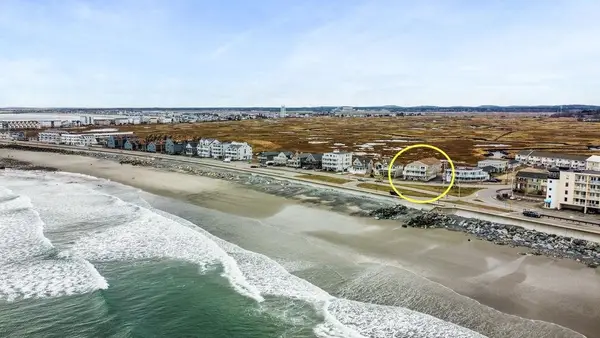 $369,900Active2 beds 1 baths688 sq. ft.
611 Ocean Boulevard #3, Hampton, NH 03842-4335
MLS# 5112462Listed by: MARTEL REAL ESTATE - New
 $825,000Active4 beds 4 baths2,216 sq. ft.
45 Tide Mill Road, Hampton, NH 03842
MLS# 5111999Listed by: EAST COAST GROUP ONE REALTY - New
 $299,900Active2 beds 2 baths1,392 sq. ft.
1 Hemlock Haven, Hampton, NH 03842
MLS# 5111888Listed by: ELIA REALTY GROUP,INC.


Protect your home and budget from life's surprises with an Assurant Home Warranty, backed by a partner that supports you through every step of homeownership. Explore Plans.
© 2026 Better Homes and Gardens Real Estate LLC. An Anywhere Real Estate company. All rights reserved. Better Homes and Gardens® Real Estate is a registered trademark owned by Meredith Operations Corporation, licensed to Better Homes and Gardens Real Estate LLC and used with permission. Better Homes and Gardens Real Estate LLC fully supports the principles of the Fair Housing Act and the Equal Opportunity Act. Listing information is deemed reliable but is not guaranteed accurate.
Each office is independently owned and operated.
Any services or products provided by third parties are not provided by, affiliated with or related to Better Homes and Gardens Real Estate LLC, or its affiliated companies.