
535 Ocean Blvd #403, Hampton, NH 03842
Local realty services provided by:Better Homes and Gardens Real Estate The Masiello Group
535 Ocean Blvd #403,Hampton, NH 03842
$1,050,000
- 2 Beds
- 2 Baths
- 1,534 sq. ft.
- Condominium
- Active
Upcoming open houses
- Sat, Aug 2912:00 pm - 02:00 pm
Listed by: sylvia makarios
Office: coldwell banker realty - westwood
MLS#:73560141
Source:MLSPIN
Price summary
- Price:$1,050,000
- Price per sq. ft.:$684.49
- Monthly HOA dues:$463.33
About this home
Absolutely stunning waterfront residence at Oceans Edge Condominiums offering luxury coastal living at its finest. Perfectly positioned just steps from peaceful North Beach, where breathtaking sunsets await, and moments from Hampton's vibrant Main Beach with its restaurants, entertainment, and year-round activities. This beautifully upgraded, sun-filled open-concept condo showcases high-end finishes, expansive windows, and spectacular ocean views. A sliding glass door leads to your oversized private deck, the perfect place to relax, entertain, or enjoy your morning coffee overlooking the Atlantic. The designer kitchen features quartz countertops, premium cabinetry, stylish lighting, and quality finishes that flow seamlessly into the spacious living and dining areas. The luxurious primary suite offers breathtaking water views, two custom closets, and a spa-inspired bath with a double vanity, oversized tiled shower with waterfall shower head, and heated towel warmer. A spacious second bedroom and additional full bath provide plenty of room for family and guests. Additional highlights include an in-unit washer and dryer, beautiful designer paint colors, custom wallpaper, central air, one assigned parking space, one deeded garage space, and a pet-friendly community. Residents also enjoy a beautifully appointed community room perfect for working remotely, relaxing, or hosting private gatherings. Ideally located just 15 minutes from Portsmouth and Pease International Airport, 20 minutes from Newburyport, MA, and less than an hour from Boston, this exceptional residence offers the perfect combination of luxury, convenience, and the ultimate Seacoast lifestyle. Whether you're searching for a year-round home or weekend retreat, this extraordinary waterfront condominium is a rare opportunity to own one of the Seacoast's premier residences....
Contact an agent
Home facts
- Year built:2021
- Listing ID #:73560141
- Updated:August 26, 2026 at 10:39 AM
Rooms and interior
- Bedrooms:2
- Total bathrooms:2
- Full bathrooms:2
- Rooms Total:5
- Flooring:Tile, Vinyl
- Kitchen Description:Dishwasher, Disposal, Microwave, Range, Refrigerator
- Living area:1,534 sq. ft.
Heating and cooling
- Cooling:1 Cooling Zone, Central Air
- Heating:Forced Air, Natural Gas
- Central air:Yes
Structure and exterior
- Roof:Shingle
- Year built:2021
- Building area:1,534 sq. ft.
- Construction Materials:Frame
- Exterior Features:Balcony, Covered
Schools
- High school:Winnacunnet High
- Middle school:Hampton Academy
- Elementary school:Adeline C. Marston
Utilities
- Water:Public
- Sewer:Public Sewer
Finances and disclosures
- Price:$1,050,000
- Price per sq. ft.:$684.49
- Tax amount:$12,193 (2024)
Features and amenities
- Appliances:Dishwasher, Disposal, Microwave, Range, Refrigerator
- Laundry features:First Floor, In Unit
- Amenities:Elevator(s)
Parking
- Total parking spaces:2
- Parking description:Attached, Deeded, Garage Door Opener, Guest, Paved, Storage
- Garage:Yes
- Garage spaces:1
New listings near 535 Ocean Blvd #403
- Coming SoonOpen Sat, 10am to 12pm
 $449,000Coming Soon2 beds 2 baths1,296 sq. ft.
51 Seabury, Hampton, NH 03842
MLS# 5106678Listed by: KW COASTAL AND LAKES & MOUNTAINS REALTY
- Open Sat, 11am to 1pmNew
 $439,900Active2 beds 2 baths984 sq. ft.
567 Ocean Boulevard #205, Hampton, NH 03842
MLS# 5106910Listed by: MCGUIRK PROPERTIES, LLC - New
 $455,000Active1 beds 2 baths830 sq. ft.
580 Winnacunnet Road #105, Hampton, NH 03842
MLS# 5106703Listed by: EAST COAST GROUP ONE REALTY - New
 $700,000Active5 beds -- baths1,443 sq. ft.
9 Riverview Terrace, Hampton, NH 03842
MLS# 5106661Listed by: COLDWELL BANKER REALTY - PORTSMOUTH, NH - New
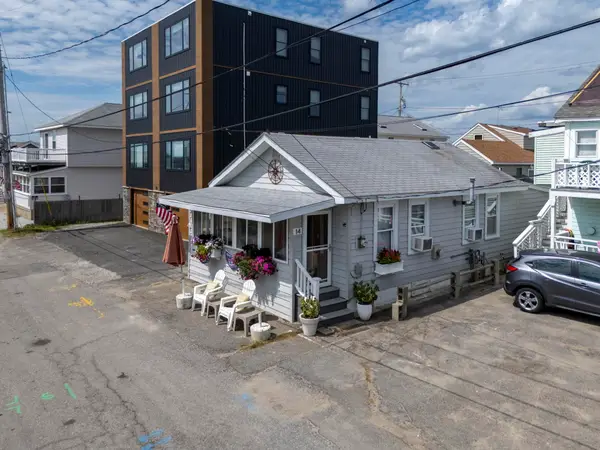 $395,000Active3 beds 1 baths616 sq. ft.
14 Manchester Street, Hampton, NH 03842
MLS# 5106627Listed by: BEACH HOMES REALTY - New
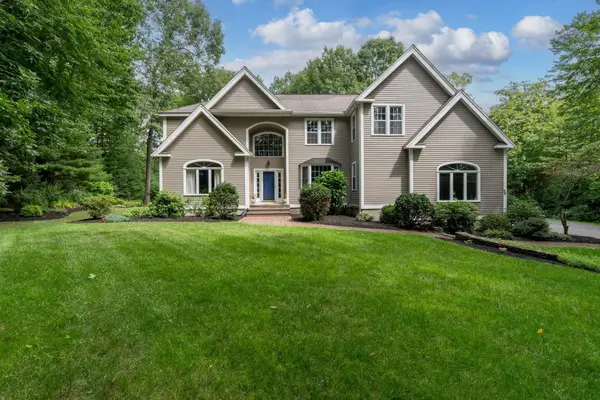 $1,400,000Active4 beds 4 baths5,425 sq. ft.
50 Gale Road, Hampton, NH 03842
MLS# 5106413Listed by: BEACH HOMES REALTY  $399,900Pending2 beds 1 baths1,088 sq. ft.
13 Fairfield Drive, Hampton, NH 03842
MLS# 5106313Listed by: LYV NORTH REALTY- New
 $675,000Active3 beds 2 baths863 sq. ft.
24 Wall Street, Hampton, NH 03842
MLS# 5106222Listed by: HARRIS REAL ESTATE - New
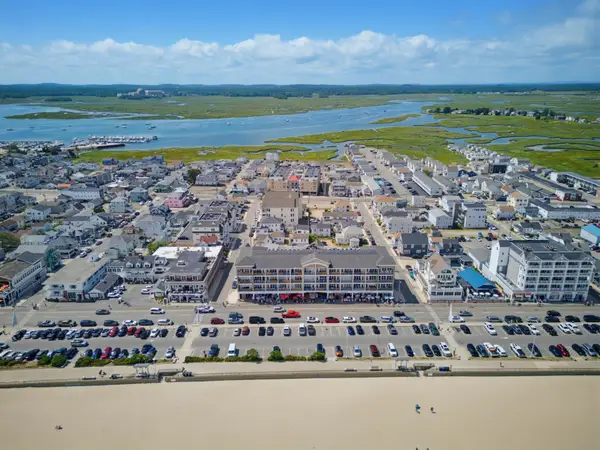 $549,900Active1 beds 1 baths600 sq. ft.
83 Ocean Boulevard #303, Hampton, NH 03842
MLS# 5105912Listed by: DUSTON LEDDY REAL ESTATE - New
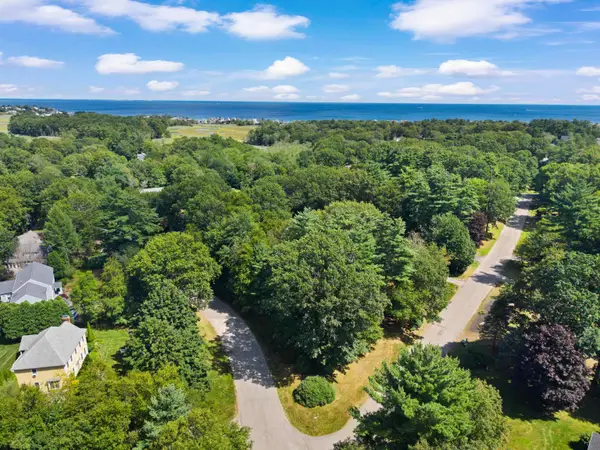 Listed by BHGRE$549,900Active0.37 Acres
11 Great Gate Drive, Hampton, NH 03842
MLS# 5105724Listed by: BHG MASIELLO HAMPTON


Protect your home and budget from life's surprises with an Assurant Home Warranty, backed by a partner that supports you through every step of homeownership. Explore Plans.
© 2026 Better Homes and Gardens Real Estate LLC. An Anywhere Real Estate company. All rights reserved. Better Homes and Gardens® Real Estate is a registered trademark owned by Meredith Operations Corporation, licensed to Better Homes and Gardens Real Estate LLC and used with permission. Better Homes and Gardens Real Estate LLC fully supports the principles of the Fair Housing Act and the Equal Opportunity Act. Listing information is deemed reliable but is not guaranteed accurate.
Each office is independently owned and operated.
Any services or products provided by third parties are not provided by, affiliated with or related to Better Homes and Gardens Real Estate LLC, or its affiliated companies.