
14 Manchester Street, Hampton, NH 03842
Local realty services provided by:Better Homes and Gardens Real Estate The Masiello Group
Listed by: brenda maggyCell: 603-531-3839
Office: beach homes realty833-582-3224
MLS#:5106627
Source:PrimeMLS
Price summary
- Price:$395,000
- Price per sq. ft.:$641.23
About this home
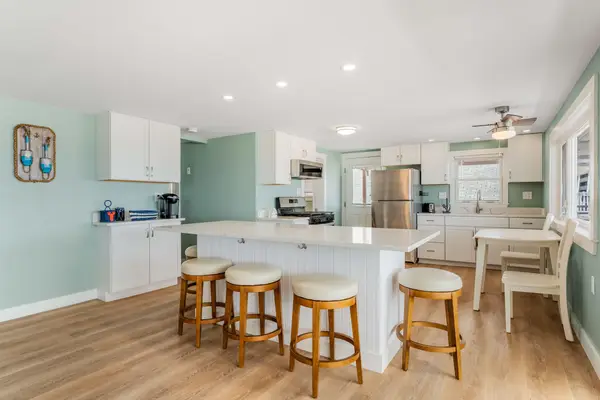
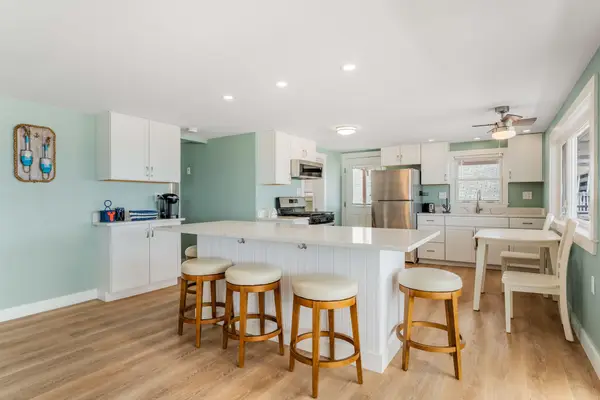
Classic Hampton Beach year round Cottage just a short distance from the beach & boardwalk! Enjoy the quintessential beach lifestyle from this charming detached condo ideally situated in the heart of Hampton Beach. Located just a short distance from the sand, ocean, boardwalk, restaurants, entertainment and all that this iconic seaside destination has to offer, this property puts you right in the middle of the fun while providing your own place to retreat and relax. Inside, the home offers an inviting, comfortable layout with classic coastal character and an easygoing atmosphere that feels just right for days at the beach. The enclosed front porch expands the living space and is a wonderful spot to enjoy your morning coffee, unwind after a day in the sun or simply take in the activity of this vibrant beach neighborhood. One of the property's standout features is the private outdoor space, which is a valuable find this close to Hampton Beach. A fenced deck and patio area creates your own outdoor retreat with room for dining, grilling and gathering with family and friends. There's even a small grassy area and storage for beach gear. Leave the car behind and enjoy everything nearby. Spend the morning on the beach, stroll the boardwalk, grab dinner or ice cream, catch live entertainment and return home without having to navigate beach traffic. Whether you're searching for your own Hampton Beach getaway or a property with potential as a vacation retreat, this is an opportunity to own a piece of one of New Hampshire's most beloved coastal communities....
Contact an agent
Home facts
- Year built:1950
- Listing ID #:5106627
- Added:45 day(s) ago
- Updated:October 10, 2026 at 10:45 AM
Rooms and interior
- Bedrooms:3
- Total bathrooms:1
- Full bathrooms:1
- Rooms Total:5
- Flooring:Vinyl Plank
- Kitchen Description:Dishwasher, Refrigerator
- Basement Description:Crawl Space
- Living area:616 sq. ft.
Heating and cooling
- Heating:Direct Vent, Gas Heater
Structure and exterior
- Roof:Asphalt Shingle
- Year built:1950
- Building area:616 sq. ft.
- Lot area:0.16 Acres
- Levels:1 Story
Schools
- High school:Winnacunnet High School
- Middle school:Hampton Academy Junior HS
- Elementary school:Adeline C. Marston School
Utilities
- Sewer:Public Available
Finances and disclosures
- Price:$395,000
- Price per sq. ft.:$641.23
- Tax amount:$3,564 (2025)
Features and amenities
- Appliances:Refrigerator
- Laundry features:Dryer
- Amenities:Circuit Breaker(s)
Parking
- Parking description:Common/Shared
 Copyright 2026 Prime MLS, Inc. All rights reserved. This information is deemed reliable, but not guaranteed. The data relating to real estate displayed on this Site comes in part from the IDX Program of Prime MLS. The information being provided is for consumers’ personal, noncommercial use and may not be used for any purpose other than to identify prospective properties consumers may be interested in purchasing. Data last updated October 10, 2026
New listings near 14 Manchester Street
- Open Sun, 11am to 1pmNew
 $594,900Active2 beds 1 baths500 sq. ft.
27 Concord Avenue #27S, Hampton, NH 03842
MLS# 5113618Listed by: GIBSON SOTHEBY'S INTERNATIONAL REALTY - Open Sun, 11am to 1pmNew
 $1,499,900Active3 beds 1 baths1,000 sq. ft.
27 Concord Avenue, Hampton, NH 03842
MLS# 5113623Listed by: GIBSON SOTHEBY'S INTERNATIONAL REALTY - New
 $1,049,000Active3 beds 3 baths1,676 sq. ft.
947 Ocean Boulevard #14, Hampton, NH 03842
MLS# 5113607Listed by: CAREY GIAMPA, LLC/PORTSMOUTH - Open Sun, 11am to 1pmNew
 $594,900Active2 beds 1 baths500 sq. ft.
27 Concord Avenue #27N, Hampton, NH 03842
MLS# 5113608Listed by: GIBSON SOTHEBY'S INTERNATIONAL REALTY - Open Sat, 11am to 1pmNew
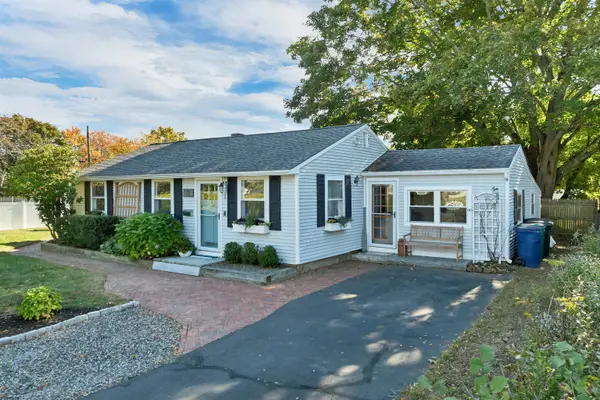 $589,900Active2 beds 1 baths1,148 sq. ft.
13 Morningside Drive, Hampton, NH 03842
MLS# 5113598Listed by: THE ALAND REALTY GROUP - Open Sun, 11am to 1pmNew
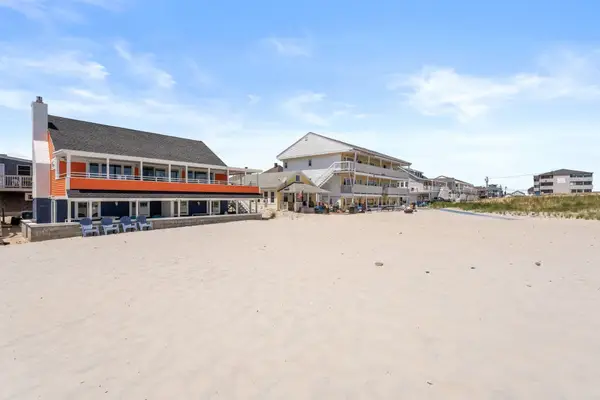 $2,499,900Active7 beds 3 baths2,000 sq. ft.
27 Concord Avenue, Hampton, NH 03842
MLS# 5113372Listed by: GIBSON SOTHEBY'S INTERNATIONAL REALTY - Open Sat, 10:30am to 12pmNew
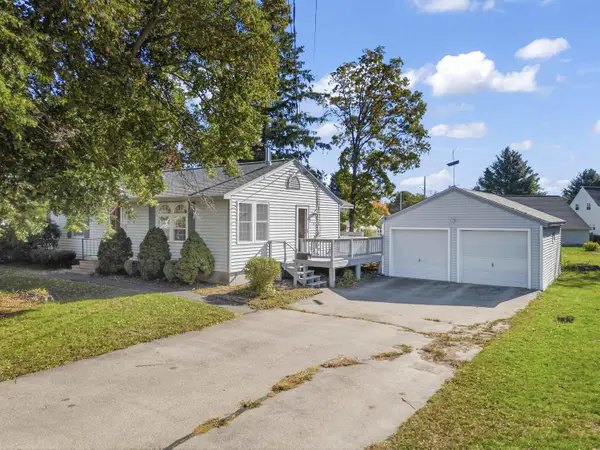 $645,000Active3 beds 2 baths1,296 sq. ft.
25 Moulton Road, Hampton, NH 03842
MLS# 5113295Listed by: KW COASTAL AND LAKES & MOUNTAINS REALTY - New
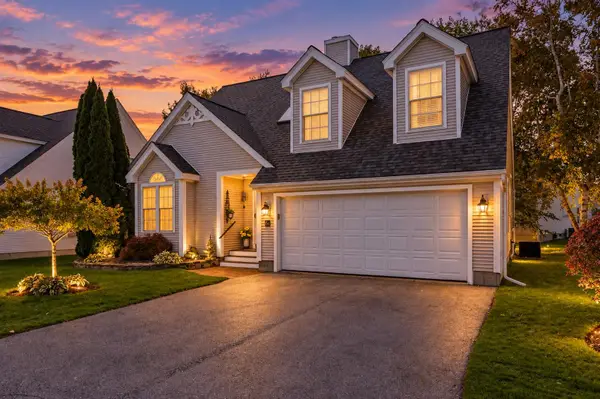 $780,000Active2 beds 3 baths2,529 sq. ft.
64 Hampton Meadows, Hampton, NH 03842
MLS# 5112990Listed by: NEXTHOME FREEDOM - New
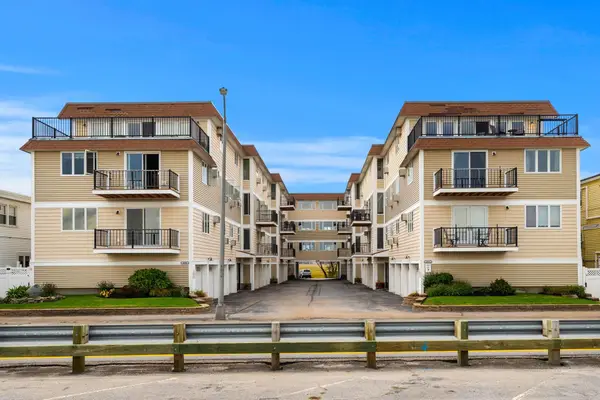 $619,000Active2 beds 2 baths1,388 sq. ft.
407 Ocean Boulevard #B11, Hampton, NH 03842
MLS# 5113072Listed by: CAREY GIAMPA, LLC/SEABROOK BEACH - New
 $135,000Active1 beds 1 baths210 sq. ft.
17 Whitten Street #3, Hampton, NH 03842
MLS# 5112977Listed by: MCGUIRK PROPERTIES, LLC


Protect your home and budget from life's surprises with an Assurant Home Warranty, backed by a partner that supports you through every step of homeownership. Explore Plans.
© 2026 Better Homes and Gardens Real Estate LLC. An Anywhere Real Estate company. All rights reserved. Better Homes and Gardens® Real Estate is a registered trademark owned by Meredith Operations Corporation, licensed to Better Homes and Gardens Real Estate LLC and used with permission. Better Homes and Gardens Real Estate LLC fully supports the principles of the Fair Housing Act and the Equal Opportunity Act. Listing information is deemed reliable but is not guaranteed accurate.
Each office is independently owned and operated.
Any services or products provided by third parties are not provided by, affiliated with or related to Better Homes and Gardens Real Estate LLC, or its affiliated companies.