
64 Hampton Meadows, Hampton, NH 03842
Local realty services provided by:Better Homes and Gardens Real Estate The Masiello Group
64 Hampton Meadows,Hampton, NH 03842
$780,000
- 2 Beds
- 3 Baths
- 2,529 sq. ft.
- Condominium
- Coming Soon
Listed by: james therrien
Office: nexthome freedom603-450-1100
MLS#:5112990
Source:PrimeMLS
Price summary
- Price:$780,000
- Price per sq. ft.:$174.69
- Monthly HOA dues:$700
About this home
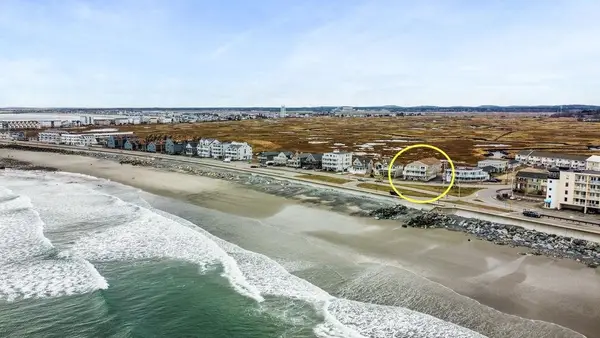
Welcome to this beautifully maintained 2 bedroom, 2.5 bath detached condominium in the highly sought-after Hampton Meadows community situated on a desirable cul-de-sac. Step inside to a bright, open-concept floor plan featuring soaring vaulted ceilings, skylights, and gleaming hardwood floors. The spacious eat-in kitchen offers abundant counter space, ample cabinetry, and a functional layout perfect for both everyday living and entertaining. Just off the kitchen, a family room provides additional living space with a and access to your private deck. Also off the kitchen is a formal dining room with vaulted ceilings. The inviting living and area are highlighted by dramatic vaulted ceilings and a cozy gas fireplace, creating a warm and welcoming atmosphere. There is a “reading nook” to curl up read a good book. The first-floor primary suite serves as a private retreat with a walk-in closet and en-suite bath complete with a jetted soaking tub, double vanity, and walk-in shower. Upstairs, you'll find a generously sized guest bedroom, a full bath, a large storage closet, and a versatile loft area ideal for a home office or hobby space. Additional features include first-floor laundry, central air conditioning, an attached two-car garage, and a large dry basement offering excellent storage and future finishing potential. Residents of Hampton Meadows enjoy outstanding community amenities, including a heated in-ground pool, tennis and pickleball courts, clubhouse, and community garden. Ideally located just minutes from Hampton Beach, shopping, dining, and major commuter routes, this home offers the perfect balance of convenience, tranquility and the best of Seacoast living. Don't miss this opportunity to own in one of the Seacoast's premier communities. Condo fee is paid Quarterly. Private showings are Friday Oct 9th 10-4, Saturday Oct 10th 10-4 and Sunday Oct 11th 10-4 by appointment. Please Remove shoes....
Contact an agent
Home facts
- Year built:1998
- Subdivision & Development:Hampton Meadows
- Listing ID #:5112990
- Updated:October 07, 2026 at 10:44 AM
Rooms and interior
- Bedrooms:2
- Total bathrooms:3
- Full bathrooms:2
- Rooms Total:6
- Flooring:Ceramic Tile, Hardwood
- Kitchen Description:Dishwasher, Disposal, Microwave, Refrigerator, Trash Compactor
- Basement Description:Concrete, Concrete Floor, Full, Interior, Sump Pump, Unfinished
- Living area:2,529 sq. ft.
Heating and cooling
- Cooling:Central AC
- Heating:Hot Air
Structure and exterior
- Year built:1998
- Building area:2,529 sq. ft.
- Levels:2 Story
Schools
- High school:Winnacunnet High School
- Middle school:Hampton Academy Junior HS
- Elementary school:Marston Elementary
Utilities
- Sewer:Public Available, Pump Up
Finances and disclosures
- Price:$780,000
- Price per sq. ft.:$174.69
- Tax amount:$8,214 (2025)
Features and amenities
- Appliances:Refrigerator, Trash Compactor, Washer
- Laundry features:Dryer, Washer
- Amenities:Circuit Breaker(s), Underground
Parking
- Parking description:Paved Driveway
- Garage spaces:2
 Copyright 2026 Prime MLS, Inc. All rights reserved. This information is deemed reliable, but not guaranteed. The data relating to real estate displayed on this Site comes in part from the IDX Program of Prime MLS. The information being provided is for consumers’ personal, noncommercial use and may not be used for any purpose other than to identify prospective properties consumers may be interested in purchasing. Data last updated October 7, 2026
New listings near 64 Hampton Meadows
- Coming Soon
 $5,999,000Coming Soon4 beds 4 baths4,198 sq. ft.
1016 Ocean Boulevard, Hampton, NH 03842
MLS# 5112492Listed by: GIBSON SOTHEBY'S INTERNATIONAL REALTY - New
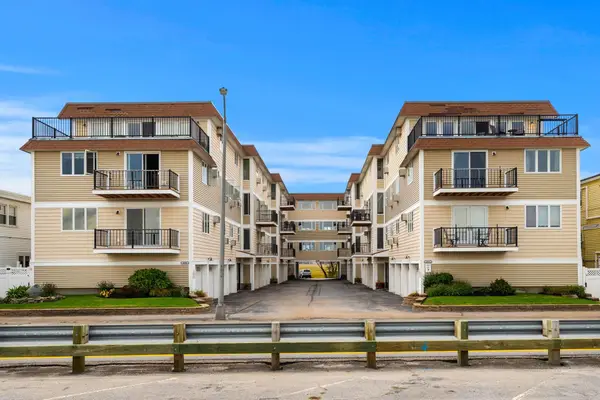 $619,000Active2 beds 2 baths1,388 sq. ft.
407 Ocean Boulevard #B11, Hampton, NH 03842
MLS# 5113072Listed by: CAREY GIAMPA, LLC/SEABROOK BEACH - New
 $135,000Active1 beds 1 baths210 sq. ft.
17 Whitten Street #3, Hampton, NH 03842
MLS# 5112977Listed by: MCGUIRK PROPERTIES, LLC - Open Sun, 10am to 12pmNew
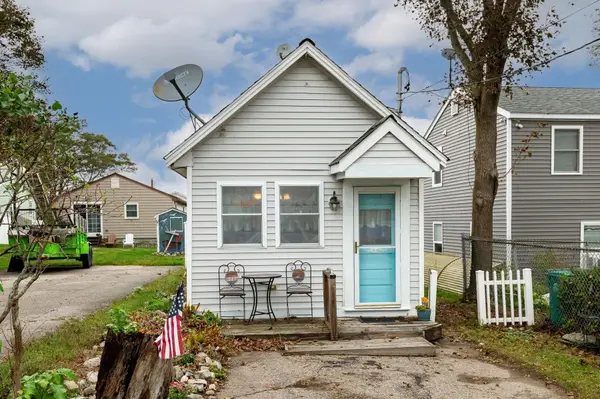 $337,900Active1 beds 1 baths491 sq. ft.
3 Emerald Avenue, Hampton, NH 03842
MLS# 5112528Listed by: EXP REALTY - New
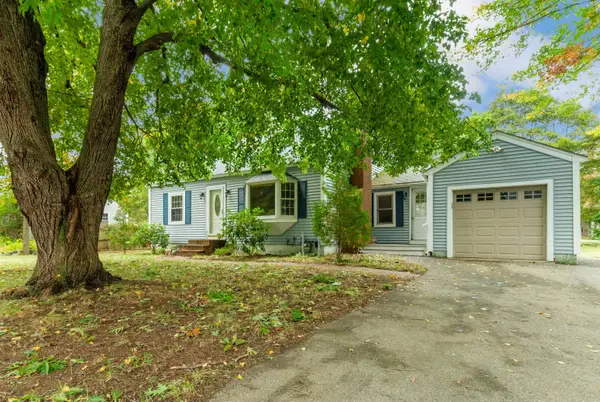 $599,900Active3 beds 2 baths1,456 sq. ft.
84 Locke Road, Hampton, NH 03842
MLS# 5112494Listed by: RE/MAX SHORELINE - New
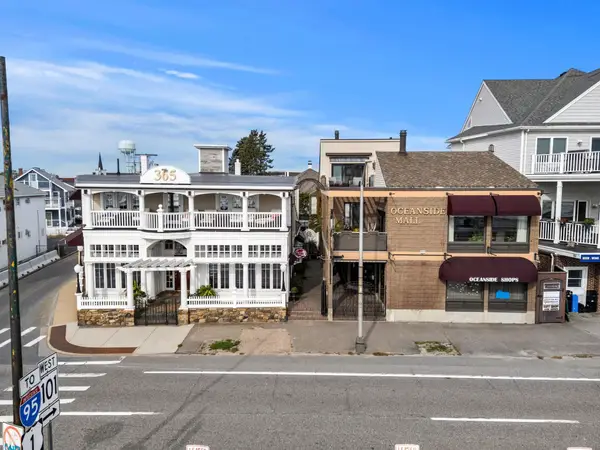 $7,400,000Active-- beds -- baths9,013 sq. ft.
365 Ocean Boulevard, Hampton, NH 03842
MLS# 5112452Listed by: CAREY GIAMPA, LLC/RYE - New
 $369,900Active2 beds 1 baths688 sq. ft.
611 Ocean Boulevard #3, Hampton, NH 03842-4335
MLS# 5112462Listed by: MARTEL REAL ESTATE - New
 $825,000Active4 beds 4 baths2,216 sq. ft.
45 Tide Mill Road, Hampton, NH 03842
MLS# 5111999Listed by: EAST COAST GROUP ONE REALTY - New
 $299,900Active2 beds 2 baths1,392 sq. ft.
1 Hemlock Haven, Hampton, NH 03842
MLS# 5111888Listed by: ELIA REALTY GROUP,INC.


Protect your home and budget from life's surprises with an Assurant Home Warranty, backed by a partner that supports you through every step of homeownership. Explore Plans.
© 2026 Better Homes and Gardens Real Estate LLC. An Anywhere Real Estate company. All rights reserved. Better Homes and Gardens® Real Estate is a registered trademark owned by Meredith Operations Corporation, licensed to Better Homes and Gardens Real Estate LLC and used with permission. Better Homes and Gardens Real Estate LLC fully supports the principles of the Fair Housing Act and the Equal Opportunity Act. Listing information is deemed reliable but is not guaranteed accurate.
Each office is independently owned and operated.
Any services or products provided by third parties are not provided by, affiliated with or related to Better Homes and Gardens Real Estate LLC, or its affiliated companies.