
68 Kings Highway #3, Hampton, NH 03842
Local realty services provided by:Better Homes and Gardens Real Estate The Masiello Group
68 Kings Highway #3,Hampton, NH 03842
$400,000
- 2 Beds
- 1 Baths
- 768 sq. ft.
- Condominium
- Active
Upcoming open houses
- Sat, Oct 0301:00 pm - 04:00 pm
Listed by: mike rennie
Office: keller williams realty metro-concord603-226-2220
MLS#:5111925
Source:PrimeMLS
Price summary
- Price:$400,000
- Price per sq. ft.:$520.83
- Monthly HOA dues:$313
About this home
Location is Key! Just 1 block to the wall at North Beach in Hampton, NH! Welcome to 68 Kings Hwy #3, a fully furnished, turn-key, updated 2-bed, 1-bath beach condo ideal as a primary home, coastal retreat, or investment property/rental! Enjoy waterproof vinyl tile flooring (lifetime guarantee) & LED lighting throughout. The stylish kitchen features new cabinets, plumbing, granite counters & tile backsplash, opening to a bright living area & slider with built in mini-blinds that leads to the deck. Includes coveted in-unit washer/dryer! Fully renovated bath features a walk-in shower & upgraded plumbing. Major updates offer complete peace of mind: foundation waterproofed (2017), bathroom down to studs (2018), kitchen/living wiring updated & reinforced wall sills (2019), and new double-hung insulated windows & slider (2021). Low HOA fees, dedicated parking space right outside, guest parking & a heated in-ground pool complete this North Beach gem. Open House on Saturday, October 3rd from 1:00–4:00...
Contact an agent
Home facts
- Year built:1970
- Listing ID #:5111925
- Added:1 day(s) ago
- Updated:September 29, 2026 at 05:42 PM
Rooms and interior
- Bedrooms:2
- Total bathrooms:1
- Rooms Total:4
- Flooring:Laminate
- Kitchen Description:Dishwasher, Refrigerator
- Living area:768 sq. ft.
Heating and cooling
- Heating:Baseboard, Electric
Structure and exterior
- Roof:Asphalt Shingle
- Year built:1970
- Building area:768 sq. ft.
- Levels:1 Story
Schools
- High school:Winnacunnet High School
- Middle school:Hampton Academy Junior HS
- Elementary school:Adeline C. Marston School
Utilities
- Sewer:Public Available
Finances and disclosures
- Price:$400,000
- Price per sq. ft.:$520.83
- Tax amount:$4,062 (2025)
Features and amenities
- Appliances:Refrigerator, Washer
- Laundry features:Dryer, Washer
Parking
- Parking description:Paved Driveway
 Copyright 2026 Prime MLS, Inc. All rights reserved. This information is deemed reliable, but not guaranteed. The data relating to real estate displayed on this Site comes in part from the IDX Program of Prime MLS. The information being provided is for consumers’ personal, noncommercial use and may not be used for any purpose other than to identify prospective properties consumers may be interested in purchasing. Data last updated September 29, 2026
New listings near 68 Kings Highway #3
- Coming Soon
 $524,900Coming Soon2 beds 2 baths1,457 sq. ft.
520 Winnacunnet Road #A, Hampton, NH 03842
MLS# 5111663Listed by: EXP REALTY - Coming SoonOpen Sat, 10:30am to 12pm
 $700,000Coming Soon2 beds 3 baths1,395 sq. ft.
989 Ocean Boulevard #27, Hampton, NH 03842
MLS# 5111110Listed by: TATE & FOSS SOTHEBY'S INTERNATIONAL RLTY - New
 $599,000Active4 beds 1 baths1,071 sq. ft.
15 Perkins Avenue, Hampton, NH 03842
MLS# 5111928Listed by: MCGUIRK PROPERTIES, LLC - Open Sat, 10:30am to 12pmNew
 $299,900Active3 beds 2 baths1,392 sq. ft.
1 Haven Lane, Hampton, NH 03842
MLS# 5111888Listed by: ELIA REALTY GROUP,INC. - New
 $410,000Active3 beds 1 baths840 sq. ft.
18 Whitten Street #B, Hampton, NH 03842
MLS# 5111822Listed by: MCGUIRK PROPERTIES, LLC - New
 $489,000Active2 beds 3 baths1,344 sq. ft.
19 Purington Lane #B, Hampton, NH 03842
MLS# 5111693Listed by: CAREY GIAMPA, LLC/PORTSMOUTH - New
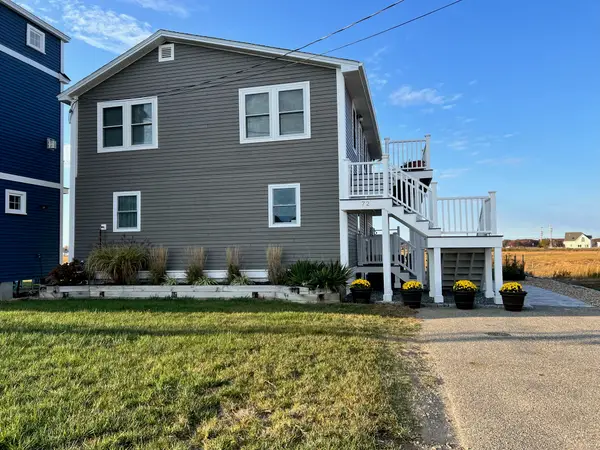 $1,075,000Active3 beds 2 baths1,840 sq. ft.
72 Island Path #72, Hampton, NH 03842
MLS# 73582401Listed by: Keller Williams Coastal and Lakes & Mountains Realty - New
 $975,000Active1.06 Acres
724 Lafayette Road, Hampton, NH 03842
MLS# 5111417Listed by: PORTSIDE REAL ESTATE GROUP - New
 $465,000Active3 beds 1 baths840 sq. ft.
19 Tucker Lane, Hampton, NH 03842
MLS# 5111370Listed by: HARRIS REAL ESTATE


Protect your home and budget from life's surprises with an Assurant Home Warranty, backed by a partner that supports you through every step of homeownership. Explore Plans.
© 2026 Better Homes and Gardens Real Estate LLC. An Anywhere Real Estate company. All rights reserved. Better Homes and Gardens® Real Estate is a registered trademark owned by Meredith Operations Corporation, licensed to Better Homes and Gardens Real Estate LLC and used with permission. Better Homes and Gardens Real Estate LLC fully supports the principles of the Fair Housing Act and the Equal Opportunity Act. Listing information is deemed reliable but is not guaranteed accurate.
Each office is independently owned and operated.
Any services or products provided by third parties are not provided by, affiliated with or related to Better Homes and Gardens Real Estate LLC, or its affiliated companies.