
105 Cooper Road, Hebron, NH 03241
Local realty services provided by:Better Homes and Gardens Real Estate The Masiello Group
105 Cooper Road,Hebron, NH 03241
$539,900
- 3 Beds
- 2 Baths
- 2,078 sq. ft.
- Single family
- Active
Upcoming open houses
- Sat, Oct 1009:30 am - 11:00 am
Listed by: melissa sullivanCell: 603-724-0930
Office: badger peabody & smith realty/plymouth603-238-6990
MLS#:5113252
Source:PrimeMLS
Price summary
- Price:$539,900
- Price per sq. ft.:$143.1
About this home
Set in the beautiful, low-tax town of Hebron, NH, this 1980s-built 3-bedroom, 2-bath Ranch offers the space, layout, and location to create a home that truly reflects your style. If you’re looking for one-level living, an attached 2-car garage, 3.8+/- acres, and a home with good bones, this is an opportunity worth exploring. The roof is just one year old, the road is newly paved and town-maintained, and the home is ready for your personal updates and cosmetic touches. The kitchen opens to a cozy breakfast nook and sunroom overlooking the wooded property, creating a pleasant space to enjoy your morning coffee or relax at the end of the day. A separate dining room flows easily into the living room, where a gas fireplace adds warmth and character. The bedroom wing includes three bedrooms, with the primary bedroom offering its own ¾ bath, while a full bath serves the rest of the home. And then there’s the basement-HUGE! Whether you need a workshop, hobby space, storage, or want to create additional finished living space, there are plenty of possibilities here. Outside, the fairly level wooded lot offers privacy, a shed for additional storage, and a whole-house generator setup. Just down the road, residents enjoy access to the Hebron town beach on beautiful Newfound Lake, with Grey Rocks and Hebron town center nearby. This is a home with a lot to offer and the opportunity to build on what’s already here. If you’re a buyer who isn’t afraid of some cosmetic updating and can see the potential in a solid home, come take a look-you may find this is exactly the opportunity you’ve been waiting for!...
Contact an agent
Home facts
- Year built:1980
- Subdivision & Development:Brookside Subdivision
- Listing ID #:5113252
- Added:1 day(s) ago
- Updated:October 09, 2026 at 10:46 AM
Rooms and interior
- Bedrooms:3
- Total bathrooms:2
- Full bathrooms:1
- Rooms Total:8
- Flooring:Carpet, Vinyl
- Kitchen Description:Dishwasher, Disposal, Refrigerator
- Basement Description:Bulkhead, Concrete, Concrete Floor, Full, Storage Space, Unfinished, Walk-up
- Living area:2,078 sq. ft.
Heating and cooling
- Heating:Baseboard, Electric, Gas Heater, Hot Air
Structure and exterior
- Year built:1980
- Building area:2,078 sq. ft.
- Lot area:3.8 Acres
- Levels:1 Story
Schools
- High school:Plymouth Regional High School
- Elementary school:Bridgewater-Hebron Village Sch
Utilities
- Sewer:On Site Septic Exists, Private
Finances and disclosures
- Price:$539,900
- Price per sq. ft.:$143.1
- Tax amount:$3,453 (2025)
Features and amenities
- Appliances:Refrigerator, Washer
- Laundry features:Dryer, Washer
- Amenities:Circuit Breaker(s)
Parking
- Parking description:Paved Driveway
- Garage spaces:2
 Copyright 2026 Prime MLS, Inc. All rights reserved. This information is deemed reliable, but not guaranteed. The data relating to real estate displayed on this Site comes in part from the IDX Program of Prime MLS. The information being provided is for consumers’ personal, noncommercial use and may not be used for any purpose other than to identify prospective properties consumers may be interested in purchasing. Data last updated October 9, 2026
New listings near 105 Cooper Road
- Open Sat, 11am to 1pmNew
 $545,000Active3 beds 2 baths1,061 sq. ft.
98 Cooper Road, Hebron, NH 03241
MLS# 5113284Listed by: COLDWELL BANKER REALTY CENTER HARBOR NH - New
 $2,250,000Active4 beds 5 baths6,707 sq. ft.
33 Indian Point Road, Hebron, NH 03241
MLS# 5112300Listed by: LACASSE & AVERY REAL ESTATE BROKERAGE 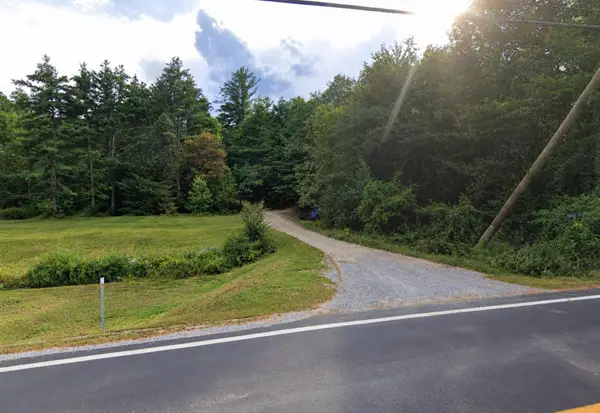 $265,000Active19 Acres
0 Veasey Drive, Hebron, NH 03241
MLS# 5109657Listed by: DEREK GREENE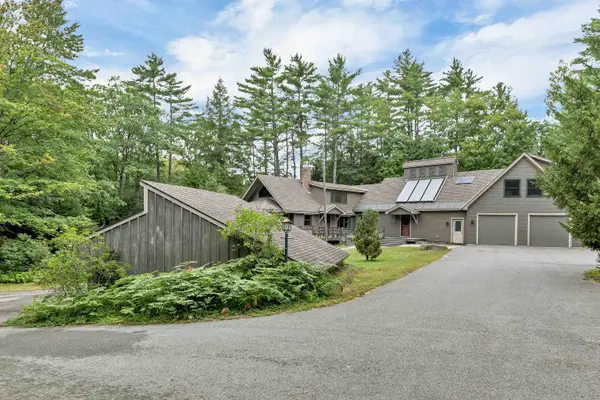 $899,000Active4 beds 4 baths4,063 sq. ft.
26 North Mayhew Turnpike, Hebron, NH 03241
MLS# 5108202Listed by: BHHS VERANI BELMONT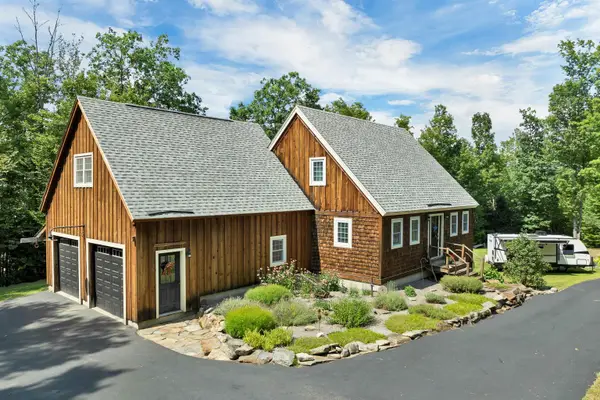 $775,000Active3 beds 3 baths1,852 sq. ft.
16 Valley View Road, Hebron, NH 03241
MLS# 5105568Listed by: COLDWELL BANKER REALTY GILFORD NH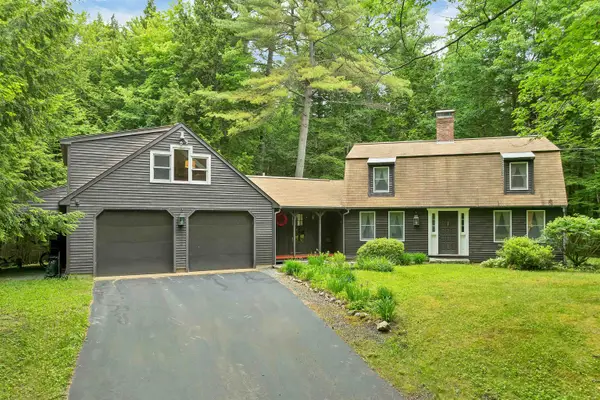 $629,900Active3 beds 3 baths2,612 sq. ft.
106 Cooper Road, Hebron, NH 03241
MLS# 5104743Listed by: JULIE JASYS REAL ESTATE $499,000Active21.94 Acres
Lot 2 Bear Mountain Road, Hebron, NH 03241
MLS# 5104418Listed by: OLD MILL PROPERTIES REALTORS $2,249,000Active4 beds 4 baths4,620 sq. ft.
4 Skyline Drive, Hebron, NH 03241
MLS# 5104274Listed by: BADGER PEABODY & SMITH REALTY/HOLDERNESS $340,000Active2 beds 1 baths912 sq. ft.
25 South Mayhew Turnpike, Hebron, NH 03241
MLS# 5100679Listed by: COLDWELL BANKER REALTY CENTER HARBOR NH


Protect your home and budget from life's surprises with an Assurant Home Warranty, backed by a partner that supports you through every step of homeownership. Explore Plans.
© 2026 Better Homes and Gardens Real Estate LLC. An Anywhere Real Estate company. All rights reserved. Better Homes and Gardens® Real Estate is a registered trademark owned by Meredith Operations Corporation, licensed to Better Homes and Gardens Real Estate LLC and used with permission. Better Homes and Gardens Real Estate LLC fully supports the principles of the Fair Housing Act and the Equal Opportunity Act. Listing information is deemed reliable but is not guaranteed accurate.
Each office is independently owned and operated.
Any services or products provided by third parties are not provided by, affiliated with or related to Better Homes and Gardens Real Estate LLC, or its affiliated companies.