
98 Cooper Road, Hebron, NH 03241
Local realty services provided by:Better Homes and Gardens Real Estate The Masiello Group
Upcoming open houses
- Sat, Oct 1011:00 am - 01:00 pm
Listed by: juli kelleyPhone: 603-277-0415
Office: coldwell banker realty center harbor nh603-253-4345
MLS#:5113284
Source:PrimeMLS
Price summary
- Price:$545,000
- Price per sq. ft.:$438.46
About this home
Set on 2 peaceful acres in the heart of New Hampshire’s lake and mountain country, this ranch-style log home blends rustic charm with practical, year-round comfort. With a full basement, an attached garage, and a large mudroom built for real life in the outdoors, this property is designed for anyone who wants space, convenience, and that classic cabin-in-the-woods feeling. Inside, the home offers 3 bedrooms and 2 baths, including one smaller bedroom that makes an ideal home office, cozy guest space, or the perfect bunk-room for little adventurers. The warm log interior creates an inviting atmosphere throughout, while the screened-in porch becomes your go-to spot for morning coffee, evening unwinding, and listening to the quiet of the surrounding woods. A circular paved driveway adds both elegance and easy access, and the property includes a standby generator for peace of mind during all seasons. Outside, you’ll find a small guest house, currently a simple structure with no utilities, offering endless potential as a studio, workshop, storage space, or future expansion. Residents enjoy access to Newfound Lake, one of the cleanest and most beloved lakes in the region, making summer days unforgettable. And when winter arrives, you’re just a short drive from multiple ski areas, snowmobile trails, and all the recreation the White Mountains have to offer. A rare opportunity to own a log home with land, lake access, and bonus space. Ready for your lifestyle, your vision, and your next chapter....
Contact an agent
Home facts
- Year built:1982
- Listing ID #:5113284
- Added:1 day(s) ago
- Updated:October 09, 2026 at 10:46 AM
Rooms and interior
- Bedrooms:3
- Total bathrooms:2
- Full bathrooms:1
- Rooms Total:7
- Flooring:Wood
- Kitchen Description:Dishwasher, Microwave, Refrigerator
- Basement Description:Full, Interior, Interior Access, Storage Space, Unfinished, Walkout
- Living area:1,061 sq. ft.
Heating and cooling
- Heating:Forced Air
Structure and exterior
- Year built:1982
- Building area:1,061 sq. ft.
- Lot area:2 Acres
- Levels:2 Story
Schools
- High school:Newfound Regional High Sch
- Middle school:Newfound Memorial Middle Sch
- Elementary school:Bristol Elementary School
Utilities
- Sewer:On Site Septic Exists
Finances and disclosures
- Price:$545,000
- Price per sq. ft.:$438.46
- Tax amount:$3,094 (2025)
Features and amenities
- Appliances:Refrigerator
- Amenities:Circuit Breaker(s)
Parking
- Parking description:Circular Driveway, Paved Driveway
- Garage spaces:2
 Copyright 2026 Prime MLS, Inc. All rights reserved. This information is deemed reliable, but not guaranteed. The data relating to real estate displayed on this Site comes in part from the IDX Program of Prime MLS. The information being provided is for consumers’ personal, noncommercial use and may not be used for any purpose other than to identify prospective properties consumers may be interested in purchasing. Data last updated October 9, 2026
New listings near 98 Cooper Road
- Open Sat, 9:30 to 11amNew
 $539,900Active3 beds 2 baths2,078 sq. ft.
105 Cooper Road, Hebron, NH 03241
MLS# 5113252Listed by: BADGER PEABODY & SMITH REALTY/PLYMOUTH - New
 $2,250,000Active4 beds 5 baths6,707 sq. ft.
33 Indian Point Road, Hebron, NH 03241
MLS# 5112300Listed by: LACASSE & AVERY REAL ESTATE BROKERAGE 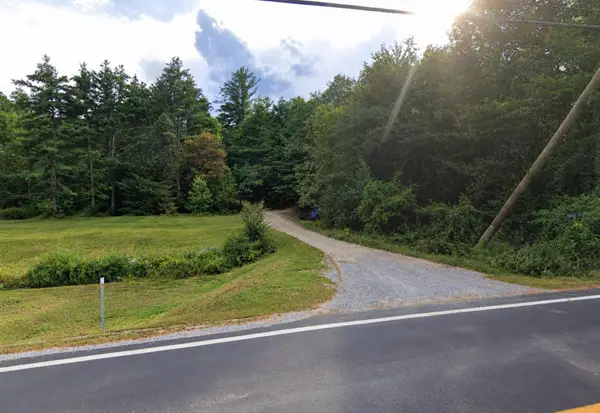 $265,000Active19 Acres
0 Veasey Drive, Hebron, NH 03241
MLS# 5109657Listed by: DEREK GREENE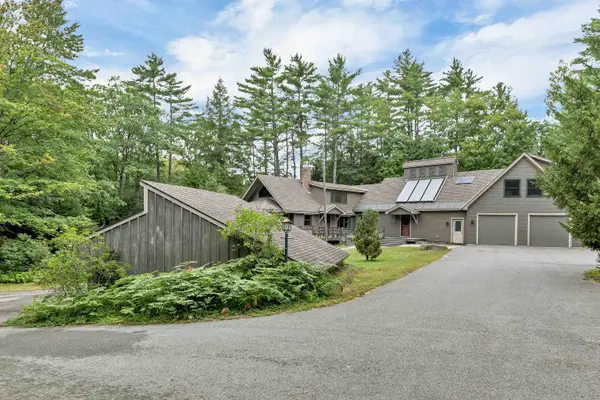 $899,000Active4 beds 4 baths4,063 sq. ft.
26 North Mayhew Turnpike, Hebron, NH 03241
MLS# 5108202Listed by: BHHS VERANI BELMONT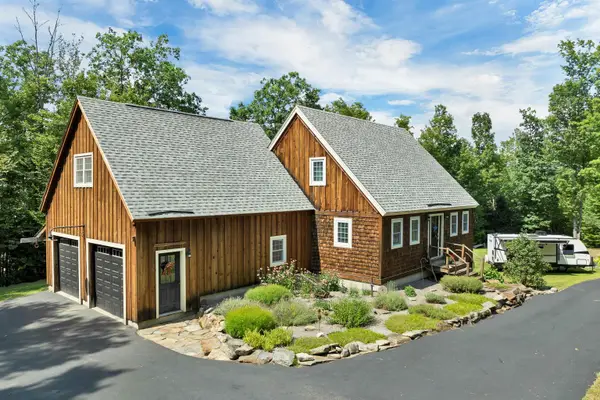 $775,000Active3 beds 3 baths1,852 sq. ft.
16 Valley View Road, Hebron, NH 03241
MLS# 5105568Listed by: COLDWELL BANKER REALTY GILFORD NH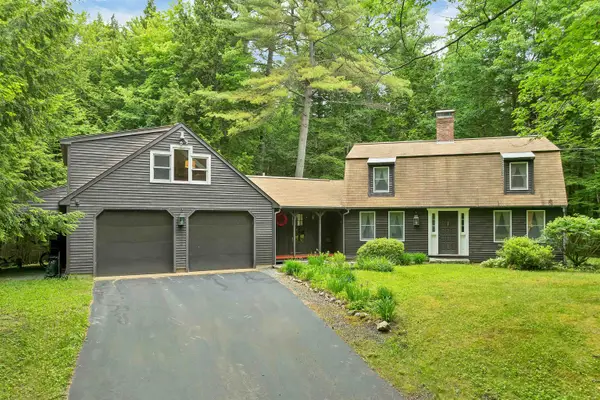 $629,900Active3 beds 3 baths2,612 sq. ft.
106 Cooper Road, Hebron, NH 03241
MLS# 5104743Listed by: JULIE JASYS REAL ESTATE $499,000Active21.94 Acres
Lot 2 Bear Mountain Road, Hebron, NH 03241
MLS# 5104418Listed by: OLD MILL PROPERTIES REALTORS $2,249,000Active4 beds 4 baths4,620 sq. ft.
4 Skyline Drive, Hebron, NH 03241
MLS# 5104274Listed by: BADGER PEABODY & SMITH REALTY/HOLDERNESS $340,000Active2 beds 1 baths912 sq. ft.
25 South Mayhew Turnpike, Hebron, NH 03241
MLS# 5100679Listed by: COLDWELL BANKER REALTY CENTER HARBOR NH


Protect your home and budget from life's surprises with an Assurant Home Warranty, backed by a partner that supports you through every step of homeownership. Explore Plans.
© 2026 Better Homes and Gardens Real Estate LLC. An Anywhere Real Estate company. All rights reserved. Better Homes and Gardens® Real Estate is a registered trademark owned by Meredith Operations Corporation, licensed to Better Homes and Gardens Real Estate LLC and used with permission. Better Homes and Gardens Real Estate LLC fully supports the principles of the Fair Housing Act and the Equal Opportunity Act. Listing information is deemed reliable but is not guaranteed accurate.
Each office is independently owned and operated.
Any services or products provided by third parties are not provided by, affiliated with or related to Better Homes and Gardens Real Estate LLC, or its affiliated companies.