
143 Ridgetop Lane, Henniker, NH 03242
Local realty services provided by:Better Homes and Gardens Real Estate The Masiello Group
143 Ridgetop Lane,Henniker, NH 03242
$584,900
- 3 Beds
- 3 Baths
- 2,064 sq. ft.
- Single family
- Pending
Listed by: tatum trudelCell: 603-867-2401
Office: coldwell banker realty bedford nh603-471-0777
MLS#:5105746
Source:PrimeMLS
Price summary
- Price:$584,900
- Price per sq. ft.:$237.09
About this home
Welcome to 143 Ridgetop Lane in Henniker! This inviting 3 bedroom home offers a wonderful blend of comfort, efficiency, and space to enjoy both indoors and out. Inside, engineered hardwood flooring flows through the home, while the bright kitchen provides generous workspace and a butcherblock center island. An all-season porch with a cozy gas stove offers the perfect spot to relax year-round. Primary suite and additional bedrooms are on the upper level, with plush, like new carpeting. Outside is a spacious deck overlooking the backyard and pool - Ideal for summer entertaining or peaceful afternoons at home. Paid-off solar panels add energy efficiency without the burden of a solar lease. An attached two-car garage, attractive landscaping, and a peaceful wooded setting complete this well-rounded property. Conveniently located minutes from Route 114 / 202, while still offering plenty of privacy, in a quiet cul-de-sac neighborhood. 143 Ridgetop Lane is ready to welcome its next owners.
Contact an agent
Home facts
- Year built:2004
- Listing ID #:5105746
- Added:49 day(s) ago
- Updated:October 08, 2026 at 07:56 AM
Rooms and interior
- Bedrooms:3
- Total bathrooms:3
- Full bathrooms:1
- Rooms Total:7
- Flooring:Carpet, Manufactured, Tile, Wood
- Kitchen Description:Dishwasher, Microwave, Refrigerator, Wine Cooler
- Basement Description:Concrete, Exterior Access, Partially Finished, Storage Space, Unfinished, Walkout
- Living area:2,064 sq. ft.
Heating and cooling
- Heating:Hot Water
Structure and exterior
- Year built:2004
- Building area:2,064 sq. ft.
- Lot area:1 Acres
- Levels:2 Story
Schools
- High school:John Stark Regional High Sch
- Middle school:Henniker Community School
- Elementary school:Henniker Community School
Utilities
- Sewer:Leach Field, Septic
Finances and disclosures
- Price:$584,900
- Price per sq. ft.:$237.09
- Tax amount:$11,421 (2025)
Features and amenities
- Appliances:Refrigerator, Washer, Wine Cooler
- Laundry features:Dryer, Washer
- Amenities:Circuit Breaker(s)
Parking
- Parking description:Paved Driveway
- Garage spaces:2
 Copyright 2026 Prime MLS, Inc. All rights reserved. This information is deemed reliable, but not guaranteed. The data relating to real estate displayed on this Site comes in part from the IDX Program of Prime MLS. The information being provided is for consumers’ personal, noncommercial use and may not be used for any purpose other than to identify prospective properties consumers may be interested in purchasing. Data last updated October 8, 2026
New listings near 143 Ridgetop Lane
- New
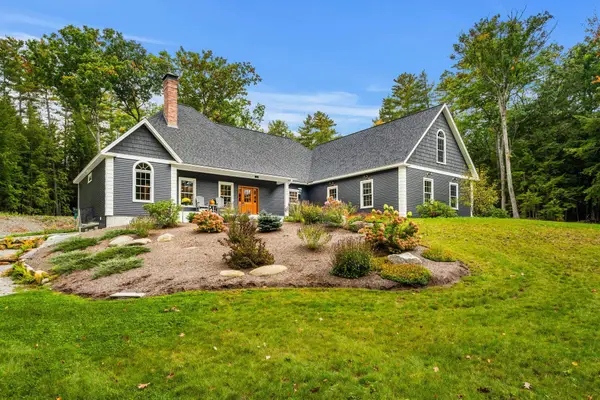 $1,100,000Active3 beds 3 baths3,300 sq. ft.
206 Bennett Road, Henniker, NH 03242
MLS# 5113293Listed by: COLDWELL BANKER REALTY BEDFORD NH - New
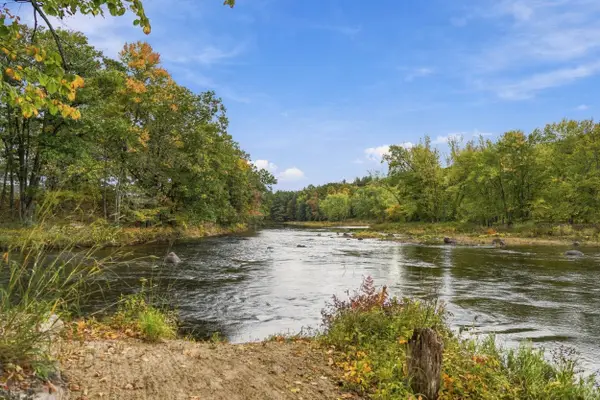 $199,900Active1.8 Acres
735 Western Avenue, Henniker, NH 03242
MLS# 5113151Listed by: REALTY ONE GROUP NEXT LEVEL - Open Sun, 1 to 3pmNew
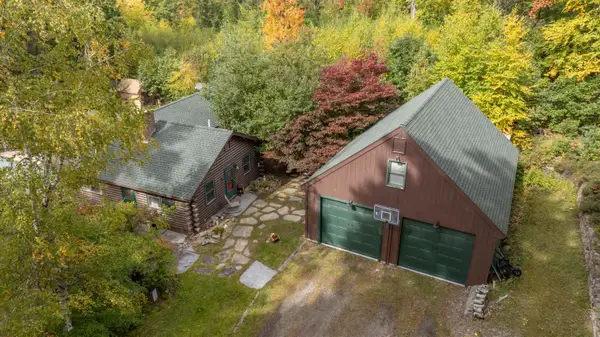 $574,900Active3 beds 2 baths2,048 sq. ft.
155 Butter Road, Henniker, NH 03242
MLS# 5112586Listed by: ARRIS REALTY 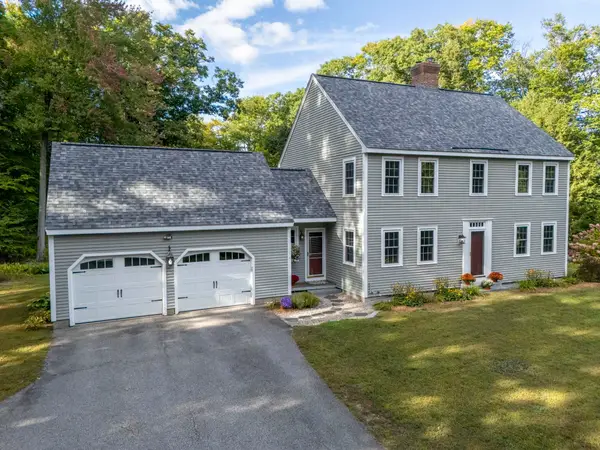 $588,000Active3 beds 3 baths2,128 sq. ft.
90 Deer Run Road, Henniker, NH 03242
MLS# 5111458Listed by: BHHS VERANI CONCORD $525,000Active4 beds 2 baths2,109 sq. ft.
872 Hemlock Corner Loop, Henniker, NH 03242
MLS# 5110661Listed by: INTERTECH REAL ESTATE LLC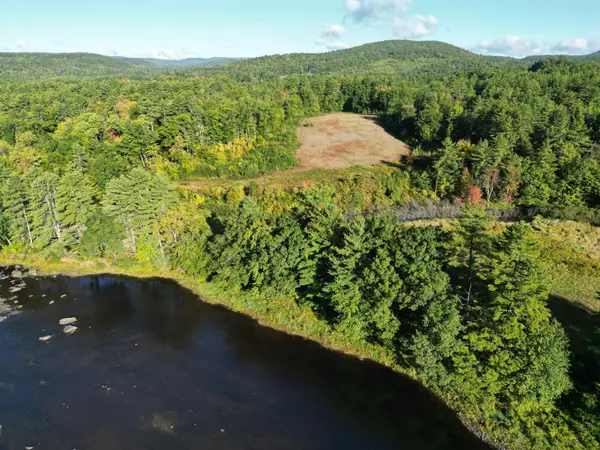 $399,000Active26 Acres
111 Browns Way, Henniker, NH 03242
MLS# 5110605Listed by: FOUR SEASONS SOTHEBY'S INT'L REALTY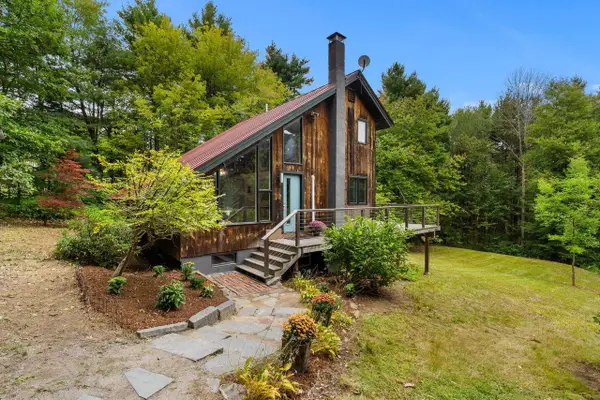 $447,000Active3 beds 3 baths1,764 sq. ft.
799 Craney Hill Road, Henniker, NH 03242
MLS# 5109667Listed by: COLDWELL BANKER REALTY BEDFORD NH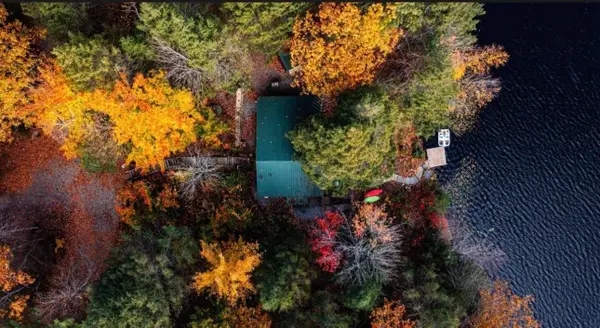 $449,000Active2 beds 1 baths852 sq. ft.
160 ATHAS Way, Henniker, NH 03242
MLS# 5109640Listed by: LPT REALTY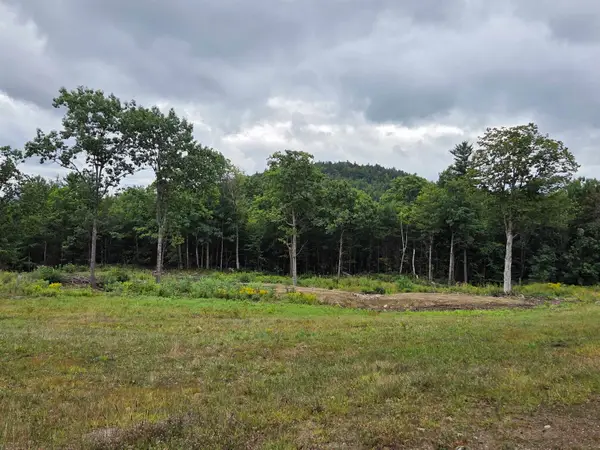 $375,000Active14 Acres
1812 Colby Hill Road, Henniker, NH 03242
MLS# 5107837Listed by: HAGSTROM RE $379,900Active2 beds 2 baths1,482 sq. ft.
66 Crescent Street, Henniker, NH 03242
MLS# 5106258Listed by: CAPITAL CITY REALTY


Protect your home and budget from life's surprises with an Assurant Home Warranty, backed by a partner that supports you through every step of homeownership. Explore Plans.
© 2026 Better Homes and Gardens Real Estate LLC. An Anywhere Real Estate company. All rights reserved. Better Homes and Gardens® Real Estate is a registered trademark owned by Meredith Operations Corporation, licensed to Better Homes and Gardens Real Estate LLC and used with permission. Better Homes and Gardens Real Estate LLC fully supports the principles of the Fair Housing Act and the Equal Opportunity Act. Listing information is deemed reliable but is not guaranteed accurate.
Each office is independently owned and operated.
Any services or products provided by third parties are not provided by, affiliated with or related to Better Homes and Gardens Real Estate LLC, or its affiliated companies.