
206 Bennett Road, Henniker, NH 03242
Local realty services provided by:Better Homes and Gardens Real Estate The Masiello Group
Listed by: lisa wilkensCell: 603-722-8777
Office: coldwell banker realty bedford nh603-471-0777
MLS#:5113293
Source:PrimeMLS
Price summary
- Price:$1,100,000
- Price per sq. ft.:$274.11
About this home
Attention Skiers and Snow Boarders! This stunning property is located less than A MILE from Pat's Peak Ski Area! WHEN ONLY THE BEST WILL DO. Be prepared to FALL in LOVE. This stunning BETTER THAN NEW CUSTOM BUILT RANCH features so MANY UPGRADES! Stunning Dream kitchen designed by Granite State Cabinetry with high end quartz countertops, center island, Thermador appliances, butlers pantry with second fridge, plenty of cabinets and drawers and a gorgeous backsplash. The kitchen is open to the light and bright dining area and living room with handcrafted beams, milled trim, and wood burning fireplace and custom built ins. You will love spending your days on the 3 season porch overlooking your private 2+ acre lot. The generous sized primary bedroom suite boasts a magazine worthy bathroom with radiant heated floors, towel warmers, double sinks, custom built vanities, a stunning tile shower and roomy walk in closet. Thoughtfully located on the opposite side of the house are the 2 additional generous sized bedrooms with ample closet space, ceiling fans and a full sized bath between them. The finished walkout basement is currently being used as gym and home office. There is a 3//4 bath and plenty of room for storage. Need more space? The unfinished walkup above the garage is huge and could be a game room, home office, studio or in law. 3 car oversized heated garage, 3 zone heating and cooling, heat pump, heat exchanger, standby generator, spray foam insulation, irrigation, reverse osmosis and so much more! Featuring thoughtful finishes and flexible room configurations, this home boasts generous living areas ideal for both relaxing and entertaining. Enjoy outdoor living on your spacious setting while remaining close to local Henniker amenities, New England College, and Pats Peak Ski Area less than a mile away! An exceptional, turn-key opportunity for modern New Hampshire living!...
Contact an agent
Home facts
- Year built:2022
- Listing ID #:5113293
- Added:1 day(s) ago
- Updated:October 09, 2026 at 10:47 AM
Rooms and interior
- Bedrooms:3
- Total bathrooms:3
- Full bathrooms:2
- Rooms Total:8
- Flooring:Hardwood, Tile, Vinyl
- Kitchen Description:Dishwasher, Refrigerator
- Basement Description:Climate Controlled, Daylight, Partially Finished, Storage Space, Walkout
- Living area:3,300 sq. ft.
Heating and cooling
- Cooling:Central AC
- Heating:Forced Air, Heat Pump, Radiant Floor
Structure and exterior
- Year built:2022
- Building area:3,300 sq. ft.
- Lot area:2.02 Acres
- Levels:1.5 Story
Schools
- High school:John Stark Regional High Sch
- Middle school:Henniker Community School
- Elementary school:Henniker Community School
Utilities
- Sewer:Leach Field, Private, Septic
Finances and disclosures
- Price:$1,100,000
- Price per sq. ft.:$274.11
- Tax amount:$18,484 (2026)
Features and amenities
- Appliances:Refrigerator, Washer
- Laundry features:Dryer, Washer
- Amenities:Circuit Breaker(s)
Parking
- Parking description:Paved Driveway
- Garage spaces:3
 Copyright 2026 Prime MLS, Inc. All rights reserved. This information is deemed reliable, but not guaranteed. The data relating to real estate displayed on this Site comes in part from the IDX Program of Prime MLS. The information being provided is for consumers’ personal, noncommercial use and may not be used for any purpose other than to identify prospective properties consumers may be interested in purchasing. Data last updated October 9, 2026
New listings near 206 Bennett Road
- New
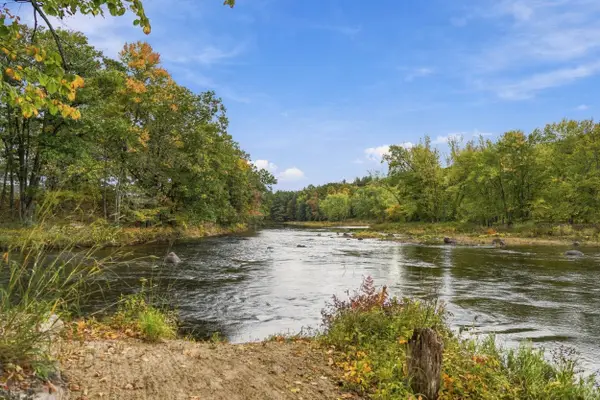 $199,900Active1.8 Acres
735 Western Avenue, Henniker, NH 03242
MLS# 5113151Listed by: REALTY ONE GROUP NEXT LEVEL - Open Sun, 1 to 3pmNew
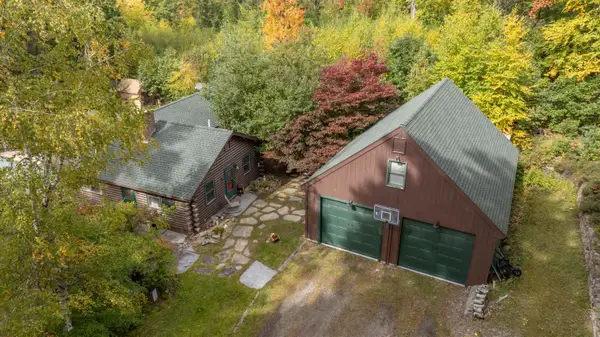 $574,900Active3 beds 2 baths2,048 sq. ft.
155 Butter Road, Henniker, NH 03242
MLS# 5112586Listed by: ARRIS REALTY 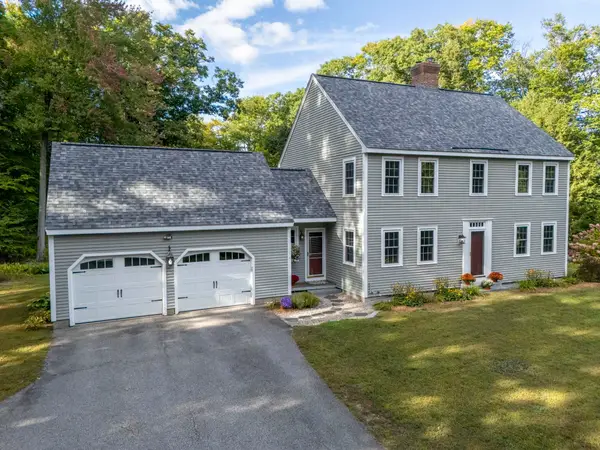 $588,000Active3 beds 3 baths2,128 sq. ft.
90 Deer Run Road, Henniker, NH 03242
MLS# 5111458Listed by: BHHS VERANI CONCORD $525,000Active4 beds 2 baths2,109 sq. ft.
872 Hemlock Corner Loop, Henniker, NH 03242
MLS# 5110661Listed by: INTERTECH REAL ESTATE LLC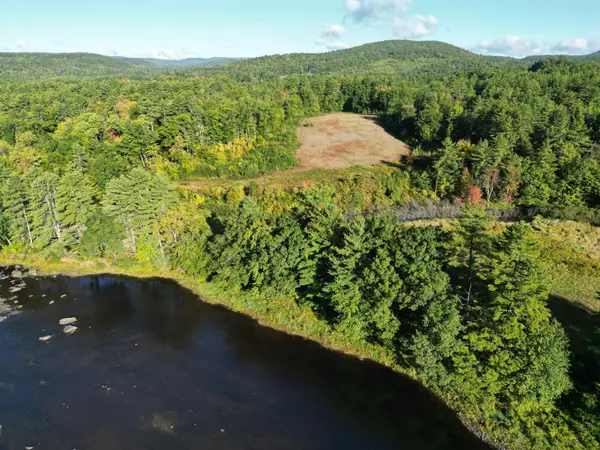 $399,000Active26 Acres
111 Browns Way, Henniker, NH 03242
MLS# 5110605Listed by: FOUR SEASONS SOTHEBY'S INT'L REALTY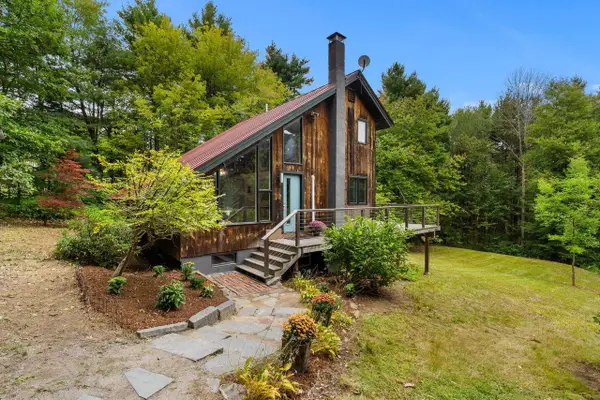 $447,000Active3 beds 3 baths1,764 sq. ft.
799 Craney Hill Road, Henniker, NH 03242
MLS# 5109667Listed by: COLDWELL BANKER REALTY BEDFORD NH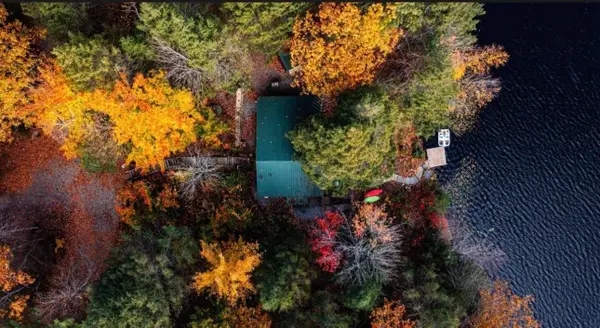 $449,000Active2 beds 1 baths852 sq. ft.
160 ATHAS Way, Henniker, NH 03242
MLS# 5109640Listed by: LPT REALTY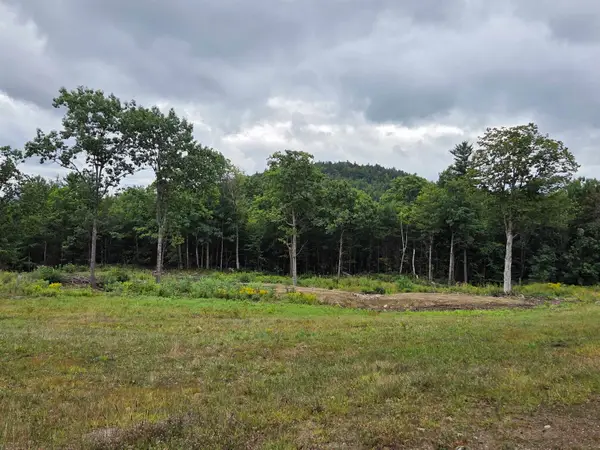 $375,000Active14 Acres
1812 Colby Hill Road, Henniker, NH 03242
MLS# 5107837Listed by: HAGSTROM RE $379,900Active2 beds 2 baths1,482 sq. ft.
66 Crescent Street, Henniker, NH 03242
MLS# 5106258Listed by: CAPITAL CITY REALTY


Protect your home and budget from life's surprises with an Assurant Home Warranty, backed by a partner that supports you through every step of homeownership. Explore Plans.
© 2026 Better Homes and Gardens Real Estate LLC. An Anywhere Real Estate company. All rights reserved. Better Homes and Gardens® Real Estate is a registered trademark owned by Meredith Operations Corporation, licensed to Better Homes and Gardens Real Estate LLC and used with permission. Better Homes and Gardens Real Estate LLC fully supports the principles of the Fair Housing Act and the Equal Opportunity Act. Listing information is deemed reliable but is not guaranteed accurate.
Each office is independently owned and operated.
Any services or products provided by third parties are not provided by, affiliated with or related to Better Homes and Gardens Real Estate LLC, or its affiliated companies.