
471 Foster Hill Road, Henniker, NH 03242
Local realty services provided by:Better Homes and Gardens Real Estate The Masiello Group
Listed by: tami pelletier
Office: laer realty partners/goffstown603-685-4495
MLS#:P5118595
Source:PrimeMLS
Price summary
- Price:$749,900
- Price per sq. ft.:$148.79
About this home
Unbeatable curb appeal! Set on 2.30 picturesque acres with sweeping level lawns, classic stone walls, and distant views of Pats Peak, this beautiful property offers single-level living at its finest with over 2,500 square feet of thoughtfully designed space. Step inside to a light-filled interior featuring an open yet thoughtfully defined floor plan that blends casual comfort with sophisticated style. The kitchen is truly the heart of the home, offering a center island, Corian countertops, and warm wood cabinetry. Open to the kitchen, the inviting family room provides the perfect space for gathering, entertaining, or simply relaxing. Just outside, a stone patio framed by a stunning stone wall creates an ideal setting for grilling, outdoor dining, or enjoying the beautiful front yard. The living room is equally welcoming, featuring a cathedral ceiling, fireplace, gleaming cherry floors, and double sliders that fill the space with natural light. The spacious primary suite includes a walk-in closet and a well-appointed bath with tile flooring. Two additional bedrooms are generously sized and share a full hall bath with double sinks and ample counter space. Additional highlights include a separate laundry room with extra cabinetry for pantry storage, a walk-up attic, and a full basement offering excellent storage and future potential. There is also a three-car heated/cooled garage! Enjoy the perfect balance of convenience and tranquility, with easy access to major routes and downtown Henniker, all while being tucked away in a country setting, you will love....
Contact an agent
Home facts
- Year built:1992
- Listing ID #:P5118595
- Added:1 day(s) ago
- Updated:November 22, 2026 at 06:44 PM
Rooms and interior
- Bedrooms:3
- Total bathrooms:3
- Full bathrooms:2
- Rooms Total:9
- Flooring:Carpet, Tile, Vinyl, Wood
- Kitchen Description:Dishwasher, Microwave, Refrigerator
- Basement Description:Bulkhead, Concrete, Concrete Floor, Exterior Access, Full, Interior
- Living area:2,520 sq. ft.
Heating and cooling
- Cooling:Central AC
- Heating:Hot Air, Multi Zone, Oil
Structure and exterior
- Roof:Asphalt Shingle
- Year built:1992
- Building area:2,520 sq. ft.
- Lot area:2.3 Acres
- Levels:1 Story
Schools
- High school:John Stark Regional High Sch
- Middle school:Henniker Community School
- Elementary school:Henniker Community School
Utilities
- Sewer:Leach Field, Private, Septic
Finances and disclosures
- Price:$749,900
- Price per sq. ft.:$148.79
- Tax amount:$15,081 (2025)
Features and amenities
- Appliances:Refrigerator, Washer
- Laundry features:Dryer, Washer
- Amenities:Circuit Breaker(s)
Parking
- Parking description:Paved Driveway
- Garage spaces:3
 Copyright 2026 Prime MLS, Inc. All rights reserved. This information is deemed reliable, but not guaranteed. The data relating to real estate displayed on this Site comes in part from the IDX Program of Prime MLS. The information being provided is for consumers’ personal, noncommercial use and may not be used for any purpose other than to identify prospective properties consumers may be interested in purchasing. Data last updated November 22, 2026
New listings near 471 Foster Hill Road
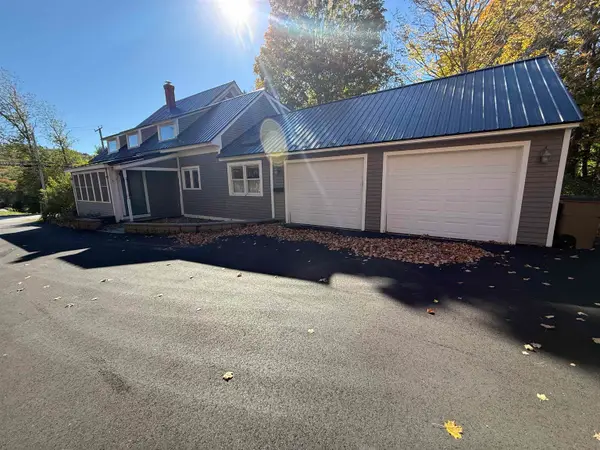 $699,000Active-- beds 3 baths2,787 sq. ft.
176 Western Avenue, Henniker, NH 03242
MLS# 5116231Listed by: WILLIAM YOUNG REAL ESTATE $332,500Active3 beds 1 baths3,571 sq. ft.
43 Old West Hopkinton Road, Henniker, NH 03242
MLS# 5115439Listed by: BHHS VERANI CONCORD $1,298,000Active6 beds 5 baths4,354 sq. ft.
41 Patterson Hill Road, Henniker, NH 03242
MLS# 5114702Listed by: BHHS VERANI CONCORD $90,000Active0.59 Acres
11 White Birch Road, Henniker, NH 03242
MLS# 5114365Listed by: RE/MAX SYNERGY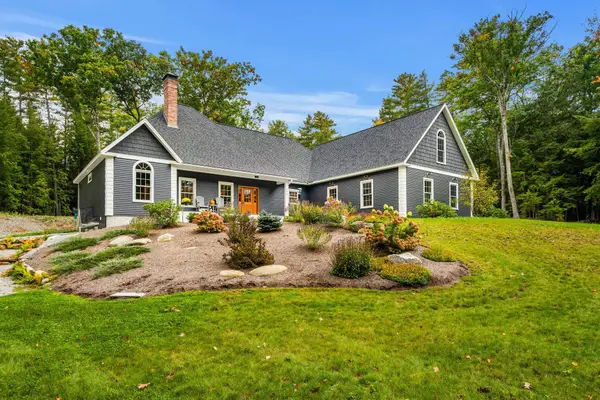 $1,100,000Active3 beds 3 baths3,300 sq. ft.
206 Bennett Road, Henniker, NH 03242
MLS# 5113293Listed by: COLDWELL BANKER REALTY BEDFORD NH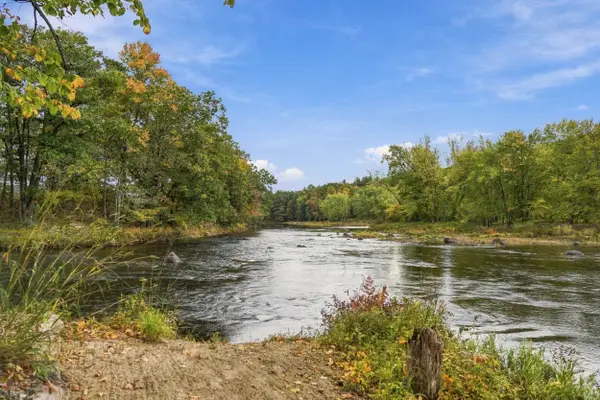 $199,900Active1.8 Acres
735 Western Avenue, Henniker, NH 03242
MLS# 5113151Listed by: REALTY ONE GROUP NEXT LEVEL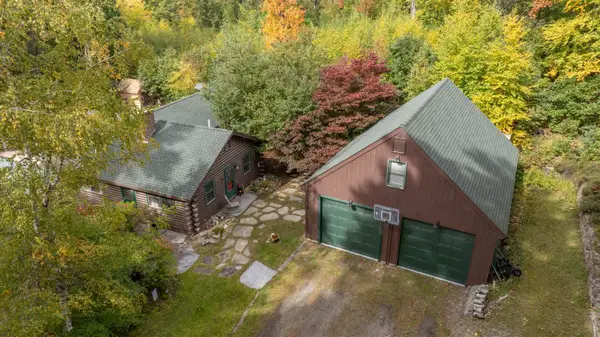 $569,999Active3 beds 2 baths2,048 sq. ft.
155 Butter Road, Henniker, NH 03242
MLS# 5112586Listed by: ARRIS REALTY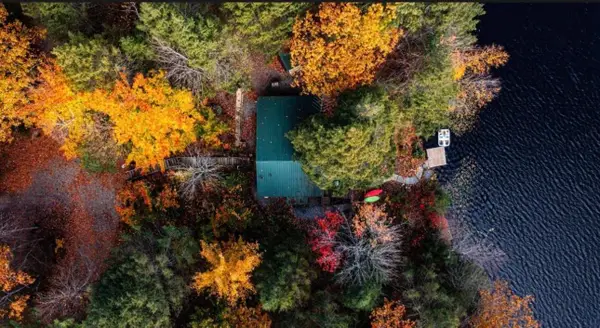 $449,000Active2 beds 1 baths852 sq. ft.
160 ATHAS Way, Henniker, NH 03242
MLS# 5109640Listed by: LPT REALTY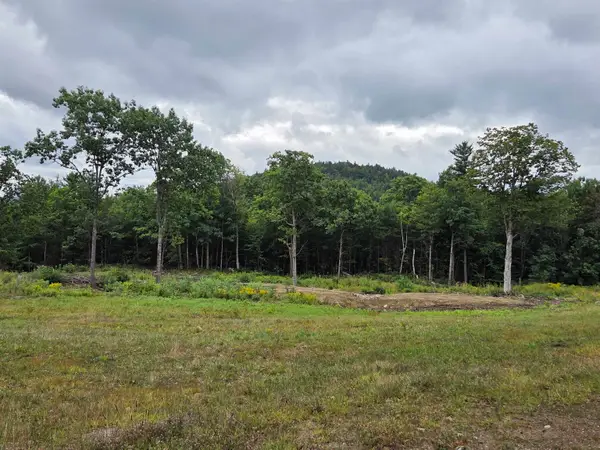 $375,000Active14 Acres
1812 Colby Hill Road, Henniker, NH 03242
MLS# 5107837Listed by: HAGSTROM RE


Protect your home and budget from life's surprises with an Assurant Home Warranty, backed by a partner that supports you through every step of homeownership. Explore Plans.
© 2026 Better Homes and Gardens Real Estate LLC. An Anywhere Real Estate company. All rights reserved. Better Homes and Gardens® Real Estate is a registered trademark owned by Meredith Operations Corporation, licensed to Better Homes and Gardens Real Estate LLC and used with permission. Better Homes and Gardens Real Estate LLC fully supports the principles of the Fair Housing Act and the Equal Opportunity Act. Listing information is deemed reliable but is not guaranteed accurate.
Each office is independently owned and operated.
Any services or products provided by third parties are not provided by, affiliated with or related to Better Homes and Gardens Real Estate LLC, or its affiliated companies.