
12 Windsor Terrace, Hillsborough, NH 03244
Local realty services provided by:Better Homes and Gardens Real Estate The Masiello Group
12 Windsor Terrace,Hillsborough, NH 03244
$345,000
- 4 Beds
- 1 Baths
- 1,544 sq. ft.
- Single family
- Active
Listed by: tara chandler
Office: copper gate realty group llc.603-369-1512
MLS#:5113325
Source:PrimeMLS
Price summary
- Price:$345,000
- Price per sq. ft.:$150.79
About this home
Sun-Drenched Mid-Century Contemporary Ranch with Open-Concept Living & Expansive Potential! Step into a bright and inviting space designed for effortless living and entertaining! The versatile main level boasts a comfortable living room with fireplace, a nicely appointed kitchen with dining area, three comfortable bedrooms, a full bath and a wonderful screened porch, essential for enjoying the warmer months! The predominantly finished walk-out lower level dramatically expands your living options, offering a 4th bedroom and two flexible bonus rooms—perfect for a home gym, playroom, media lounge, or in-law suite. Plumbed for a second bath, it offers a seamless opportunity to finish the space and build instant equity, all contributing to 1,544 sq. ft. of finished living space! Enjoy the convenience and reliability of public water and sewer, paired with an unbeatable location just minutes from local shopping, dining, hiking, skiing and nearby Franklin Pierce Lake for swimming, boating and kayaking! Don't miss out on this light-filled vintage gem!...
Contact an agent
Home facts
- Year built:1957
- Listing ID #:5113325
- Added:5 day(s) ago
- Updated:October 13, 2026 at 11:22 AM
Rooms and interior
- Bedrooms:4
- Total bathrooms:1
- Full bathrooms:1
- Rooms Total:8
- Flooring:Hardwood, Laminate, Vinyl
- Kitchen Description:Dishwasher, Refrigerator
- Basement Description:Partially Finished, Walkout
- Living area:1,544 sq. ft.
Heating and cooling
- Heating:Forced Air, Hot Water, Oil
Structure and exterior
- Roof:Rolled
- Year built:1957
- Building area:1,544 sq. ft.
- Lot area:0.5 Acres
- Levels:1 Story
Schools
- High school:Hillsboro-Deering High School
- Middle school:Hillsboro-Deering Middle
- Elementary school:Hillsboro-Deering Elementary
Utilities
- Sewer:Public Available
Finances and disclosures
- Price:$345,000
- Price per sq. ft.:$150.79
- Tax amount:$7,802 (2026)
Features and amenities
- Appliances:Refrigerator, Washer
- Laundry features:Dryer, Washer
- Amenities:Circuit Breaker(s)
Parking
- Parking description:Paved Driveway
 Copyright 2026 Prime MLS, Inc. All rights reserved. This information is deemed reliable, but not guaranteed. The data relating to real estate displayed on this Site comes in part from the IDX Program of Prime MLS. The information being provided is for consumers’ personal, noncommercial use and may not be used for any purpose other than to identify prospective properties consumers may be interested in purchasing. Data last updated October 13, 2026
New listings near 12 Windsor Terrace
- New
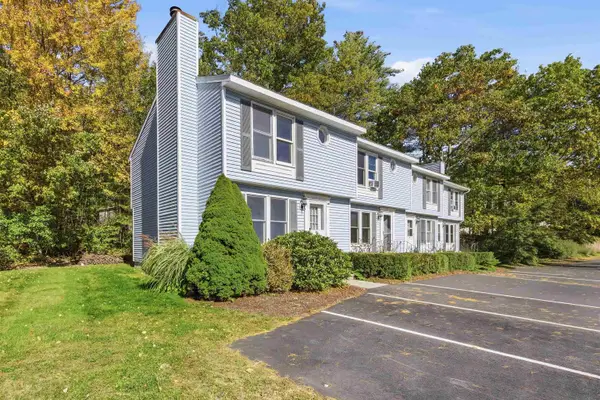 $184,900Active2 beds 2 baths1,080 sq. ft.
66 Preston Street #40, Hillsborough, NH 03244
MLS# 5113837Listed by: COLDWELL BANKER REALTY GILFORD NH - New
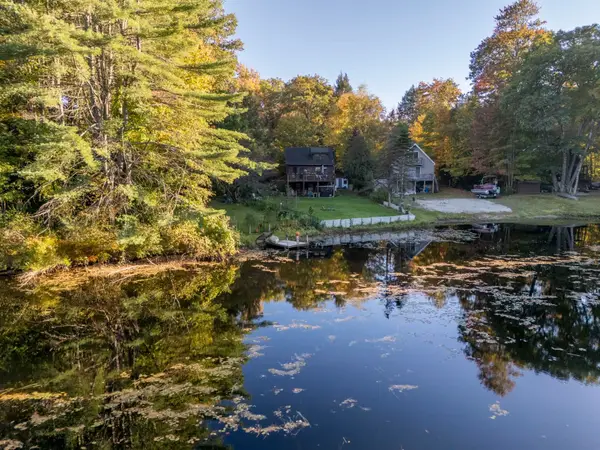 $385,000Active2 beds 1 baths1,056 sq. ft.
14 Emerald Drive, Hillsborough, NH 03244
MLS# 5113419Listed by: EXP REALTY - New
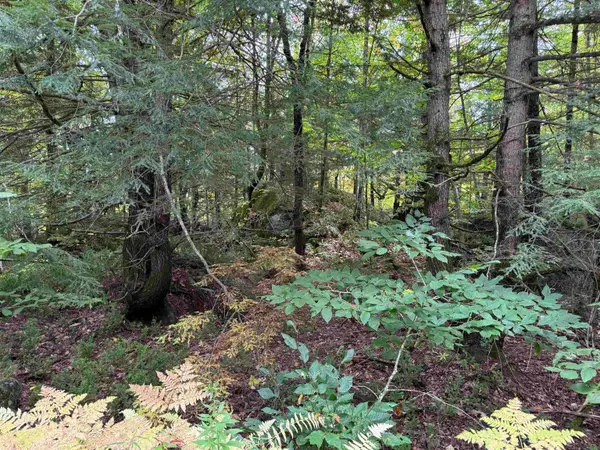 $25,000Active0.22 Acres
16-75 Ravenhead Lane, Hillsborough, NH 03244
MLS# 5113593Listed by: EXP REALTY - New
 $15,500Active0.22 Acres
Spring Street #178, Hillsborough, NH 03244
MLS# 5112809Listed by: PJMREALESTATE.COM - New
 $15,500Active0.17 Acres
Huntington Drive #373, Hillsborough, NH 03244
MLS# 5112735Listed by: PJMREALESTATE.COM - New
 $15,500Active0.17 Acres
Huntington Drive #307, Hillsborough, NH 03244
MLS# 5112737Listed by: PJMREALESTATE.COM - New
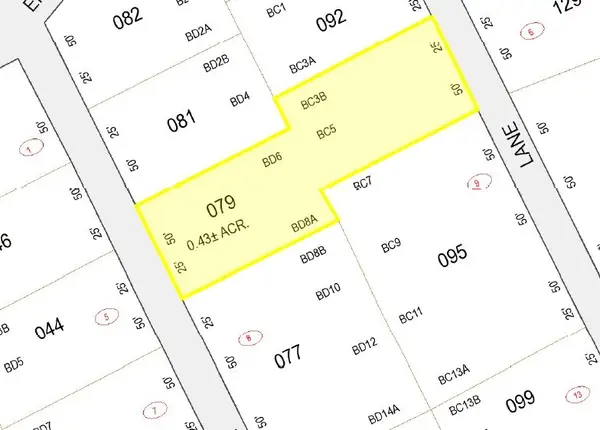 $20,000Active0.43 Acres
Dawn Street #79, Hillsborough, NH 03244
MLS# 5112733Listed by: PJMREALESTATE.COM - New
 $30,000Active0.6 Acres
Kings Row #151, Hillsborough, NH 03244
MLS# 5112734Listed by: PJMREALESTATE.COM - New
 $15,500Active0.13 Acres
Midnight Walk #264, Hillsborough, NH 03244
MLS# 5112714Listed by: PJMREALESTATE.COM


Protect your home and budget from life's surprises with an Assurant Home Warranty, backed by a partner that supports you through every step of homeownership. Explore Plans.
© 2026 Better Homes and Gardens Real Estate LLC. An Anywhere Real Estate company. All rights reserved. Better Homes and Gardens® Real Estate is a registered trademark owned by Meredith Operations Corporation, licensed to Better Homes and Gardens Real Estate LLC and used with permission. Better Homes and Gardens Real Estate LLC fully supports the principles of the Fair Housing Act and the Equal Opportunity Act. Listing information is deemed reliable but is not guaranteed accurate.
Each office is independently owned and operated.
Any services or products provided by third parties are not provided by, affiliated with or related to Better Homes and Gardens Real Estate LLC, or its affiliated companies.