
66 Preston Street #40, Hillsborough, NH 03244
Local realty services provided by:Better Homes and Gardens Real Estate The Masiello Group
66 Preston Street #40,Hillsborough, NH 03244
$184,900
- 2 Beds
- 2 Baths
- 1,080 sq. ft.
- Condominium
- Active
Listed by: patti flodinPhone: 978-697-5573
Office: coldwell banker realty gilford nh603-524-2255
MLS#:5113837
Source:PrimeMLS
Price summary
- Price:$184,900
- Price per sq. ft.:$115.56
- Monthly HOA dues:$265
About this home
Great Investor Opportunity! Bring your vision and unlock the potential of this end unit 2-bedroom, 2-bathroom townhouse-style condominium located in a desirable community. Priced to sell, this property offers a fantastic opportunity for investors, contractors and rehab enthusiasts looking to build equity and make it their own. The home has great bones, and is ready for your TLC, updates, and finishing touches. Listed as a fixer-upper due to the need for exterior decking replacement and interior updates, this property is ideal for those who can see beyond and recognize the possibilities. Broom-swept clean and ready for its next chapter, this is your chance to transform a diamond in the rough into something special. Bring your ideas, tools and imagination, this is an opportunity you won't want to miss!
Contact an agent
Home facts
- Year built:1986
- Listing ID #:5113837
- Added:2 day(s) ago
- Updated:October 13, 2026 at 03:27 PM
Rooms and interior
- Bedrooms:2
- Total bathrooms:2
- Full bathrooms:1
- Rooms Total:6
- Flooring:Vinyl
- Kitchen Description:Dishwasher, Refrigerator
- Basement Description:Bulkhead, Concrete, Concrete Floor, Exterior Access, Full, Interior, Interior Access, Unfinished
- Living area:1,080 sq. ft.
Heating and cooling
- Heating:Forced Air, In Floor, Oil
Structure and exterior
- Roof:Asphalt Shingle
- Year built:1986
- Building area:1,080 sq. ft.
- Levels:2 Story
Utilities
- Sewer:Metered
Finances and disclosures
- Price:$184,900
- Price per sq. ft.:$115.56
- Tax amount:$4,607 (2025)
Features and amenities
- Appliances:Refrigerator
- Amenities:Circuit Breaker(s), Net Meter
Parking
- Parking description:Paved Driveway
 Copyright 2026 Prime MLS, Inc. All rights reserved. This information is deemed reliable, but not guaranteed. The data relating to real estate displayed on this Site comes in part from the IDX Program of Prime MLS. The information being provided is for consumers’ personal, noncommercial use and may not be used for any purpose other than to identify prospective properties consumers may be interested in purchasing. Data last updated October 13, 2026
New listings near 66 Preston Street #40
- New
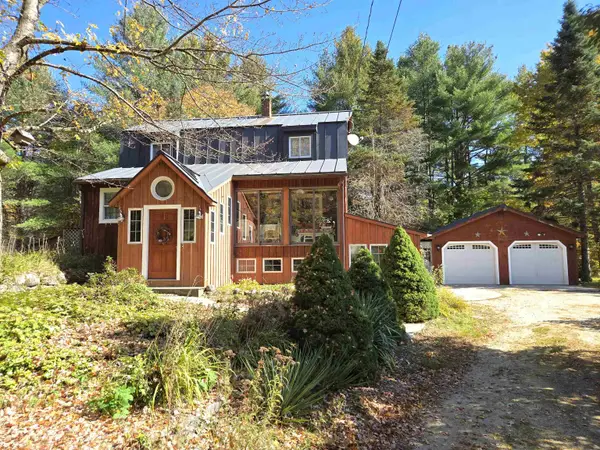 $425,000Active4 beds 2 baths2,112 sq. ft.
643 Cooledge Road, Hillsborough, NH 03244
MLS# 5114012Listed by: KW COASTAL AND LAKES & MOUNTAINS REALTY - New
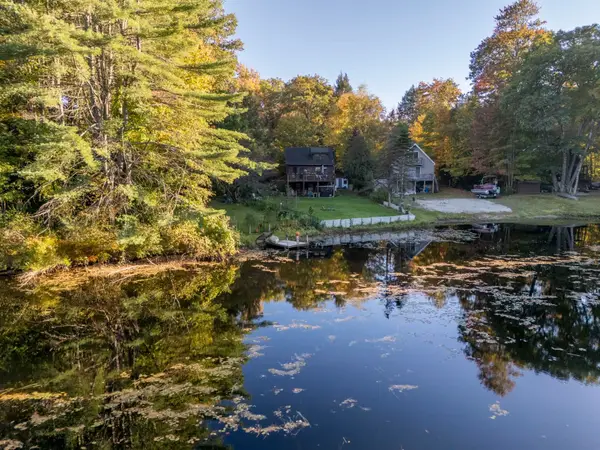 $385,000Active2 beds 1 baths1,056 sq. ft.
14 Emerald Drive, Hillsborough, NH 03244
MLS# 5113419Listed by: EXP REALTY - New
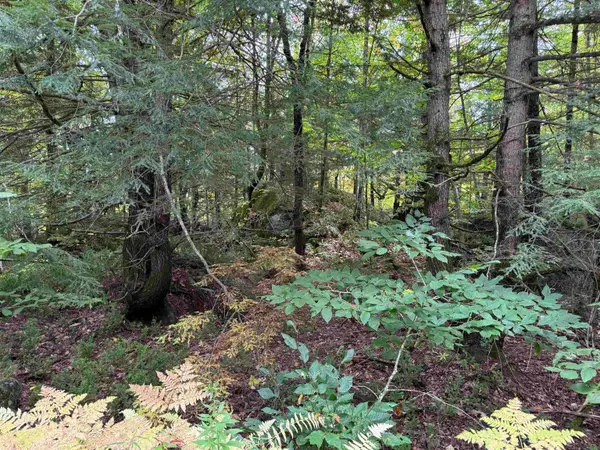 $25,000Active0.22 Acres
16-75 Ravenhead Lane, Hillsborough, NH 03244
MLS# 5113593Listed by: EXP REALTY - New
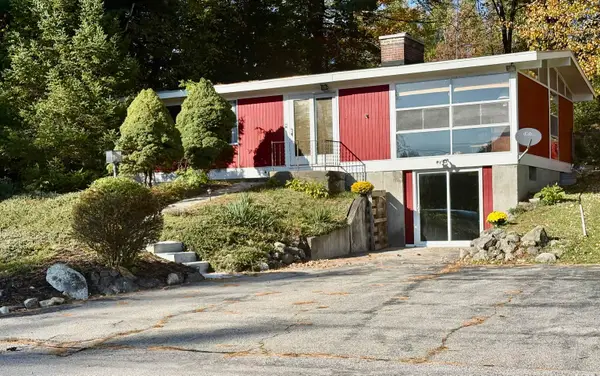 $345,000Active4 beds 1 baths1,544 sq. ft.
12 Windsor Terrace, Hillsborough, NH 03244
MLS# 5113325Listed by: COPPER GATE REALTY GROUP LLC - New
 $15,500Active0.22 Acres
Spring Street #178, Hillsborough, NH 03244
MLS# 5112809Listed by: PJMREALESTATE.COM - New
 $15,500Active0.17 Acres
Huntington Drive #373, Hillsborough, NH 03244
MLS# 5112735Listed by: PJMREALESTATE.COM - New
 $15,500Active0.17 Acres
Huntington Drive #307, Hillsborough, NH 03244
MLS# 5112737Listed by: PJMREALESTATE.COM - New
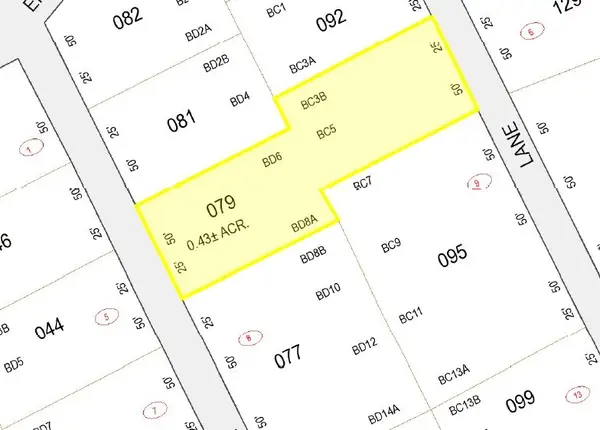 $20,000Active0.43 Acres
Dawn Street #79, Hillsborough, NH 03244
MLS# 5112733Listed by: PJMREALESTATE.COM - New
 $30,000Active0.6 Acres
Kings Row #151, Hillsborough, NH 03244
MLS# 5112734Listed by: PJMREALESTATE.COM


Protect your home and budget from life's surprises with an Assurant Home Warranty, backed by a partner that supports you through every step of homeownership. Explore Plans.
© 2026 Better Homes and Gardens Real Estate LLC. An Anywhere Real Estate company. All rights reserved. Better Homes and Gardens® Real Estate is a registered trademark owned by Meredith Operations Corporation, licensed to Better Homes and Gardens Real Estate LLC and used with permission. Better Homes and Gardens Real Estate LLC fully supports the principles of the Fair Housing Act and the Equal Opportunity Act. Listing information is deemed reliable but is not guaranteed accurate.
Each office is independently owned and operated.
Any services or products provided by third parties are not provided by, affiliated with or related to Better Homes and Gardens Real Estate LLC, or its affiliated companies.