
177 Jefferson Drive, Hillsborough, NH 03244
Local realty services provided by:Better Homes and Gardens Real Estate The Masiello Group
Upcoming open houses
- Sun, Jul 1211:00 am - 01:00 pm
Listed by:
 Lou Nixon(603) 234 - 4018Better Homes and Gardens Real Estate The Masiello Group
Office: bhgre masiello bedford603-625-2800
MLS#:5099130
Source:PrimeMLS
Price summary
- Price:$360,000
- Price per sq. ft.:$158.45
About this home
Opportunity knocks with this handsome 2 bedroom, 1.5 bath Cape situated on over an acre of land and abutting the Patenaude Marsh, a large tract of undeveloped land with walking trails and abundant wildlife. This home includes a Mudroom entry with closets and an eat-in kitchen with room for a small table. There is also a separate Dining Room that could easily be an office or guest room, a large front-to-back Living Room with plenty of space for a number of uses, and a 1/2 bath for convenience. Upstairs contains two large bedrooms and a full bath, plus a large walk-in storage closet. The walkout daylight basement has high ceilings and access to the level backyard, with loads of shelves for storage or the option of additional living space. Outside there is a large front yard thanks to the home being set back from the road, and a nice level backyard as well. A shed off the side of the driveway provides storage for lawn and garden tools and other outdoor items. With a newer roof and other items this home is in solid shape and ready for your personal touches. **BE SURE TO CLICK ON THE VIRTUAL TOUR URL TO CHECK OUT THE FLOORPLANS AND EMBEDDED PHOTOS** Located just a couple of minutes from the center of town and Rte. 202, Concord and Peterborough are just 25 minutes away as is Mount Sunapee ski area, Lake Sunapee State Park and several other attractions. COME TAKE A LOOK AT THE OPEN HOUSE ON SUNDAY FROM 11-1 and see if this is the home for you!...
Contact an agent
Home facts
- Year built:1999
- Listing ID #:5099130
- Added:2 day(s) ago
- Updated:July 12, 2026 at 11:04 AM
Rooms and interior
- Bedrooms:2
- Total bathrooms:2
- Full bathrooms:1
- Rooms Total:6
- Flooring:Carpet, Vinyl
- Kitchen Description:Dishwasher, Refrigerator
- Basement Description:Concrete, Concrete Floor, Daylight, Exterior Access, Full, Unfinished, Walkout
- Living area:1,424 sq. ft.
Heating and cooling
- Heating:Baseboard, Hot Water, Multi Zone, Oil
Structure and exterior
- Year built:1999
- Building area:1,424 sq. ft.
- Lot area:1.19 Acres
- Levels:2 Story
Schools
- High school:Hillsboro-Deering High School
- Middle school:Hillsboro-Deering Middle
- Elementary school:Hillsboro-Deering Elementary
Utilities
- Sewer:Public Available
Finances and disclosures
- Price:$360,000
- Price per sq. ft.:$158.45
- Tax amount:$6,947 (2025)
Features and amenities
- Appliances:Refrigerator, Washer
- Laundry features:Dryer, Washer
- Amenities:Circuit Breaker(s), Generator
Parking
- Parking description:Paved Driveway
Copyright 2026 Prime MLS, Inc. All rights reserved. This information is deemed reliable, but not guaranteed. The data relating to real estate displayed on this Site comes in part from the IDX Program of Prime MLS. The information being provided is for consumers’ personal, noncommercial use and may not be used for any purpose other than to identify prospective properties consumers may be interested in purchasing. Data last updated July 12, 2026New listings near 177 Jefferson Drive
- New
 $350,000Active20.4 Acres
0 Kimball Hill Road, Hillsborough, NH 03244
MLS# 5099409Listed by: EQUINE HOMES REAL ESTATE, LLC - Coming SoonOpen Sat, 11am to 1pm
 $650,000Coming Soon8 beds 4 baths
34 Myrtle Street, Hillsborough, NH 03244
MLS# 5099175Listed by: AMERABAY - Open Sun, 10am to 12pmNew
 $350,000Active3 beds 1 baths1,145 sq. ft.
26 Bobolink Lane, Hillsborough, NH 03244
MLS# 5098646Listed by: REAL BROKER NH, LLC - New
 $344,900Active2 beds 1 baths1,332 sq. ft.
22 Autumn Road, Hillsborough, NH 03244
MLS# 5098471Listed by: SPOTLIGHT REALTY - New
 $324,999Active2 beds 2 baths1,344 sq. ft.
21 Birch Tree Lane, Hillsborough, NH 03244
MLS# 5098083Listed by: BHHS VERANI CONCORD - Open Sun, 11am to 1pmNew
 $500,000Active2 beds 2 baths1,254 sq. ft.
54 Emerald Drive, Hillsborough, NH 03244
MLS# 5097634Listed by: KELLER WILLIAMS REALTY METRO-CONCORD  $59,000Active0.6 Acres
3 Cardinal Circle, Hillsborough, NH 03244
MLS# 5097241Listed by: RED COAT REALTY $59,000Active0.64 Acres
1 Cardinal Circle, Hillsborough, NH 03244
MLS# 5097231Listed by: RED COAT REALTY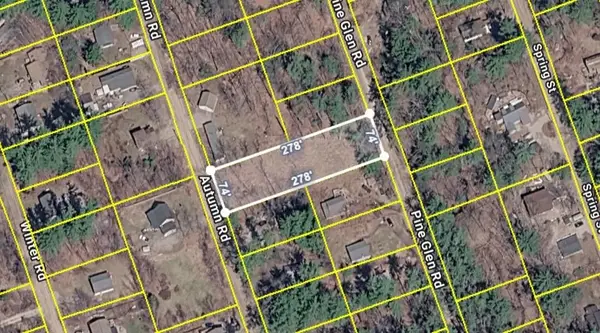 $59,995Active0.48 Acres
Autumn Road, Hillsborough, NH 03244
MLS# 5097127Listed by: WHITEHILL ESTATES & HOMES


Protect your home and budget from life's surprises with an Assurant Home Warranty, backed by a partner that supports you through every step of homeownership. Explore Plans.
© 2026 Better Homes and Gardens Real Estate LLC. An Anywhere Real Estate company. All rights reserved. Better Homes and Gardens® Real Estate is a registered trademark owned by Meredith Operations Corporation, licensed to Better Homes and Gardens Real Estate LLC and used with permission. Better Homes and Gardens Real Estate LLC fully supports the principles of the Fair Housing Act and the Equal Opportunity Act. Listing information is deemed reliable but is not guaranteed accurate.
Each office is independently owned and operated.
Any services or products provided by third parties are not provided by, affiliated with or related to Better Homes and Gardens Real Estate LLC, or its affiliated companies.