
379 E Washington Road, Hillsborough, NH 03244
Local realty services provided by:Better Homes and Gardens Real Estate The Masiello Group
379 E Washington Road,Hillsborough, NH 03244
$825,000
- 3 Beds
- 3 Baths
- 2,941 sq. ft.
- Single family
- Active
Listed by: danielle quinn
Office: spotlight realty603-464-2899
MLS#:5111738
Source:PrimeMLS
Price summary
- Price:$825,000
- Price per sq. ft.:$186.61
About this home
Your dream home is calling! You will not want to miss the opportunity to make this incredible property your own. Set on 5.5 stonewall bound, beautiful acres blended with lush grass, flowering landscapes, fruit trees, gardens and a wooded delight, you are sure to enjoy every season here. The centerpiece of the property is the sprawling, nearly 3000 square foot cape with attached 2 car garage. Whether you are entering through the front door or the attached garage, you are greeted by one of two fantastic mudrooms. The first floor offers a great open flow with the dining room, kitchen and living room blending perfectly together. The impressive fireplace and stone chimney pulls your attention to the cathedral ceiling in the living room, overlooked by the loft above. Also on the first floor is a large laundry room, half bathroom and the spacious primary suite that overlooks the backyard with its own private door to the patio/hot tub, a private bathroom dreams are made of and a large walk-in closet. The second floor opens into the loft/sitting room, second bedroom and a full bathroom. Off the loft are 2 more offices, another bedroom and the massive family room with 3 charming built-in cabin beds. Whether you are looking for a home to entertain family and friends or perhaps you need a property that offers space with in-law potential, look no further because you have found it. Outside among the gorgeous landscaping and trees you will find a patio fit for BBQs, a hot tub for relaxing and a new above ground pool ready for summer fun. As you pull into the driveway heading towards the property, you cannot miss the 40x45 garage equipped with water and electricity that offers huge vehicle enthusiast opportunity/shop potential. This property also has the benefit of owned solar panels, a newer roof and central air. Schedule your private showing today. Welcome Home!...
Contact an agent
Home facts
- Year built:2007
- Listing ID #:5111738
- Added:1 day(s) ago
- Updated:September 29, 2026 at 03:44 AM
Rooms and interior
- Bedrooms:3
- Total bathrooms:3
- Full bathrooms:2
- Rooms Total:10
- Kitchen Description:Dishwasher, Refrigerator
- Basement Description:Bulkhead, Concrete, Full, Unfinished, Walk-up
- Living area:2,941 sq. ft.
Heating and cooling
- Cooling:Central AC
- Heating:Heat Pump, Hot Air
Structure and exterior
- Roof:Shingle
- Year built:2007
- Building area:2,941 sq. ft.
- Lot area:5.55 Acres
- Levels:2 Story
Utilities
- Sewer:Septic
Finances and disclosures
- Price:$825,000
- Price per sq. ft.:$186.61
- Tax amount:$15,253 (2025)
Features and amenities
- Appliances:Refrigerator, Washer
- Laundry features:Dryer, Washer
- Amenities:Circuit Breaker(s), Generator
Parking
- Parking description:Gravel Driveway, Right-Of-Way (ROW)
- Garage spaces:6
 Copyright 2026 Prime MLS, Inc. All rights reserved. This information is deemed reliable, but not guaranteed. The data relating to real estate displayed on this Site comes in part from the IDX Program of Prime MLS. The information being provided is for consumers’ personal, noncommercial use and may not be used for any purpose other than to identify prospective properties consumers may be interested in purchasing. Data last updated September 29, 2026
New listings near 379 E Washington Road
- New
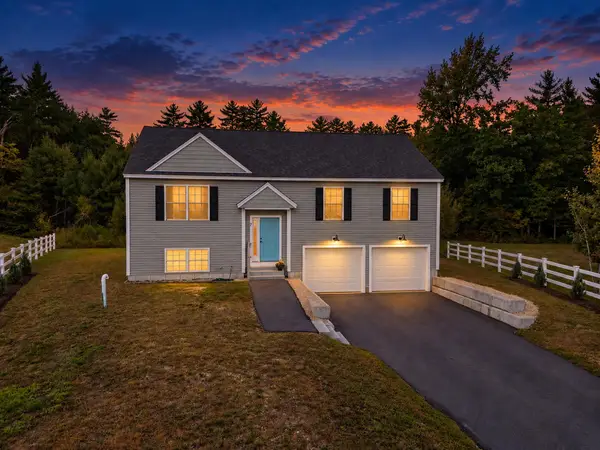 $499,900Active3 beds 2 baths1,392 sq. ft.
7 Minott Road, Hillsborough, NH 03244
MLS# 5111528Listed by: STONE HAVEN REAL ESTATE - New
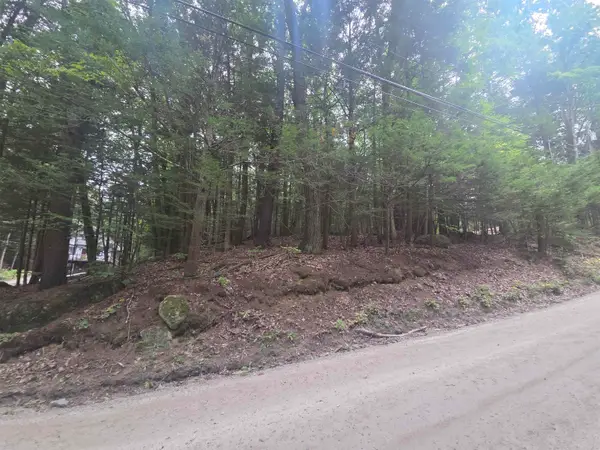 $70,000Active1.72 Acres
Map 09 Lot 30 Gould Pond Road, Hillsborough, NH 03244
MLS# 5110971Listed by: KELLER WILLIAMS REALTY-METROPOLITAN 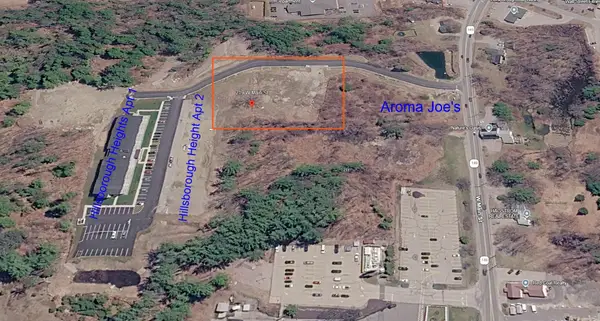 $249,000Active1.29 Acres
2 Anya Lane, Hillsborough, NH 03244
MLS# 5110406Listed by: H. G. JOHNSON REAL ESTATE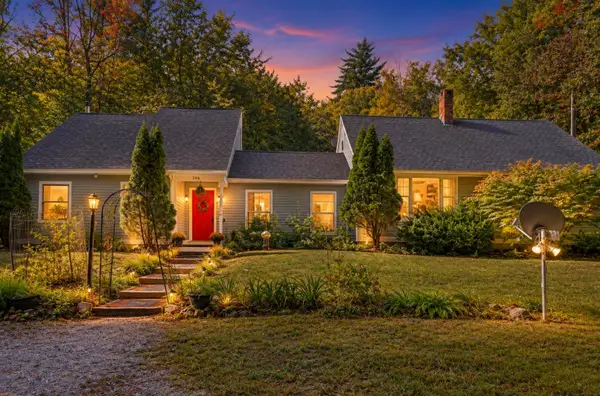 $575,000Active4 beds 3 baths2,494 sq. ft.
856 2Nd Nh Turnpike, Hillsborough, NH 03244
MLS# 5110355Listed by: JBO HOME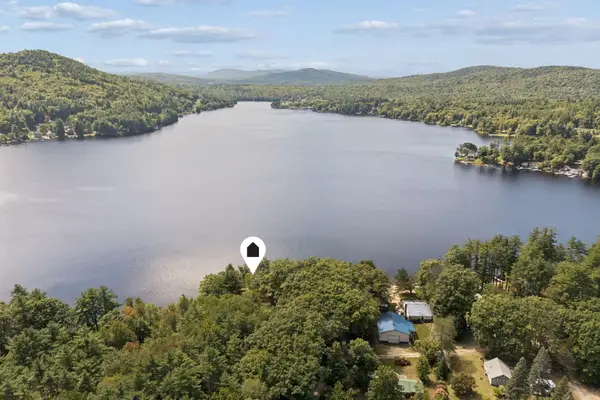 $1,150,000Active2 beds 1 baths942 sq. ft.
20 McClintock Road, Hillsborough, NH 03244
MLS# 5110209Listed by: THE ALAND REALTY GROUP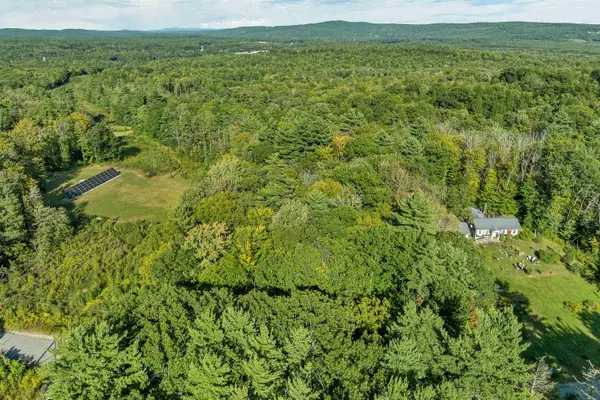 $149,900Active2.7 Acres
Lot 269 Barden Hill Road, Hillsborough, NH 03244
MLS# 5110094Listed by: BHHS VERANI BEDFORD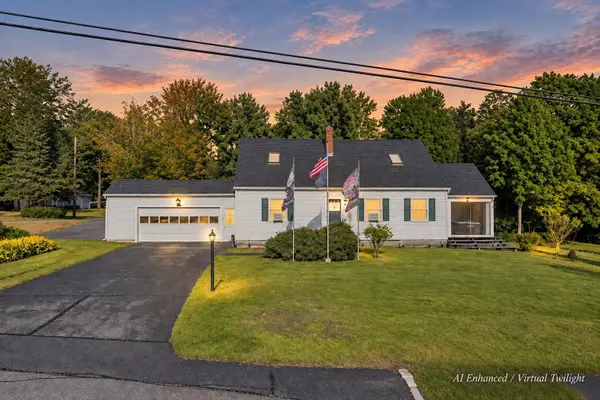 $500,000Active3 beds 2 baths2,660 sq. ft.
107 Bible Hill Road, Hillsborough, NH 03244
MLS# 5109784Listed by: EXP REALTY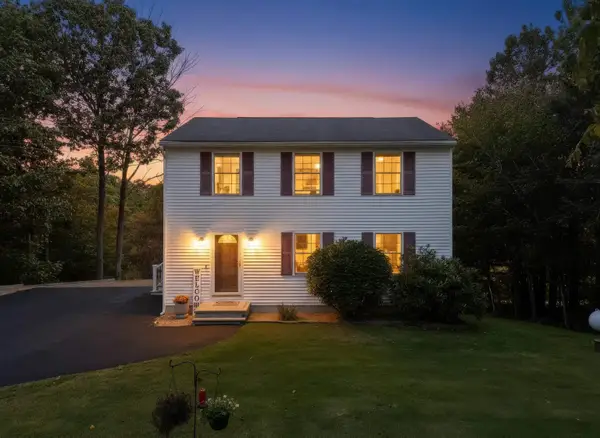 $440,000Active3 beds 2 baths1,644 sq. ft.
71 Jefferson Drive, Hillsborough, NH 03244
MLS# 5109949Listed by: REALTY ONE GROUP NEXT LEVEL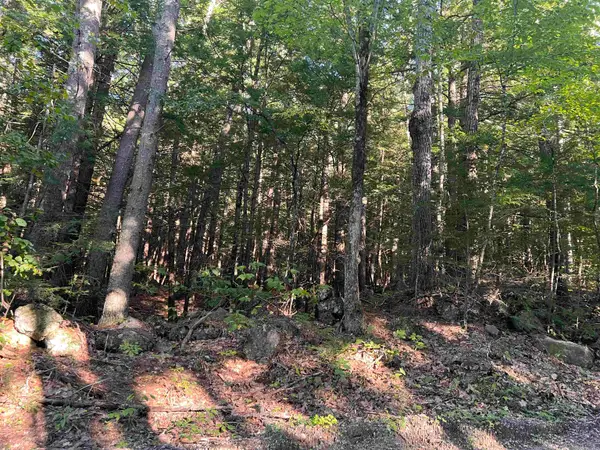 $39,900Active2.85 Acres
000 Bog Road, Hillsborough, NH 03244
MLS# 5109268Listed by: HAGSTROM RE


Protect your home and budget from life's surprises with an Assurant Home Warranty, backed by a partner that supports you through every step of homeownership. Explore Plans.
© 2026 Better Homes and Gardens Real Estate LLC. An Anywhere Real Estate company. All rights reserved. Better Homes and Gardens® Real Estate is a registered trademark owned by Meredith Operations Corporation, licensed to Better Homes and Gardens Real Estate LLC and used with permission. Better Homes and Gardens Real Estate LLC fully supports the principles of the Fair Housing Act and the Equal Opportunity Act. Listing information is deemed reliable but is not guaranteed accurate.
Each office is independently owned and operated.
Any services or products provided by third parties are not provided by, affiliated with or related to Better Homes and Gardens Real Estate LLC, or its affiliated companies.