
41 Butler Street, Hillsborough, NH 03244
Local realty services provided by:Better Homes and Gardens Real Estate The Masiello Group
41 Butler Street,Hillsborough, NH 03244
$210,000
- 2 Beds
- 2 Baths
- 1,008 sq. ft.
- Condominium
- Active
Upcoming open houses
- Sun, Nov 0102:00 pm - 04:00 pm
Listed by: edward williams
Office: anchorage real estate group833-642-4368
MLS#:5116019
Source:PrimeMLS
Price summary
- Price:$210,000
- Price per sq. ft.:$138.89
- Monthly HOA dues:$200
About this home
Stop Renting and Start Building Equity! Looking for an affordable path to homeownership? This inviting end-unit townhouse offers a great opportunity to own your own home without the high monthly condo fees found in many communities. The fee is only $200 per month! Inside, you'll find a welcoming kitchen that opens to a spacious combined living and dining area, perfect for everyday living or entertaining. Upstairs, two generously sized bedrooms offer ample closet and storage space. Enjoy the convenience of being within walking distance of downtown Hillsborough’s shops, restaurants, parks, and local amenities. Commuters will appreciate easy access to major routes, while outdoor enthusiasts can explore nearby Mount Kearsarge and Mount Monadnock for hiking and year-round recreation. Whether you're a first-time buyer ready to leave renting behind, looking to downsize, or simply seeking an affordable place to call home, this end-unit townhouse offers small-town charm, a convenient location, and an opportunity to build equity. Why rent when you could own?...
Contact an agent
Home facts
- Year built:1985
- Listing ID #:5116019
- Added:1 day(s) ago
- Updated:October 29, 2026 at 12:51 PM
Rooms and interior
- Bedrooms:2
- Total bathrooms:2
- Full bathrooms:1
- Rooms Total:5
- Flooring:Carpet, Vinyl
- Kitchen Description:Dishwasher, Refrigerator
- Basement Description:Crawl Space, Walk-up
- Living area:1,008 sq. ft.
Heating and cooling
- Heating:Direct Vent, Electric, Hot Air
Structure and exterior
- Roof:Asphalt Shingle
- Year built:1985
- Building area:1,008 sq. ft.
- Lot area:1.3 Acres
- Levels:2 Story
Schools
- High school:Hillsboro-Deering High School
- Middle school:Hillsboro-Deering Middle
- Elementary school:Hillsboro-Deering Elementary
Utilities
- Sewer:Public Available
Finances and disclosures
- Price:$210,000
- Price per sq. ft.:$138.89
- Tax amount:$2,974 (2025)
Features and amenities
- Appliances:Refrigerator, Washer
- Laundry features:Dryer, Washer
- Amenities:Circuit Breaker(s)
Parking
- Parking description:Paved Driveway
 Copyright 2026 Prime MLS, Inc. All rights reserved. This information is deemed reliable, but not guaranteed. The data relating to real estate displayed on this Site comes in part from the IDX Program of Prime MLS. The information being provided is for consumers’ personal, noncommercial use and may not be used for any purpose other than to identify prospective properties consumers may be interested in purchasing. Data last updated October 29, 2026
New listings near 41 Butler Street
- Coming Soon
 $295,000Coming Soon2 beds 2 baths1,230 sq. ft.
22 Bobolink Lane, Hillsborough, NH 03244
MLS# 5115749Listed by: RE/MAX INNOVATIVE PROPERTIES - WINDHAM - New
 $525,000Active-- beds 4 baths3,528 sq. ft.
27 Henniker Street, Hillsborough, NH 03244
MLS# 5115781Listed by: COLDWELL BANKER REALTY BEDFORD NH - New
 $70,000Active1.72 Acres
Map 09 Lot 30 Gould Pond Road, Hillsborough, NH 03244
MLS# 5115028Listed by: CENTURY 21 LIFESTYLES - Open Thu, 1 to 3pmNew
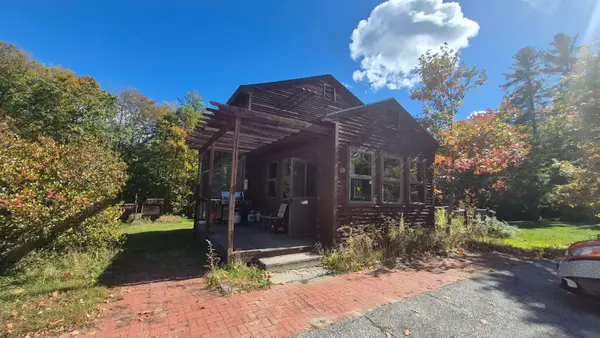 $350,000Active3 beds 2 baths3,892 sq. ft.
89 Stowe Mountain Road, Hillsborough, NH 03244
MLS# 5115371Listed by: FIVE NORTH REALTY GROUP, INC. - New
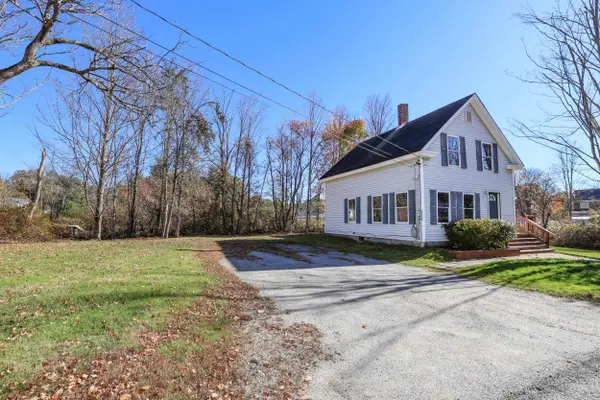 $335,000Active3 beds 1 baths1,329 sq. ft.
7 Holman Street, Hillsborough, NH 03244
MLS# 5115240Listed by: LAER REALTY PARTNERS/GOFFSTOWN 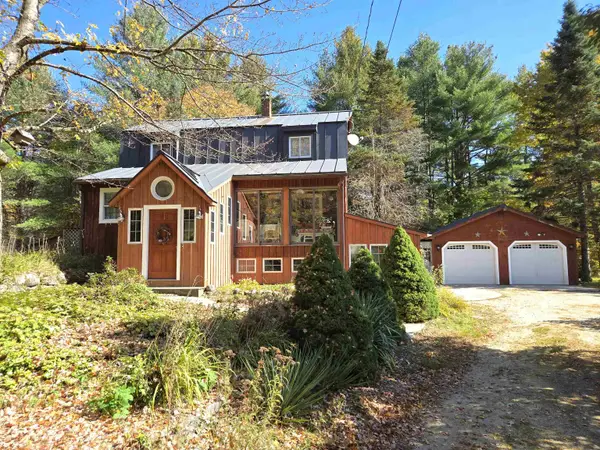 $425,000Active4 beds 2 baths2,112 sq. ft.
643 Cooledge Road, Hillsborough, NH 03244
MLS# 5114012Listed by: KW COASTAL AND LAKES & MOUNTAINS REALTY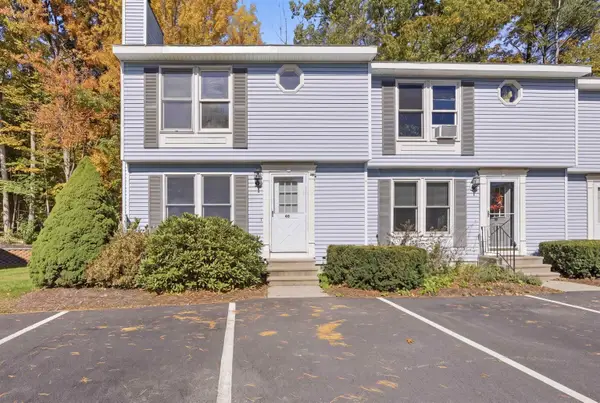 $184,900Active2 beds 2 baths1,080 sq. ft.
66 Preston Street #40, Hillsborough, NH 03244
MLS# 5113837Listed by: COLDWELL BANKER REALTY GILFORD NH $359,000Active2 beds 1 baths1,056 sq. ft.
14 Emerald Drive, Hillsborough, NH 03244
MLS# 5113419Listed by: EXP REALTY $25,000Active0.22 Acres
16-75 Ravenhead Lane, Hillsborough, NH 03244
MLS# 5113593Listed by: EXP REALTY


Protect your home and budget from life's surprises with an Assurant Home Warranty, backed by a partner that supports you through every step of homeownership. Explore Plans.
© 2026 Better Homes and Gardens Real Estate LLC. An Anywhere Real Estate company. All rights reserved. Better Homes and Gardens® Real Estate is a registered trademark owned by Meredith Operations Corporation, licensed to Better Homes and Gardens Real Estate LLC and used with permission. Better Homes and Gardens Real Estate LLC fully supports the principles of the Fair Housing Act and the Equal Opportunity Act. Listing information is deemed reliable but is not guaranteed accurate.
Each office is independently owned and operated.
Any services or products provided by third parties are not provided by, affiliated with or related to Better Homes and Gardens Real Estate LLC, or its affiliated companies.